
1775 Abbey Loop, Foley, AL 36535
Local realty services provided by:Better Homes and Gardens Real Estate Main Street Properties
Listed by: dawn thomas
Office: re/max on the coast
MLS#:411763
Source:AL_BCAR
Price summary
- Price:$265,000
- Price per sq. ft.:$167.93
- Monthly HOA dues:$27.67
About this home
Accepting back up offers. Outdoor living is the highlight with a screened-in back porch, covered pergola, and pool with a surrounding deck. The fully fenced backyard offers all the things for outdoor dining, gathering, and relaxing. Trees beyond the rear fence provide privacy, that feeling of seclusion and a wooded backdrop. Start each beautiful day with coffee on the screened porch, enjoy a swim, or add an outdoor firepit and relax under the pergola. You'll also have an outdoor covered grilling area to create a dedicated cooking space/Kitchen.
Inside, this adorable move-in ready home features a spacious living room, a kitchen with a breakfast area, and a separate dining room that can also serve as a flex room for a guest room, an office or hobbies. The large primary bedroom includes a walk-in closet and an en-suite bathroom. Kitchen appliances remain, including the refrigerator, range, microwave, and dishwasher. The dishwasher and garbage disposal are newer and the roof is only 5 years old.
A separate workshop has electricity and two storage lofts, providing useful space for tools, equipment, and seasonal items. Its power supply adds flexibility for projects and hobbies, while the storage lofts help keep the floor space clear. To the rear of the workshop is a lean-to providing covered space for your outdoor tools. Boat parking is available along the side of the home behind the fence, subject to association rules. Additional features include a double garage, wired security cameras, window storm coverings, and a garage-door storm brace and gutters.
This is a Platinum Plus property, so the buyer receives a home warranty and professional cleaning before you move in. Enjoy a convenient north central Foley location with outdoor living space, a pool, ample storage, and a short drive to the white sugar sand beaches of Gulf Shores....
Contact an agent
Home facts
- Year built:2010
- Subdivision & Development:Abbey Ridge
- Listing ID #:411763
- Added:15 day(s) ago
- Updated:October 27, 2026 at 05:34 PM
Rooms and interior
- Bedrooms:3
- Total bathrooms:2
- Full bathrooms:2
- Kitchen Description:Dishwasher, Disposal, Electric Range, Microwave
- Living area:1,578 sq. ft.
Heating and cooling
- Cooling:Ceiling Fan(s), Electric
- Heating:Central, Electric
Structure and exterior
- Roof:Composition Shingle
- Year built:2010
- Building area:1,578 sq. ft.
- Lot Features:Less Than 1 Acre
- Architectural Style:Traditional
- Exterior Features:Porch Screened
- Levels:1 Story
Schools
- High school:Foley High
- Middle school:Foley Middle
- Elementary school:Foley Elementary
Finances and disclosures
- Price:$265,000
- Price per sq. ft.:$167.93
Features and amenities
- Appliances:Dishwasher, Disposal, Electric Range, Microwave, Plumbed For Ice Maker
- Amenities:Security System
- Pool features:Above Ground
Parking
- Parking description:Attached, Garage Door Opener
New listings near 1775 Abbey Loop
- New
 $300,000Active4 beds 2 baths1,863 sq. ft.
1705 Arcadia Drive, Foley, AL
MLS# 412575Listed by: WELLHOUSE REAL ESTATE EASTERN SHORE - New
 $385,000Active3 beds 2 baths1,459 sq. ft.
9487 Lakeview Drive, Foley, AL 36535
MLS# 412606Listed by: TED HUGHES REAL ESTATE GROUP - New
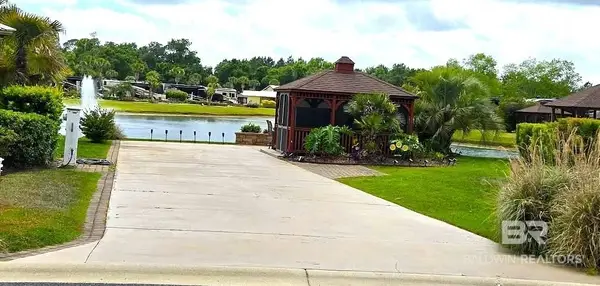 $154,900Active0 Acres
636 Sereno Street, Foley, AL 36535
MLS# 412586Listed by: BELLA TERRA REALTY, LLC - New
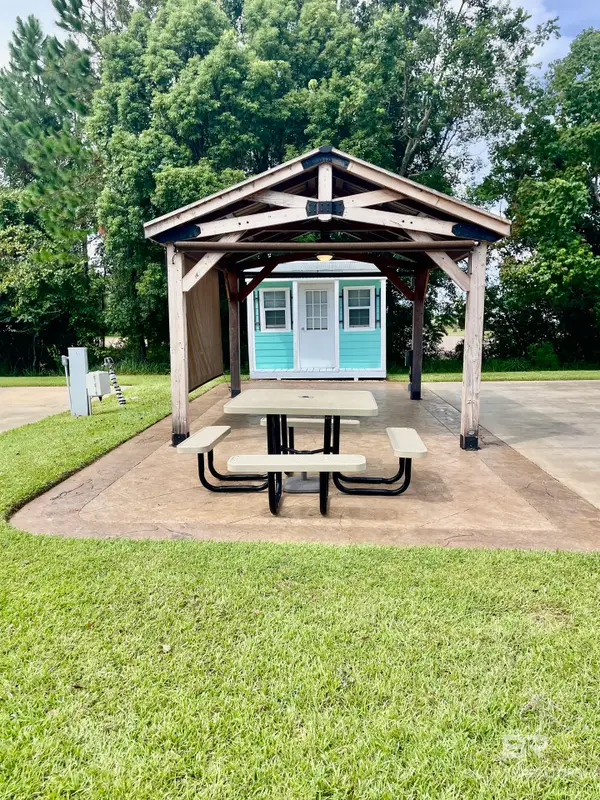 $155,000Active0 Acres
21240 Miflin Road #4, Foley, AL
MLS# 412464Listed by: RYALS REALTY, INC - New
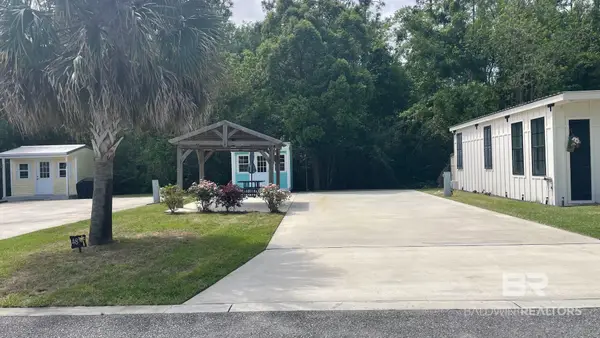 $155,000Active0 Acres
21240 Miflin Road #48, Foley, AL
MLS# 412465Listed by: RYALS REALTY, INC - New
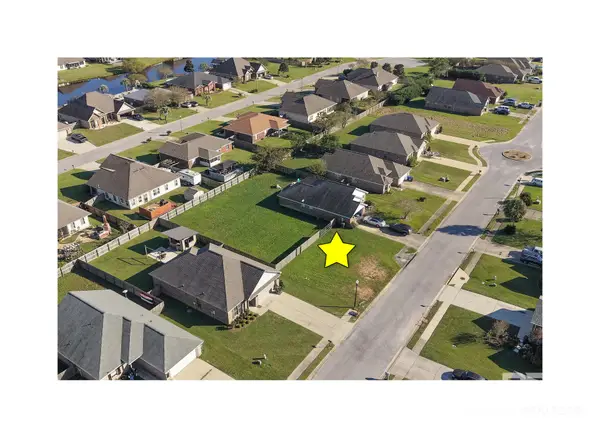 $55,000Active0 Acres
0 Sage Drive, Foley, AL 36535
MLS# 412534Listed by: RE/MAX OF ORANGE BEACH - New
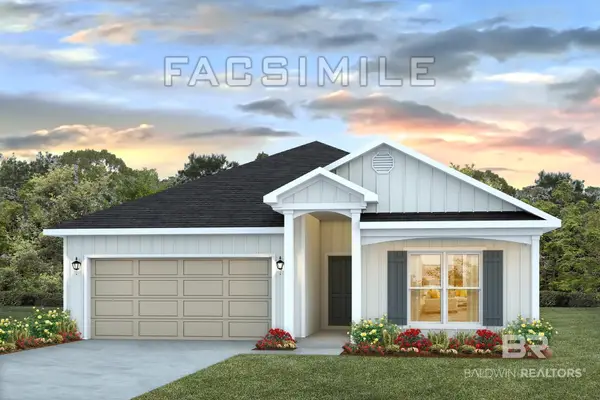 $343,958Active4 beds 2 baths1,787 sq. ft.
13593 Redhead Lane, Foley, AL 36535
MLS# 412505Listed by: DHI REALTY OF ALABAMA, LLC - New
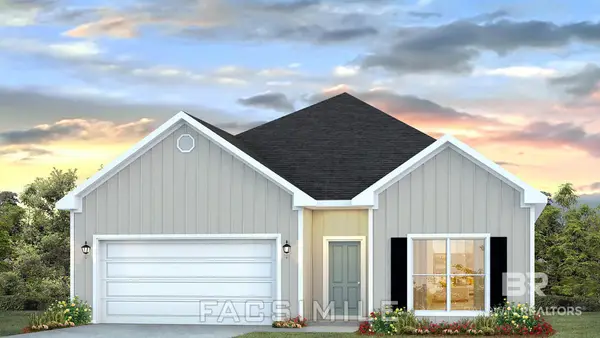 $356,504Active4 beds 2 baths1,835 sq. ft.
18418 Iron Horse Circle, Foley, AL 36535
MLS# 412509Listed by: DHI REALTY OF ALABAMA, LLC - New
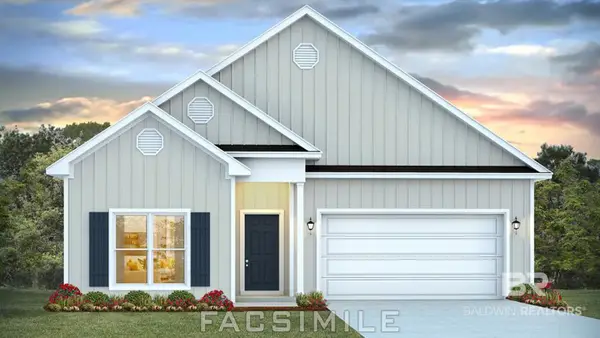 $364,878Active4 beds 2 baths1,884 sq. ft.
18428 Iron Horse Circle, Foley, AL 36535
MLS# 412511Listed by: DHI REALTY OF ALABAMA, LLC - New
 $350,550Active3 beds 2 baths1,672 sq. ft.
18408 Iron Horse Circle, Foley, AL 36535
MLS# 412503Listed by: DHI REALTY OF ALABAMA, LLC


Protect your home and budget from life's surprises with an Assurant Home Warranty, backed by a partner that supports you through every step of homeownership. Explore Plans.
© 2026 Better Homes and Gardens Real Estate LLC. An Anywhere Real Estate company. All rights reserved. Better Homes and Gardens® Real Estate is a registered trademark owned by Meredith Operations Corporation, licensed to Better Homes and Gardens Real Estate LLC and used with permission. Better Homes and Gardens Real Estate LLC fully supports the principles of the Fair Housing Act and the Equal Opportunity Act. Listing information is deemed reliable but is not guaranteed accurate.
Each office is independently owned and operated.
Any services or products provided by third parties are not provided by, affiliated with or related to Better Homes and Gardens Real Estate LLC, or its affiliated companies.