
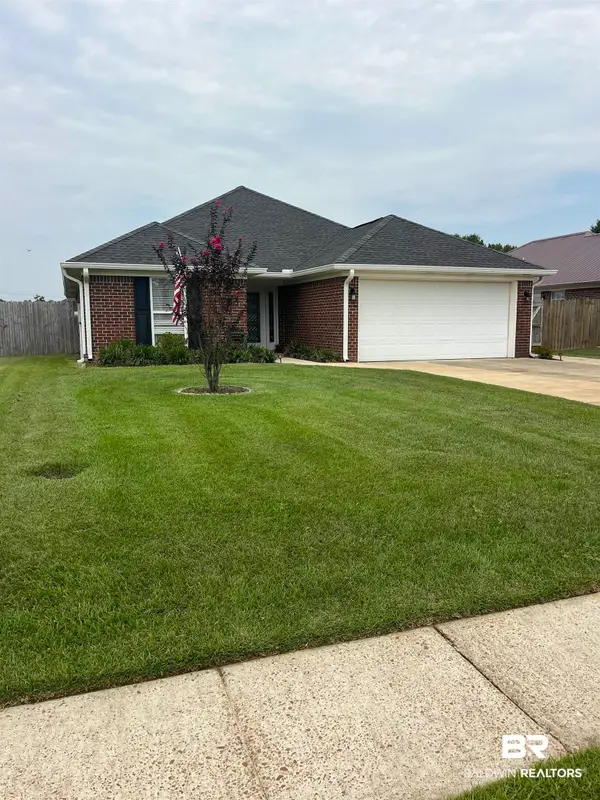
18148 Coneflower Circle, Foley, AL 36535
Local realty services provided by:Better Homes and Gardens Real Estate Main Street Properties
18148 Coneflower Circle,Foley, AL 36535
$265,000
- 3 Beds
- 2 Baths
- 1,413 sq. ft.
- Single family
- Active
Listed by: jill l collins
Office: real broker, llc.
MLS#:400104
Source:AL_BCAR
Price summary
- Price:$265,000
- Price per sq. ft.:$187.54
- Monthly HOA dues:$83.33
About this home
MOVE IN TODAY! BRAND NEW - Never lived in & loaded with upgrades the builder doesn't include, this popular 3/2 GOLD FORTIFIED Lennar Wagner floor plan is ready for you to call it home NOW, saving you months of construction delays & added expense. The seller's loss is truly your gain! Designed for today's lifestyle, the open-concept living, dining, & kitchen with spacious island and quartz countertops, create an inviting space filled with natural light from expansive rear windows. The bright, airy layout makes decorating effortless while providing the perfect backdrop for entertaining, family gatherings, or quiet evenings at home.The private primary suite offers a spacious walk-in shower & generous walk-in closet, creating a relaxing retreat at the end of the day. Unlike waiting on new construction, this home already includes valuable upgrades you'll appreciate from day one: a 12x20 new cement patio for outdoor living, added cabinets in the laundry room, extra storage shelving in the garage, an unique dining room light fixture, & a Ring doorbell already installed. As an added feature, High speed fiber internet is INCLUDED in the HOA fee. One of this home's most desirable features is its exceptional location. Enjoy extra privacy with a large greenspace beside the home & one of the few homes front facing additional spacious greenspace, with a small lake, trees and fountain that will NOT be built on. Home is directly across the street from this natural space. Relax with peaceful views of planted trees, a pond, fountain, & open grassy areas that create a park-like setting rarely found in new construction neighborhoods. Built to GOLD FORTIFED standards for added peace of mind & potential insurance savings. Located in a country-like setting, yet close to amenities! 10 minutes to Baldwin Health Hospital, 25 min. to the crystal sand Gulf Beaches, and 30 minutes to 1-10, for easy commuting. Buyer to verify all information during due diligence....
Contact an agent
Home facts
- Year built:2026
- Subdivision & Development:Grasslands
- Listing ID #:400104
- Added:1 day(s) ago
- Updated:August 01, 2026 at 03:07 PM
Rooms and interior
- Bedrooms:3
- Total bathrooms:2
- Full bathrooms:2
- Flooring:Vinyl
- Kitchen Description:Dishwasher, Disposal, Electric Range, Microwave
- Bedroom Description:Split Bedroom Plan
- Living area:1,413 sq. ft.
Heating and cooling
- Cooling:Ceiling Fan(s), Electric
- Heating:Central, Electric
Structure and exterior
- Roof:Composition Shingle
- Year built:2026
- Building area:1,413 sq. ft.
- Lot Features:Less Than 1 Acre
- Architectural Style:Traditional
- Exterior Features:Front Porch, Patio
- Levels:1 Story
Schools
- High school:Foley High
- Middle school:Foley Middle
- Elementary school:Foley Elementary
Finances and disclosures
- Price:$265,000
- Price per sq. ft.:$187.54
Features and amenities
- Appliances:Dishwasher, Disposal, Electric Range, Microwave, Smoke Detector
- Amenities:Internet, Smoke Detector
Parking
- Parking description:Double Garage
New listings near 18148 Coneflower Circle
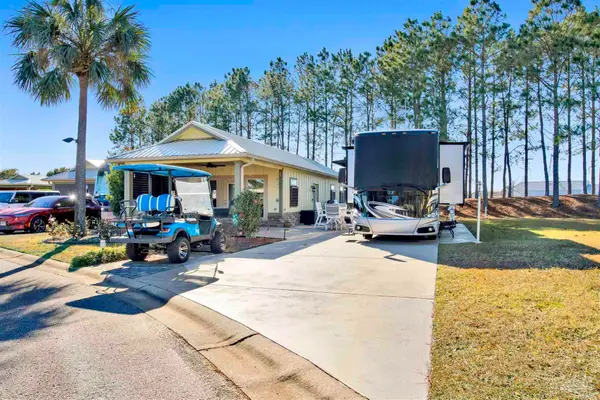 $350,000Active1 beds 1 baths961 sq. ft.
548 Portofino Loop #52, Foley, AL 36535
MLS# 679326Listed by: RE/MAX OF ORANGE BEACH- New
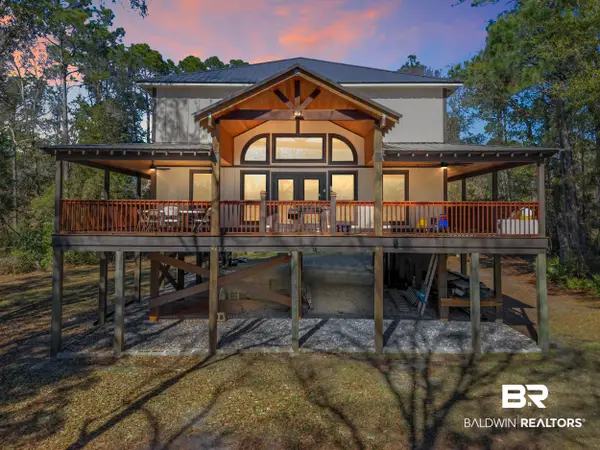 $429,900Active3 beds 2 baths2,730 sq. ft.
12344 Fernwood Circle, Foley, AL 36535
MLS# 400129Listed by: SCOUT SOUTH PROPERTIES - New
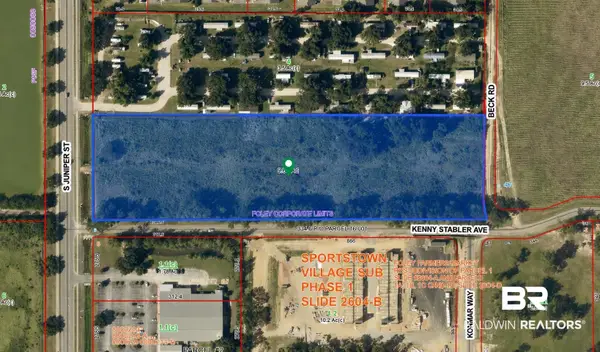 $2,500,000Active0 Acres
10274 S Juniper Street, Foley, AL 36535
MLS# 400160Listed by: EXP REALTY, LLC - New
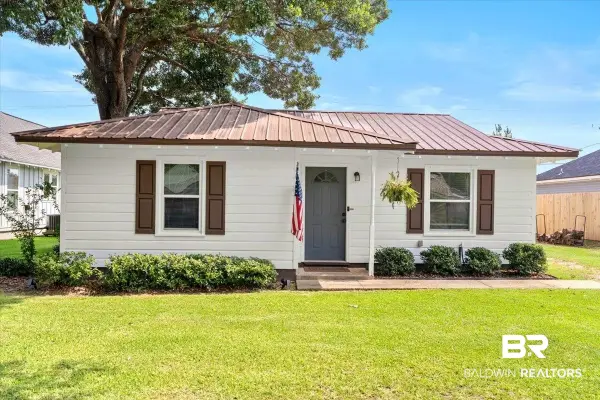 $229,900Active2 beds 1 baths764 sq. ft.
407 W Orchid Avenue, Foley, AL 36535
MLS# 400125Listed by: MOBILE BAY REALTY - New
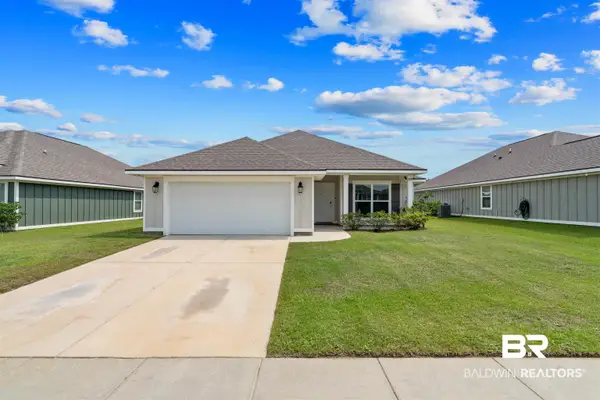 $330,000Active4 beds 2 baths1,987 sq. ft.
1258 Caper Avenue, Foley, AL 36535
MLS# 400117Listed by: LOCAL PROPERTY INC. - New
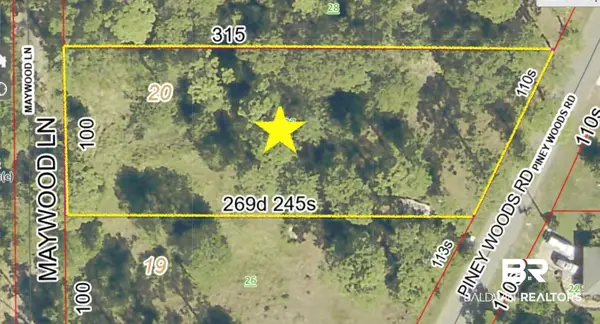 $130,000Active0 Acres
0 Piney Woods Road, Foley, AL 36535
MLS# 400123Listed by: ASHURST & NIEMEYER, LLC - New
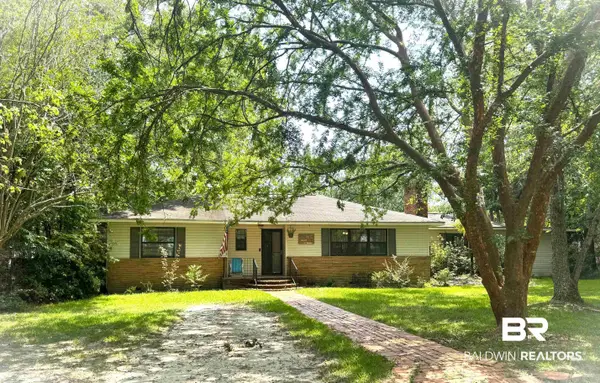 $254,900Active3 beds 2 baths1,628 sq. ft.
423 W Marigold Avenue, Foley, AL 36535
MLS# 400112Listed by: GOODE REALTY, LLC - New
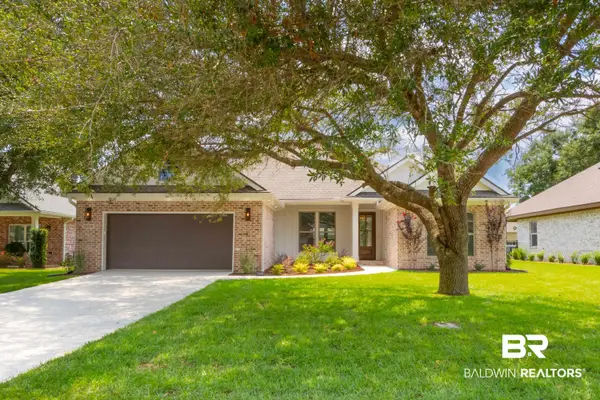 $579,000Active4 beds 3 baths2,105 sq. ft.
23330 Dundee Circle, Foley, AL 36535
MLS# 400109Listed by: SUNCATION REALTY & MANAGEMENT - New
 $284,900Active3 beds 2 baths1,724 sq. ft.
16566 Sugar Loop, Foley, AL 36535
MLS# 400102Listed by: COASTAL LEADERS REALTY GROUP


Protect your home and budget from life's surprises with an Assurant Home Warranty, backed by a partner that supports you through every step of homeownership. Explore Plans.
© 2026 Better Homes and Gardens Real Estate LLC. An Anywhere Real Estate company. All rights reserved. Better Homes and Gardens® Real Estate is a registered trademark owned by Meredith Operations Corporation, licensed to Better Homes and Gardens Real Estate LLC and used with permission. Better Homes and Gardens Real Estate LLC fully supports the principles of the Fair Housing Act and the Equal Opportunity Act. Listing information is deemed reliable but is not guaranteed accurate.
Each office is independently owned and operated.
Any services or products provided by third parties are not provided by, affiliated with or related to Better Homes and Gardens Real Estate LLC, or its affiliated companies.