
18315 Lewis Smith Drive, Foley, AL 36535
Local realty services provided by:Better Homes and Gardens Real Estate Main Street Properties
18315 Lewis Smith Drive,Foley, AL 36535
$285,000
- 4 Beds
- 2 Baths
- 1,827 sq. ft.
- Single family
- Active
Listed by: david beasley
Office: wellhouse real estate west llc.
MLS#:7868469
Source:AL_MAAR
Price summary
- Price:$285,000
- Price per sq. ft.:$155.99
- Monthly HOA dues:$23
About this home
Welcome to 18315 Lewis Smith Dr! Built in 2020 and recently renovated with thoughtful upgrades, this home offers the perfect combination of modern convenience, comfortable living, and a fresh, updated feel. Featuring four spacious bedrooms and two bathrooms, there's plenty of room for both everyday living and entertaining. The split-bedroom floor plan provides added privacy for the primary suite, which features a walk-in closet, double vanity, and a separate shower and soaking tub. At the heart of the home, you'll find an inviting open-concept living room and kitchen, creating a functional space that's perfect for gathering with family and friends. The kitchen features a beautiful center island with plenty of additional counter space, and all kitchen appliances will convey with the home! Step outside to enjoy a level lot with a fully fenced backyard, offering a great space for outdoor gatherings, pets, or simply relaxing in your own private space. Beyond the home itself, the community offers some fantastic amenities, including a swimming pool, tennis courts, pickleball courts, picnic areas, and more! Whether you're looking to stay active, spend time outdoors, or enjoy time with neighbors, there's something here for everyone. With the benefits of newer construction, recent renovations, a functional floor plan, and great community amenities, this home is ready for its next owner. Call your agent today to schedule a showing!...
Contact an agent
Home facts
- Year built:2020
- Subdivision & Development:Hidden Lakes
- Listing ID #:7868469
- Added:1 day(s) ago
- Updated:November 15, 2026 at 03:25 PM
Rooms and interior
- Bedrooms:4
- Total bathrooms:2
- Full bathrooms:2
- Rooms Total:1
- Flooring:Vinyl
- Dining Description:Open Floorplan
- Kitchen Description:Dishwasher, Electric Cooktop, Electric Oven, Microwave, Refrigerator
- Bedroom Description:Main, Oversized Master, Split Bedroom Plan
- Living area:1,827 sq. ft.
Heating and cooling
- Cooling:Ceiling Fan(s), Central Air
- Heating:Central
- Central air:Yes
Structure and exterior
- Roof:Shingle
- Year built:2020
- Building area:1,827 sq. ft.
- Lot Features:Back Yard, Level, Private
- Architectural Style:Traditional
- Foundation Description:Slab
- Levels:1 Story
Schools
- High school:Foley
- Middle school:Foley
- Elementary school:Magnolia - Baldwin
Utilities
- Water:Available, Public
- Sewer:Available, Public Sewer
Finances and disclosures
- Price:$285,000
- Price per sq. ft.:$155.99
- Tax amount:$775
Features and amenities
- Appliances:Dishwasher, Electric Cooktop, Electric Oven, Microwave, Refrigerator
- Laundry features:Main Level
- Amenities:Dishwasher, Double Pane Windows, Electricity Available, High Ceilings 9 ft Main, Microwave, Near Schools, Near Shopping, Private Yard, Refrigerator, Underground Utilities
Parking
- Total parking spaces:2
- Parking description:Garage, On Street
- Garage:Yes
- Garage spaces:2
New listings near 18315 Lewis Smith Drive
- New
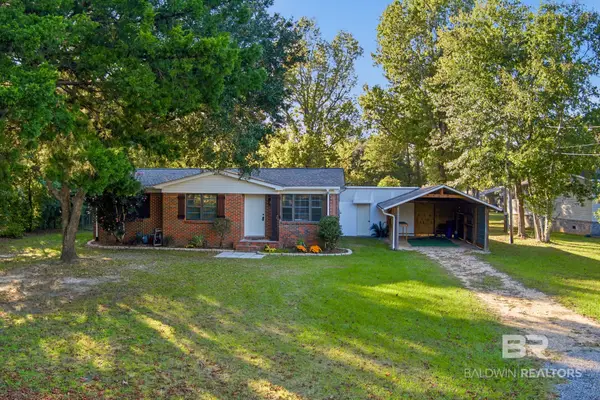 $329,999Active4 beds 2 baths1,700 sq. ft.
6895 Piney Woods Rd, Foley, AL 36535
MLS# 413509Listed by: DALTON WADE, INC - New
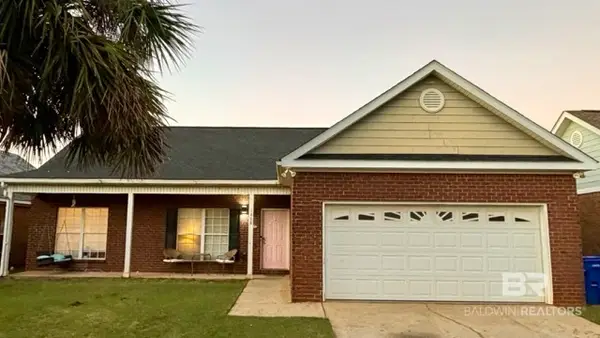 $238,000Active3 beds 2 baths1,649 sq. ft.
1208 Sloane Cove, Foley, AL 36535
MLS# 413462Listed by: IPEX REALTY, LLC - New
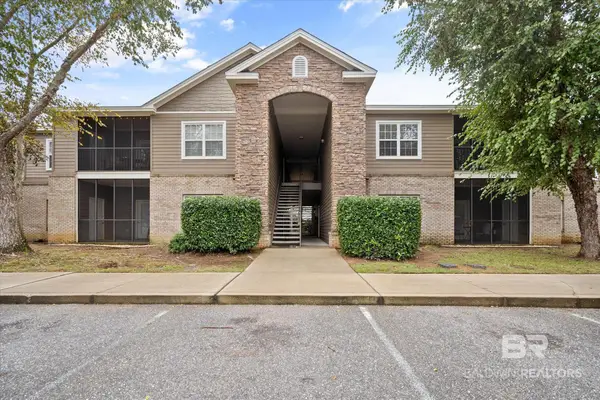 $234,900Active3 beds 2 baths1,251 sq. ft.
450 Park Avenue, Foley, AL 36535
MLS# 413569Listed by: RE/MAX PARADISE - New
 $90,000Active0 Acres
0 Reunion Place, Foley, AL 36535
MLS# 413548Listed by: LEGACY REAL ESTATE & DEVELOPMENT, LLC - New
 $139,900Active0 Acres
782 Vacation Circle, Foley, AL 36535
MLS# 413551Listed by: INTEGRITY REAL ESTATE, LLC - New
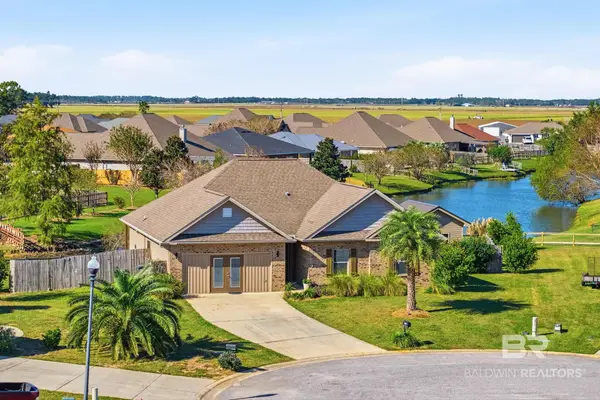 $395,000Active3 beds 2 baths2,145 sq. ft.
8797 Wasser Court, Foley, AL 36535
MLS# 413427Listed by: COASTAL LIVING PROPERTIES, LLC - New
 $134,900Active0 Acres
815 Vacation Circle, Foley, AL 36535
MLS# 411232Listed by: RE/MAX OF ORANGE BEACH - New
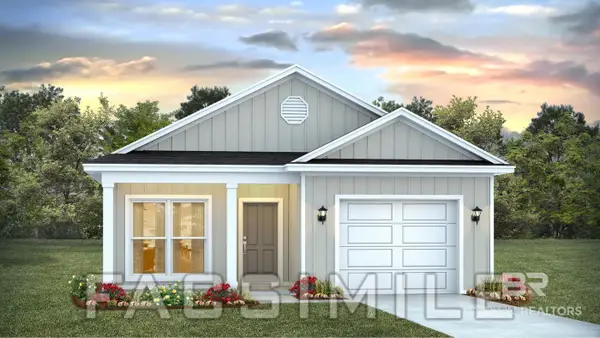 $273,476Active3 beds 2 baths1,430 sq. ft.
13377 Shea Circle, Foley, AL
MLS# 413536Listed by: DHI REALTY OF ALABAMA, LLC - New
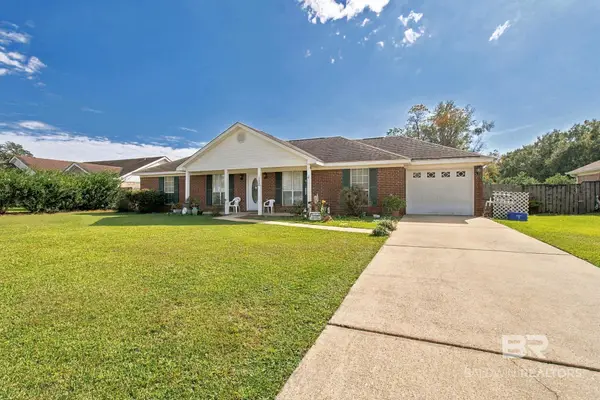 $263,000Active3 beds 2 baths1,404 sq. ft.
19648 Cheaha Drive, Foley, AL 36535
MLS# 413275Listed by: WHEELES REALTY


Protect your home and budget from life's surprises with an Assurant Home Warranty, backed by a partner that supports you through every step of homeownership. Explore Plans.
© 2026 Better Homes and Gardens Real Estate LLC. An Anywhere Real Estate company. All rights reserved. Better Homes and Gardens® Real Estate is a registered trademark owned by Meredith Operations Corporation, licensed to Better Homes and Gardens Real Estate LLC and used with permission. Better Homes and Gardens Real Estate LLC fully supports the principles of the Fair Housing Act and the Equal Opportunity Act. Listing information is deemed reliable but is not guaranteed accurate.
Each office is independently owned and operated.
Any services or products provided by third parties are not provided by, affiliated with or related to Better Homes and Gardens Real Estate LLC, or its affiliated companies.