
18358 Iron Horse Circle, Foley, AL 36535
Local realty services provided by:Better Homes and Gardens Real Estate Main Street Properties
18358 Iron Horse Circle,Foley, AL 36535
$383,004
- 4 Beds
- 2 Baths
- 1,835 sq. ft.
- Single family
- Active
Listed by: courtney roberts, bailey k burton
Office: dhi realty of alabama, llc.
MLS#:396715
Source:AL_BCAR
Price summary
- Price:$383,004
- Price per sq. ft.:$208.72
- Monthly HOA dues:$48.5
About this home
Welcome to the Grayson at Iron Horse, one of Foley’s newest and most sought-after communities. This thoughtfully designed 4-bedroom, 2-bath home offers over 1,800 square feet of comfortable living space with an open-concept layout perfect for everyday living and entertaining.
Step inside the foyer to 9' ceilings and beautiful engineered vinyl plank flooring throughout! With this split floor plan, you have three bedrooms and a full bath conveniently located near the front of the home, providing flexibility for guests, family members, or a home office. The spacious main living area serves as the heart of the home, seamlessly connecting the kitchen, dining area, and living room.
The beautifully appointed kitchen features a large peninsula island, elevated wooden cabinets with soft closing doors, granite or quartz countertops, stainless steel appliances, and abundant counter space. Just off the dining area, a covered back porch creates the perfect setting for outdoor relaxation and gatherings, and includes electrical outlets to elevate your outdoor living space.
Privately situated at the rear of the home, the primary suite offers a peaceful retreat complete with a luxurious ensuite bath featuring dual vanities, a soaking tub, separate shower, private water closet, and a spacious walk-in closet.
This home is equipped with Smart Home Connect Technology, including a video doorbell, keyless entry, programmable thermostat, smart light switches, touchscreen control panel, and more. Built to Gold FORTIFIED Home™ standards, it may also help reduce homeowner’s insurance costs. For added peace of mind, the home includes a one-year builder warranty and a 10-year structural warranty.
Ideally located in Foley, Iron Horse offers easy access to shopping, dining, entertainment, and the beautiful Gulf Coast beaches. Buyer to verify all information during due diligence....
Contact an agent
Home facts
- Year built:2026
- Subdivision & Development:Iron Horse
- Listing ID #:396715
- Added:143 day(s) ago
- Updated:October 09, 2026 at 03:52 PM
Rooms and interior
- Bedrooms:4
- Total bathrooms:2
- Full bathrooms:2
- Flooring:Luxury Vinyl Plank, Vinyl
- Kitchen Description:Dishwasher, Disposal, Electric Range, Microwave
- Bedroom Description:Split Bedroom Plan
- Living area:1,835 sq. ft.
Heating and cooling
- Heating:Electric
Structure and exterior
- Roof:Composition Shingle
- Year built:2026
- Building area:1,835 sq. ft.
- Lot Features:Less Than 1 Acre
- Architectural Style:Craftsman
- Levels:1 Story
Schools
- High school:Foley High
- Middle school:Foley Middle
- Elementary school:Foley Elementary
Finances and disclosures
- Price:$383,004
- Price per sq. ft.:$208.72
Features and amenities
- Appliances:Dishwasher, Disposal, Electric Range, Microwave
- Amenities:Security System
- Smart home:Yes
Parking
- Parking description:Attached, Double Garage, Garage Door Opener
New listings near 18358 Iron Horse Circle
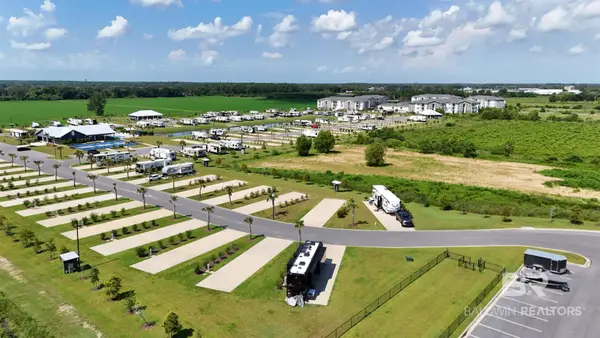 $139,900Pending0 Acres
3061 Griswold Boulevard, Foley, AL 36535
MLS# 411789Listed by: RYALS REALTY, INC- New
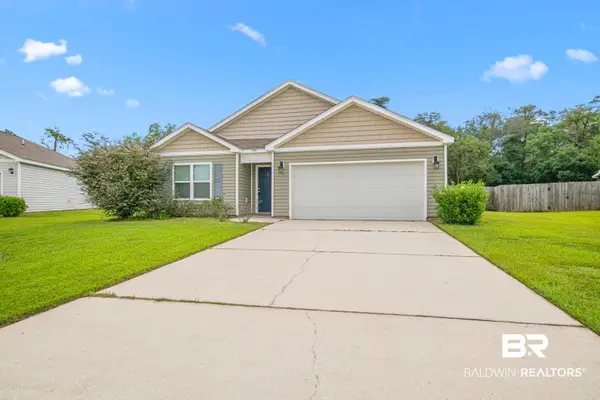 $289,000Active4 beds 2 baths1,768 sq. ft.
17651 Lewis Smith Drive, Foley, AL 36535
MLS# 410943Listed by: RE/MAX OF ORANGE BEACH - New
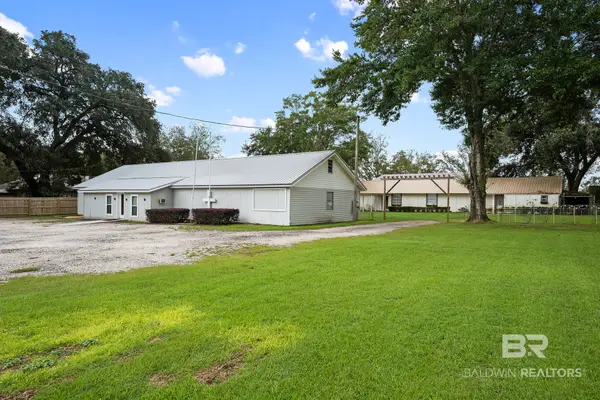 $399,000Active2 beds 2 baths1,600 sq. ft.
14441 County Road 65, Foley, AL 36535
MLS# 411129Listed by: RE/MAX ON THE COAST - New
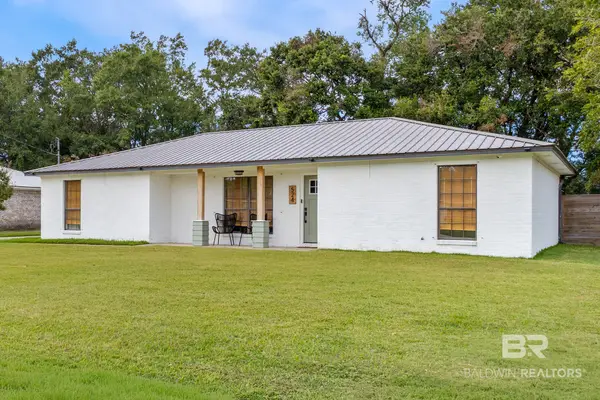 $300,000Active3 beds 2 baths1,691 sq. ft.
524 W Ariel Avenue, Foley, AL 36535
MLS# 411792Listed by: BELLATOR REAL ESTATE, LLC FAIRHOPE - New
 $499,000Active0 Acres
0 S Poplar Street, Foley, AL 36535
MLS# 411340Listed by: BELLATOR REAL ESTATE, LLC FAIRHOPE 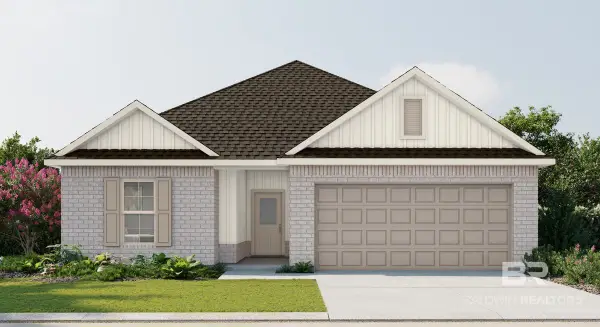 $311,107Pending3 beds 2 baths1,569 sq. ft.
17876 Piney Circle, Foley, AL 36535
MLS# 411741Listed by: DSLD HOMES GULF COAST,LLC-BALDWIN BRANCH- New
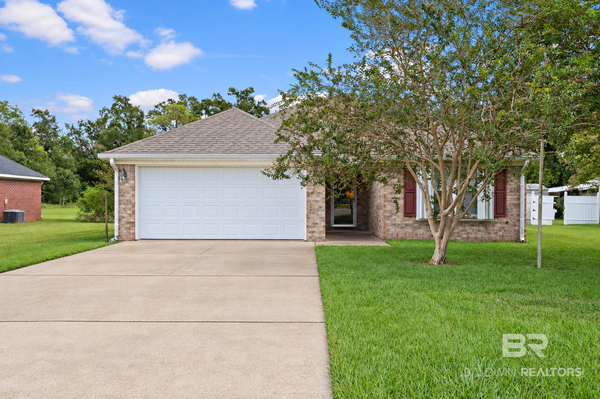 $299,000Active3 beds 2 baths1,658 sq. ft.
14618 Abacus Drive, Foley, AL 36535
MLS# 411732Listed by: WATERS EDGE REALTY - New
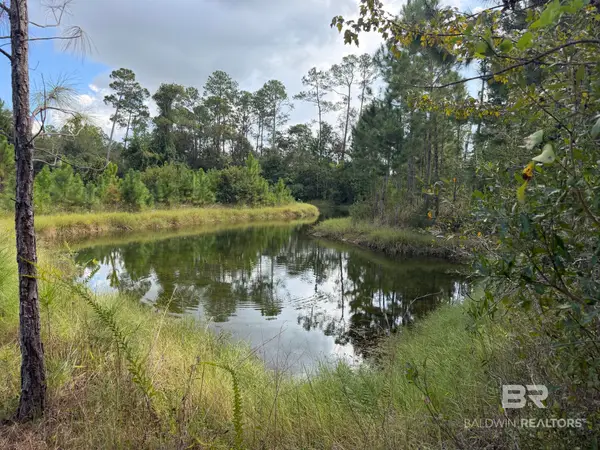 $239,000Active0 Acres
11684 Bay Road, Foley, AL 36535
MLS# 411689Listed by: EXP THE CUMMINGS COMPANY LLC - New
 $375,000Active4 beds 3 baths2,170 sq. ft.
12571 Hunters Chase, Foley, AL 36535
MLS# 411722Listed by: REZULTS REAL ESTATE SERVICES, LLC - New
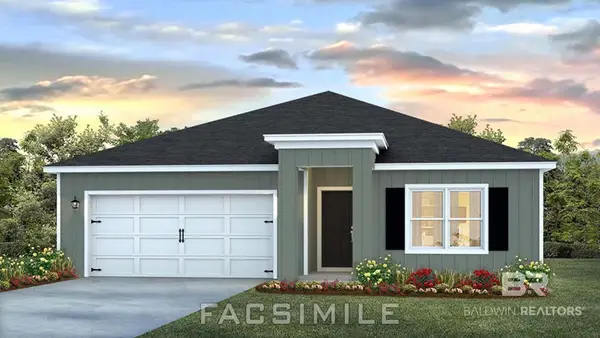 $342,008Active4 beds 2 baths1,787 sq. ft.
21801 Old Harbor Way, Foley, AL 36535
MLS# 411713Listed by: DHI REALTY OF ALABAMA, LLC


Protect your home and budget from life's surprises with an Assurant Home Warranty, backed by a partner that supports you through every step of homeownership. Explore Plans.
© 2026 Better Homes and Gardens Real Estate LLC. An Anywhere Real Estate company. All rights reserved. Better Homes and Gardens® Real Estate is a registered trademark owned by Meredith Operations Corporation, licensed to Better Homes and Gardens Real Estate LLC and used with permission. Better Homes and Gardens Real Estate LLC fully supports the principles of the Fair Housing Act and the Equal Opportunity Act. Listing information is deemed reliable but is not guaranteed accurate.
Each office is independently owned and operated.
Any services or products provided by third parties are not provided by, affiliated with or related to Better Homes and Gardens Real Estate LLC, or its affiliated companies.