
19178 Maple Crest Loop, Foley, AL 36535
Local realty services provided by:Better Homes and Gardens Real Estate Main Street Properties
19178 Maple Crest Loop,Foley, AL 36535
$345,990
- 4 Beds
- 2 Baths
- 2,000 sq. ft.
- Single family
- Active
Listed by: angie sessoms
Office: goode realty, llc.
MLS#:409462
Source:AL_BCAR
Price summary
- Price:$345,990
- Price per sq. ft.:$173
- Monthly HOA dues:$73.58
About this home
Former Lennar Model now available, this home features four spacious bedrooms and two full bathrooms with an attached two car garage, providing ample living space for various needs. The main floor includes a great room, a kitchen with modern appliances, and a breakfast area, all designed for comfort and convenience. All appliances are included including the washer and dryer. The property boasts 2,000 square feet of interior living space and is situated on a lot big enough for pool and fence. Enjoy the benefits of this great location. Only 20 minutes to the beautiful beaches of Gulf Shores and Orange Beach. Close to outlets, restaurants and entertainment at OWA and the Wharf. Buyer to verify all information during due diligence.
Contact an agent
Home facts
- Year built:2025
- Subdivision & Development:Bayou Ridge
- Listing ID #:409462
- Added:9 day(s) ago
- Updated:September 02, 2026 at 06:46 PM
Rooms and interior
- Bedrooms:4
- Total bathrooms:2
- Full bathrooms:2
- Flooring:Carpet, Luxury Vinyl Plank
- Kitchen Description:Dishwasher, Disposal, Electric Range, Microwave, Refrigerator
- Living area:2,000 sq. ft.
Heating and cooling
- Heating:Heat Pump
Structure and exterior
- Roof:Composition Shingle
- Year built:2025
- Building area:2,000 sq. ft.
- Lot Features:Less Than 1 Acre
- Architectural Style:Craftsman
- Levels:1 Story
Schools
- High school:Foley High
- Middle school:Foley Middle
- Elementary school:Swift School
Finances and disclosures
- Price:$345,990
- Price per sq. ft.:$173
Features and amenities
- Appliances:Dishwasher, Disposal, Dryer, Electric Range, Microwave, Refrigerator, Washer
- Laundry features:Dryer, Washer
- Amenities:High Ceilings
Parking
- Parking description:Attached, Double Garage, Garage Door Opener
New listings near 19178 Maple Crest Loop
- New
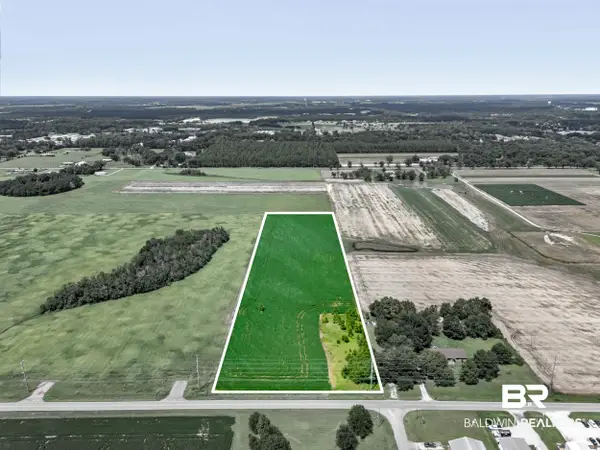 $687,000Active0 Acres
00 County Road 26, Foley, AL
MLS# 409989Listed by: RE/MAX OF ORANGE BEACH - New
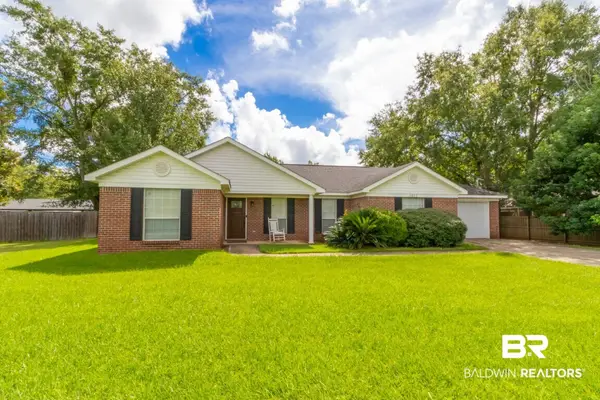 $290,000Active3 beds 2 baths1,658 sq. ft.
1611 S Bay Street, Foley, AL 36535
MLS# 409842Listed by: MARMAC REAL ESTATE COASTAL - New
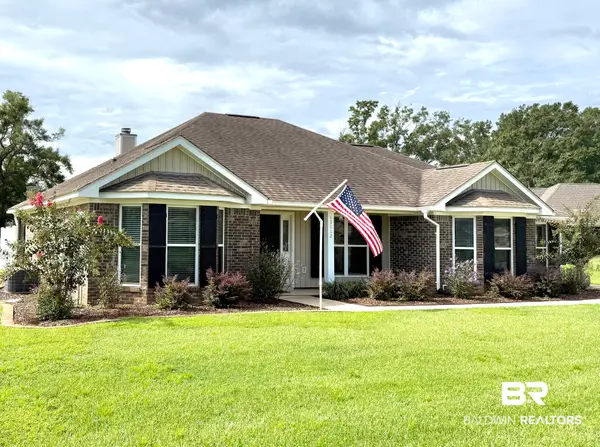 $385,800Active3 beds 2 baths2,056 sq. ft.
13112 Briarwood Drive, Foley, AL 36535
MLS# 409730Listed by: RE/MAX OF ORANGE BEACH - New
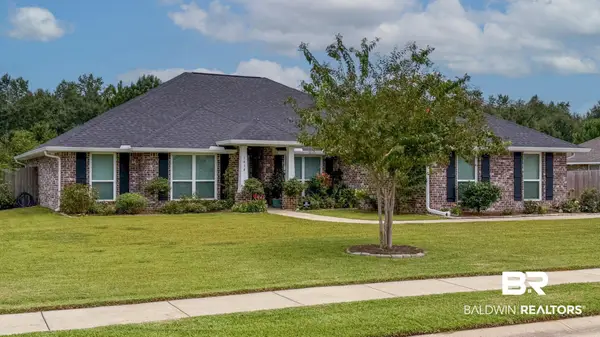 $469,000Active4 beds 2 baths2,562 sq. ft.
1414 Makaira Drive, Foley, AL 36535
MLS# 410080Listed by: KELLER WILLIAMS - MOBILE - New
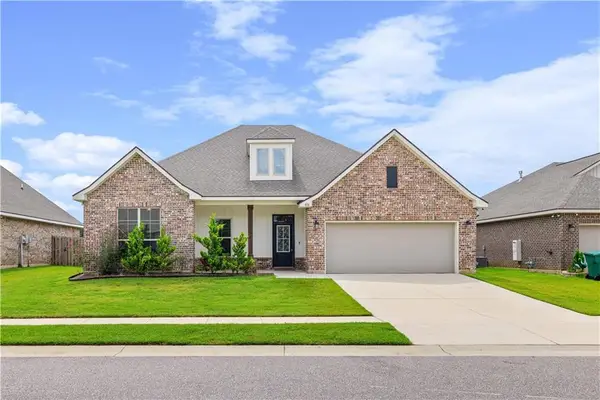 $399,000Active4 beds 2 baths2,452 sq. ft.
878 Connolly Avenue, Foley, AL 36535
MLS# 7830998Listed by: FIV REALTY CO ALABAMA LLC - New
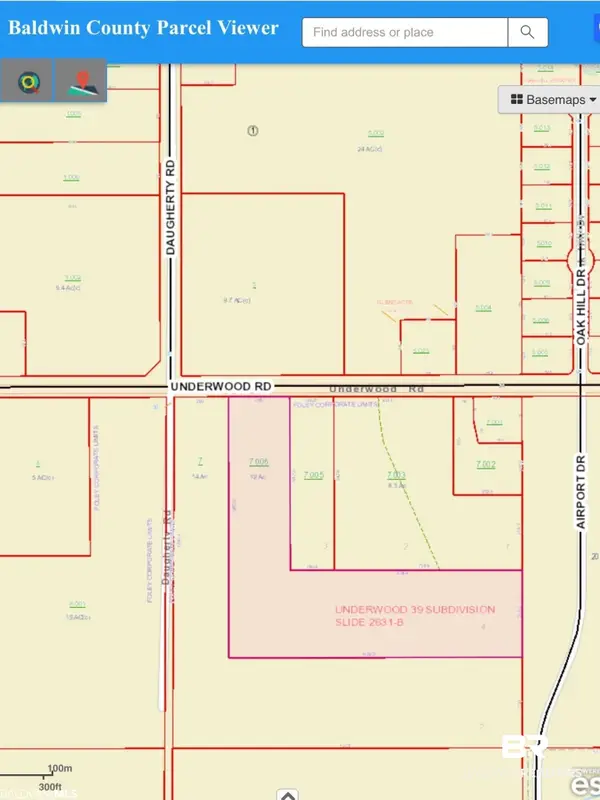 $589,900Active0 Acres
0 Underwood Road, Foley, AL 36535
MLS# 410023Listed by: COASTAL LEADERS REALTY GROUP - New
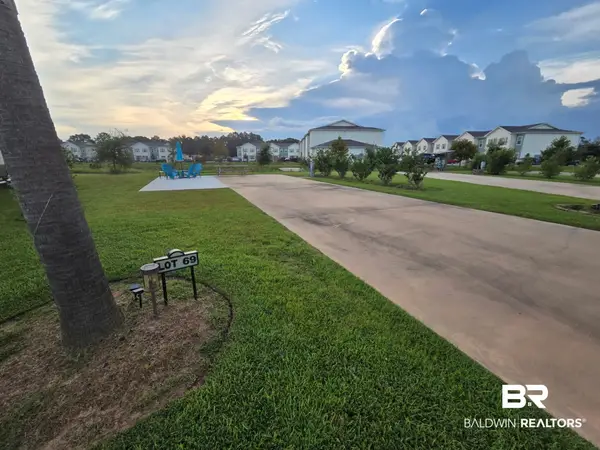 $139,900Active0 Acres
3117 Truckster Lane #69, Foley, AL 36535
MLS# 409990Listed by: RYALS REALTY, INC - New
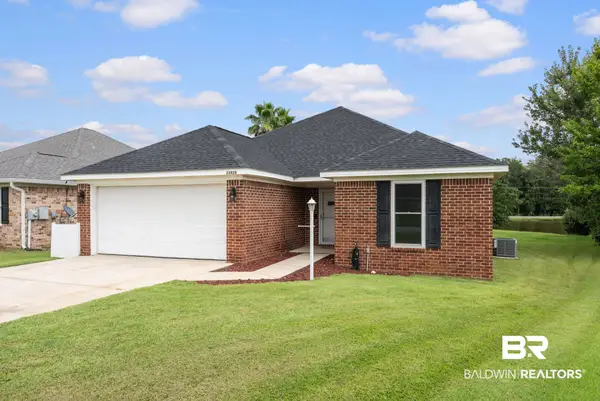 $300,000Active3 beds 2 baths1,606 sq. ft.
22928 Placid Drive, Foley, AL 36535
MLS# 409832Listed by: KELLER WILLIAMS AGC REALTY - ORANGE BEACH - New
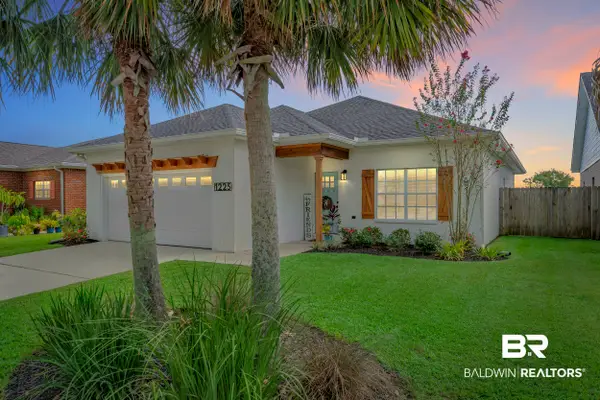 $275,000Active3 beds 2 baths1,638 sq. ft.
1225 Sloane Cove, Foley, AL 36535
MLS# 409955Listed by: KELLER WILLIAMS AGC REALTY - ORANGE BEACH 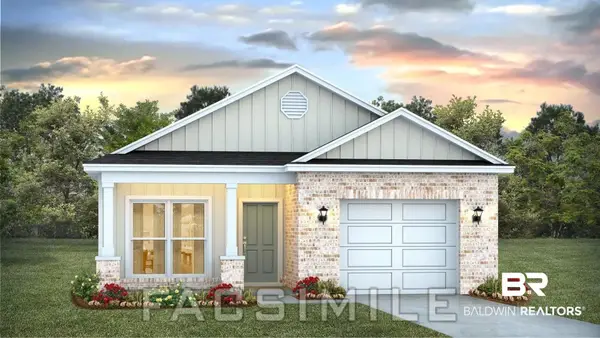 $287,333Pending3 beds 2 baths1,430 sq. ft.
13624 Addison Place, Foley, AL 36535
MLS# 409980Listed by: DHI REALTY OF ALABAMA, LLC


Protect your home and budget from life's surprises with an Assurant Home Warranty, backed by a partner that supports you through every step of homeownership. Explore Plans.
© 2026 Better Homes and Gardens Real Estate LLC. An Anywhere Real Estate company. All rights reserved. Better Homes and Gardens® Real Estate is a registered trademark owned by Meredith Operations Corporation, licensed to Better Homes and Gardens Real Estate LLC and used with permission. Better Homes and Gardens Real Estate LLC fully supports the principles of the Fair Housing Act and the Equal Opportunity Act. Listing information is deemed reliable but is not guaranteed accurate.
Each office is independently owned and operated.
Any services or products provided by third parties are not provided by, affiliated with or related to Better Homes and Gardens Real Estate LLC, or its affiliated companies.