
22617 Respite Ln, Foley, AL 36535
Local realty services provided by:Better Homes and Gardens Real Estate Platinum Properties
Listed by: diane holmes casey
Office: coastal resort realty
MLS#:407653
Source:AL_BCAR
Price summary
- Price:$334,500
- Price per sq. ft.:$166.83
- Monthly HOA dues:$16.67
About this home
Spacious 2005 sq ft, 3-bedroom/2 bath all brick home, located in Foley. It is a great location that is close to everything Foley has to offer, 10 minutes to the Wharf, and 20 minutes to the beautiful beaches. This home is loaded with upgrades. Extended 24ft garage with a 4X8 hanging rack. Park your truck or just extra are to work or storage items. Attic is floored with 5/8" plywood, attic stairs safety grab bar, and LED lighting. Home offers gutters, screened porch with ceiling fan, 3 GFCI's and coaxial cable, an additional 11 x 18 concrete patio, 6' side fencing, 8 ft' double picketed back fencing, and a 50 amp generator connection. It offers great inside storage, including great pantry shelving, a 6' linen closet in primary bath, and large primary walk-in closet. The living room is spacious with high ceilings. The dining area will accommodate a large table and is open to the kitchen. The primary bedroom has plenty of room for a large bedroom suit. It also has a door opening directly to the screened porch. Some of the patio furniture will convey. Decorative shelve in bathroom does not convey. Do not miss out on this property....
Contact an agent
Home facts
- Year built:2020
- Subdivision & Development:Fulton Place
- Listing ID #:407653
- Added:26 day(s) ago
- Updated:September 09, 2026 at 08:16 AM
Rooms and interior
- Bedrooms:3
- Total bathrooms:2
- Full bathrooms:2
- Flooring:Carpet, Luxury Vinyl Plank
- Kitchen Description:Convection Oven, Dishwasher, Disposal, Electric Range, Microwave
- Bedroom Description:Split Bedroom Plan
- Living area:2,005 sq. ft.
Heating and cooling
- Cooling:Ceiling Fan(s)
- Heating:Electric
Structure and exterior
- Roof:Composition Shingle
- Year built:2020
- Building area:2,005 sq. ft.
- Lot Features:Less Than 1 Acre
- Architectural Style:Craftsman
- Exterior Features:Front Porch, Patio, Porch Screened
- Levels:1 Story
Schools
- High school:Foley High
- Middle school:Foley Middle
- Elementary school:Florence B. Mathis Elementary
Finances and disclosures
- Price:$334,500
- Price per sq. ft.:$166.83
Features and amenities
- Appliances:Convection Oven, Dishwasher, Disposal, Dryer, Electric Range, Microwave, Plumbed For Ice Maker, Washer
- Laundry features:Dryer, Washer
- Amenities:High Ceilings, Internet, Security Lights, Security System, Vaulted Ceiling(s)
Parking
- Parking description:Attached, Garage Door Opener
New listings near 22617 Respite Ln
- New
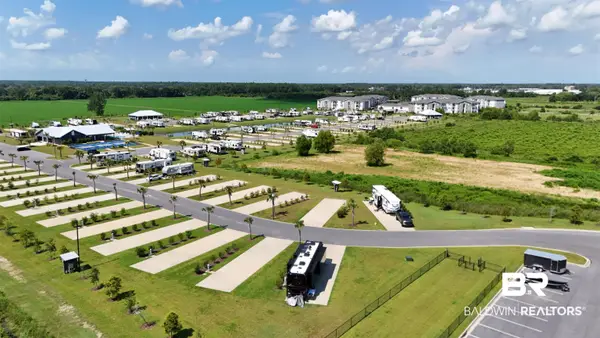 $139,900Active0 Acres
3061 Griswold Boulevard, Foley, AL 36535
MLS# 410409Listed by: RYALS REALTY, INC - New
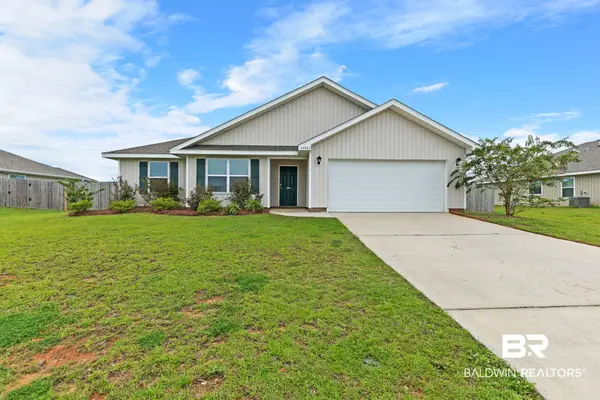 $324,000Active4 beds 2 baths1,902 sq. ft.
14443 Buttonwood Lane, Foley, AL 36535
MLS# 410415Listed by: RE/MAX ON THE COAST - New
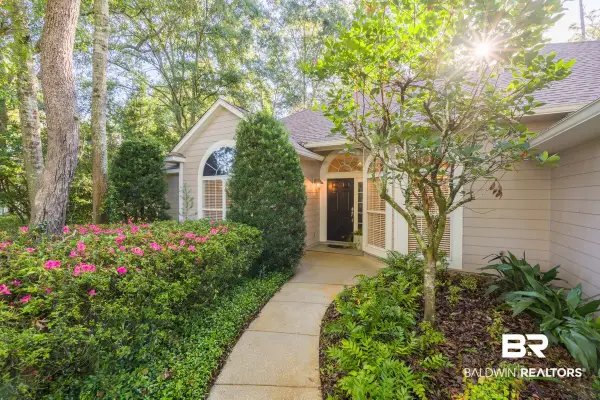 $649,900Active3 beds 2 baths1,795 sq. ft.
8380 Palmetto Way, Foley, AL 36535
MLS# 410399Listed by: ENGEL AND VOLKERS GULF SHORES - New
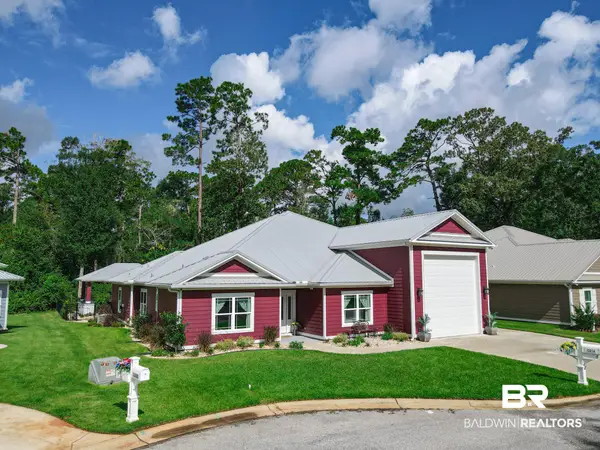 $700,000Active3 beds 2 baths2,114 sq. ft.
12214 Reunion Place, Foley, AL 36535
MLS# 410397Listed by: BEYCOME BROKERAGE REALTY LLC - New
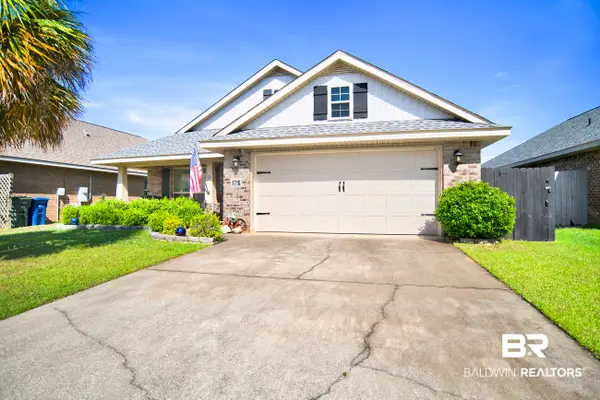 $298,000Active3 beds 2 baths1,869 sq. ft.
1716 Arcadia Dr, Foley, AL 36535
MLS# 410296Listed by: POINTE SOUTH - New
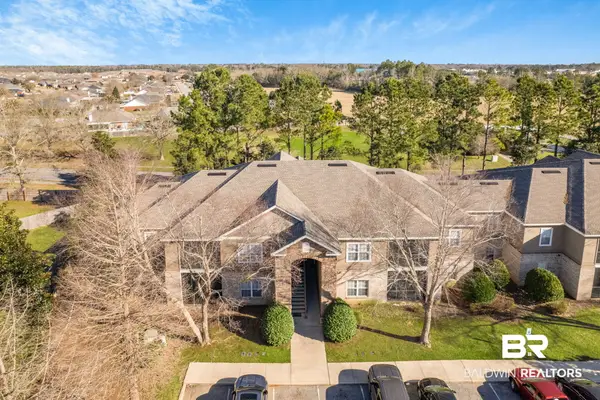 $240,000Active3 beds 2 baths1,251 sq. ft.
450 Park Avenue #111, Foley, AL 36535
MLS# 410384Listed by: RE/MAX PARADISE - New
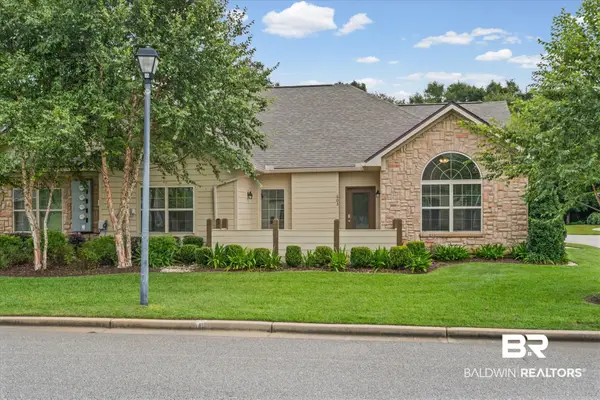 $429,000Active3 beds 3 baths2,497 sq. ft.
603 Holmes Avenue, Foley, AL 36535
MLS# 409699Listed by: MARMAC REAL ESTATE COASTAL - New
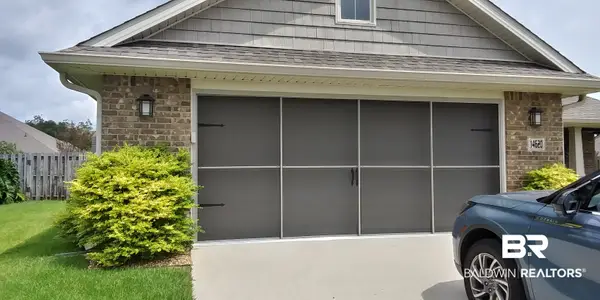 $349,900Active3 beds 2 baths1,796 sq. ft.
14620 Silvermere Drive, Foley, AL 36535
MLS# 410357Listed by: SELL YOUR HOME SERVICES, INC. - New
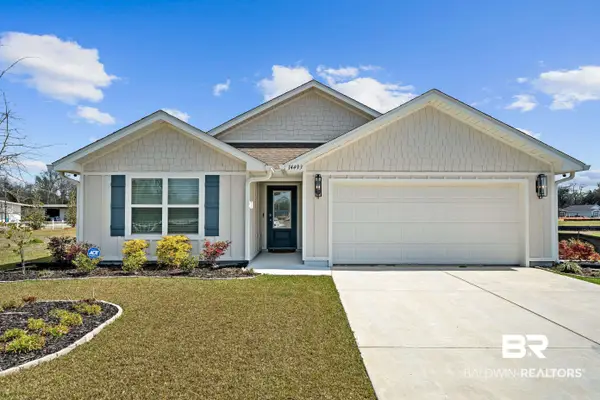 $329,500Active4 beds 2 baths2,031 sq. ft.
14493 Dayton Circle, Foley, AL 36535
MLS# 410356Listed by: RE/MAX ON THE COAST - New
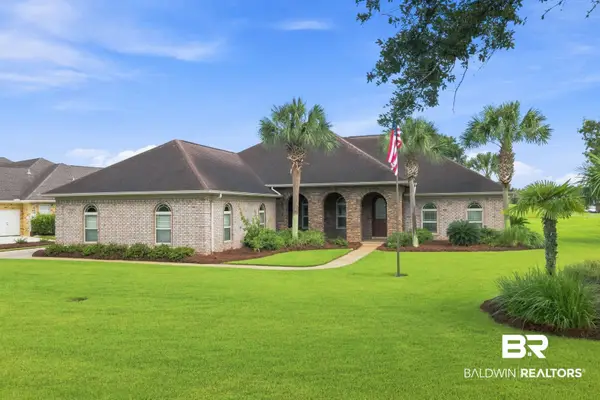 $625,000Active3 beds 3 baths2,748 sq. ft.
22959 Carnoustie Drive, Foley, AL 36535
MLS# 409982Listed by: RE/MAX OF GULF SHORES


Protect your home and budget from life's surprises with an Assurant Home Warranty, backed by a partner that supports you through every step of homeownership. Explore Plans.
© 2026 Better Homes and Gardens Real Estate LLC. An Anywhere Real Estate company. All rights reserved. Better Homes and Gardens® Real Estate is a registered trademark owned by Meredith Operations Corporation, licensed to Better Homes and Gardens Real Estate LLC and used with permission. Better Homes and Gardens Real Estate LLC fully supports the principles of the Fair Housing Act and the Equal Opportunity Act. Listing information is deemed reliable but is not guaranteed accurate.
Each office is independently owned and operated.
Any services or products provided by third parties are not provided by, affiliated with or related to Better Homes and Gardens Real Estate LLC, or its affiliated companies.