
23523 Travis Stock Street, Foley, AL 36535
Local realty services provided by:Better Homes and Gardens Real Estate Platinum Properties
23523 Travis Stock Street,Foley, AL 36535
$627,500
- 4 Beds
- 3 Baths
- - sq. ft.
- Single family
- Sold
Listed by: shauntelle t henshaw
Office: re/max on the coast
MLS#:398955
Source:AL_BCAR
Sorry, we are unable to map this address
Price summary
- Price:$627,500
- Monthly HOA dues:$83.33
About this home
Your dream home awaits in Primland! Located off County Road 12 next to GrahamCreek Nature Preserve and just minutes from the Gulf's white-sand beaches, thisbeautiful Truland “smart” home sits on a huge half-acre lot. The bright, open Hickoryfloor plan features soaring ceilings, cased windows, elegant lighting, and a cozy gas logfireplace. You can enjoy a cup of coffee sitting on the front porch or back screened inporch. All the counter tops are quartz throughout the home and no carpet! The gourmetkitchen offers a large quartz island, UPGRADED cabinetry, premium Whirlpoolappliances, gas cooktop, and a large stainless-steel single-basin sink, and twooversized walk-in pantries with custom wood shelving offering abundant storage. Theprivate primary suite features dual quartz vanities, a luxurious frameless glass walk-intiled shower, and an oversized walk-in closet. Additional upgrades include an irrigationsystem, custom cabinetry in laundry/bath, laundry sink, mudroom bench, fence withdouble gate, gutters, UV HVAC filtration system, Ring doorbell, keypad entry andseveral Wi-Fi capabilities that enable the garage door, thermostat and lighting. Thishome also includes a termite bond, transferable builder warranty, and Gold Fortifiedconstruction, which may qualify for substantial homeowners’ insurance savings.Primland offers a community pool, tennis courts, all in a peaceful setting close toshopping, dining, OWA, and the best of the Alabama Gulf Coast. This exceptional hometruly has it all!...
Contact an agent
Home facts
- Year built:2024
- Subdivision & Development:Primland
- Listing ID #:398955
- Added:50 day(s) ago
- Updated:August 23, 2026 at 06:26 AM
Rooms and interior
- Bedrooms:4
- Total bathrooms:3
- Full bathrooms:3
- Flooring:Tile
- Kitchen Description:Dishwasher, Disposal, Microwave
- Bedroom Description:Split Bedroom Plan
Heating and cooling
- Cooling:Ceiling Fan(s)
- Heating:Heat Pump
Structure and exterior
- Roof:Dimensional
- Year built:2024
- Lot Features:Less Than 1 Acre
- Architectural Style:Craftsman
- Exterior Features:Covered Patio, Front Porch, Irrigation Sprinkler, Patio, Porch Screened, Rear Porch
- Levels:1 Story
Schools
- High school:Foley High
- Middle school:Foley Middle
- Elementary school:Florence B. Mathis Elementary
Finances and disclosures
- Price:$627,500
Features and amenities
- Appliances:Dishwasher, Disposal, Microwave, Smoke Detector
- Amenities:Carbon Monoxide Detector(s), High Ceilings, Smoke Detector, Window Treatments
Parking
- Parking description:Attached, Double Garage, Garage Door Opener
New listings near 23523 Travis Stock Street
- New
 $355,000Active3 beds 2 baths1,612 sq. ft.
8200 Carmel Circle, Foley, AL 36535
MLS# 409424Listed by: ENGEL AND VOLKERS GULF SHORES - New
 $250,000Active3 beds 2 baths1,224 sq. ft.
906 N Cedar Street, Foley, AL 36535
MLS# 409445Listed by: SKIPPER REALTY, LLC  $390,250Pending4 beds 2 baths2,047 sq. ft.
22157 Aleutian Ave, Foley, AL 36535
MLS# 409441Listed by: DHI REALTY OF ALABAMA, LLC- New
 $319,999Active6 beds 3 baths2,400 sq. ft.
7845 Claremont #A & B, Foley, AL 36535
MLS# 409429Listed by: GOODE REALTY, LLC - New
 $400,000Active4 beds 3 baths2,971 sq. ft.
12700 Briarwood Drive, Foley, AL 36535
MLS# 405714Listed by: SAND DOLLAR REAL ESTATE, INC. - New
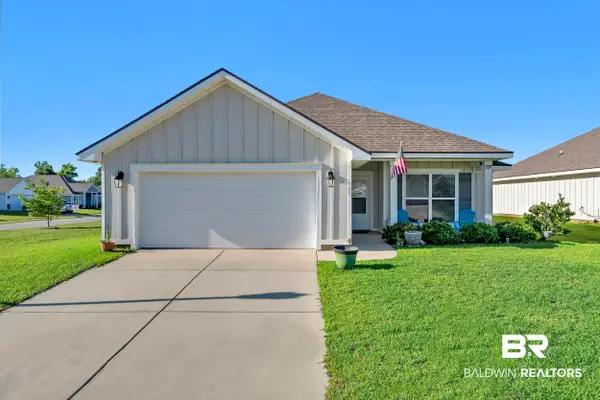 $310,000Active4 beds 2 baths1,997 sq. ft.
1228 Caper Avenue, Foley, AL 36535
MLS# 408994Listed by: RE/MAX OF ORANGE BEACH - New
 $619,000Active4 beds 4 baths2,736 sq. ft.
8719 Primland Boulevard, Foley, AL 36535
MLS# 406709Listed by: ENGEL AND VOLKERS GULF SHORES  $366,973Pending3 beds 2 baths2,035 sq. ft.
565 Sutton Lane, Foley, AL 36535
MLS# 409374Listed by: DSLD HOMES GULF COAST,LLC-BALDWIN BRANCH- New
 $229,000Active2 beds 1 baths1,010 sq. ft.
118 W Spruce Avenue, Foley, AL 36535
MLS# 409244Listed by: ROBERTS BROTHERS INC. - GULF COAST - New
 $335,000Active3 beds 2 baths1,805 sq. ft.
22958 Lake South Drive, Foley, AL 36535
MLS# 409279Listed by: RE/MAX ON THE COAST


Protect your home and budget from life's surprises with an Assurant Home Warranty, backed by a partner that supports you through every step of homeownership. Explore Plans.
© 2026 Better Homes and Gardens Real Estate LLC. An Anywhere Real Estate company. All rights reserved. Better Homes and Gardens® Real Estate is a registered trademark owned by Meredith Operations Corporation, licensed to Better Homes and Gardens Real Estate LLC and used with permission. Better Homes and Gardens Real Estate LLC fully supports the principles of the Fair Housing Act and the Equal Opportunity Act. Listing information is deemed reliable but is not guaranteed accurate.
Each office is independently owned and operated.
Any services or products provided by third parties are not provided by, affiliated with or related to Better Homes and Gardens Real Estate LLC, or its affiliated companies.