
2675 E Ashford Park Drive, Foley, AL 36535
Local realty services provided by:Better Homes and Gardens Real Estate Main Street Properties
Listed by: shelley gardner
Office: re/max of gulf shores
MLS#:400189
Source:AL_BCAR
Price summary
- Price:$315,000
- Price per sq. ft.:$179.49
About this home
Welcome to this beautifully maintained, owner-built 3-bedroom, 2-bath home in Ashford Park! Thoughtfully designed with quality, comfort, and lasting value in mind, the open-concept floor plan features split bedrooms with added privacy. Every detail was carefully considered during construction, including the home's placement on the lot to ensure the sun does not shine directly onto the expansive tiled lanai—creating a more comfortable outdoor living space throughout the day. The lanai opens to an adjoining patio with durable poured flooring, which is also featured on the front porch and in the Double Car Garage - NO CRACKS! Inside, the kitchen is highlighted by quartz countertops and flows seamlessly into the living and dining areas. The home is in pristine condition and reflects true pride of ownership throughout. The beautifully landscaped yard is enhanced by an irrigation system and was intentionally left unfenced to preserve the open feel and showcase the peaceful, natural surroundings. Exceptional curb appeal and meticulous landscaping including professional fire ant protection on lawn! Additional features include Fortified roof for enhanced durability and potential insurance savings and Annual professional HVAC servicing. Conveniently located just minutes from the beach, shopping, grocery stores, and medical facilities, this home offers the perfect combination of tranquility and accessibility. If you're looking for a move-in-ready home that has been lovingly cared for and thoughtfully designed, this exceptional property is one you won't want to miss. Owner chose to replace the formal dining room with a versatile den/study, creating the perfect space for a home office, reading room, or hobby area. Can easily be changed if additional dining space is preferred! The white, coastal-inspired bedroom set is negotiable!...
Contact an agent
Home facts
- Year built:2005
- Subdivision & Development:Ashford Park
- Listing ID #:400189
- Added:38 day(s) ago
- Updated:September 09, 2026 at 08:16 AM
Rooms and interior
- Bedrooms:3
- Total bathrooms:2
- Full bathrooms:2
- Flooring:Carpet, Vinyl
- Kitchen Description:Dishwasher, Disposal, Electric Range, Microwave
- Bedroom Description:Split Bedroom Plan
- Living area:1,755 sq. ft.
Heating and cooling
- Cooling:Ceiling Fan(s)
- Heating:Electric
Structure and exterior
- Roof:Composition Shingle
- Year built:2005
- Building area:1,755 sq. ft.
- Lot Features:Less Than 1 Acre
- Architectural Style:Single Story
- Exterior Features:Irrigation Sprinkler, Patio, Porch Screened
- Levels:1 Story
Schools
- High school:Foley High
- Middle school:Foley Middle
- Elementary school:Foley Elementary
Finances and disclosures
- Price:$315,000
- Price per sq. ft.:$179.49
Features and amenities
- Appliances:Dishwasher, Disposal, Dryer, Electric Range, Microwave, Plumbed For Ice Maker, Smoke Detector, Washer
- Laundry features:Dryer, Washer
- Amenities:Internet, Smoke Detector
Parking
- Parking description:Attached, Double Garage, Garage Door Opener
New listings near 2675 E Ashford Park Drive
- New
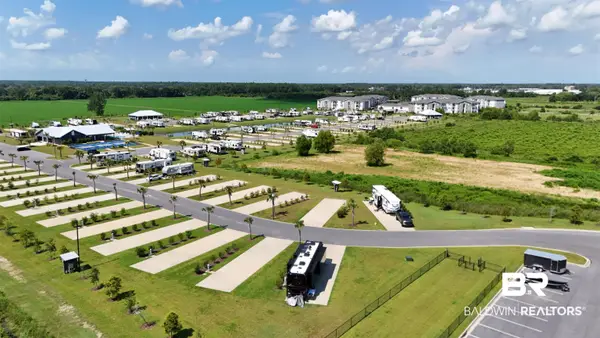 $139,900Active0 Acres
3061 Griswold Boulevard, Foley, AL 36535
MLS# 410409Listed by: RYALS REALTY, INC - New
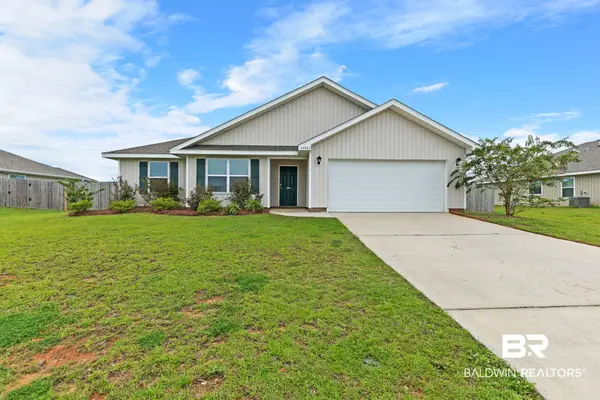 $324,000Active4 beds 2 baths1,902 sq. ft.
14443 Buttonwood Lane, Foley, AL 36535
MLS# 410415Listed by: RE/MAX ON THE COAST - New
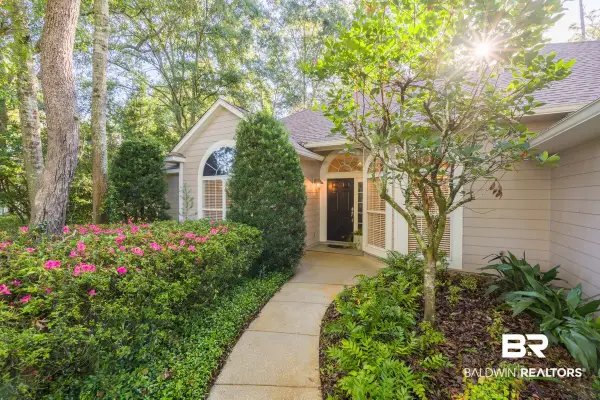 $649,900Active3 beds 2 baths1,795 sq. ft.
8380 Palmetto Way, Foley, AL 36535
MLS# 410399Listed by: ENGEL AND VOLKERS GULF SHORES - New
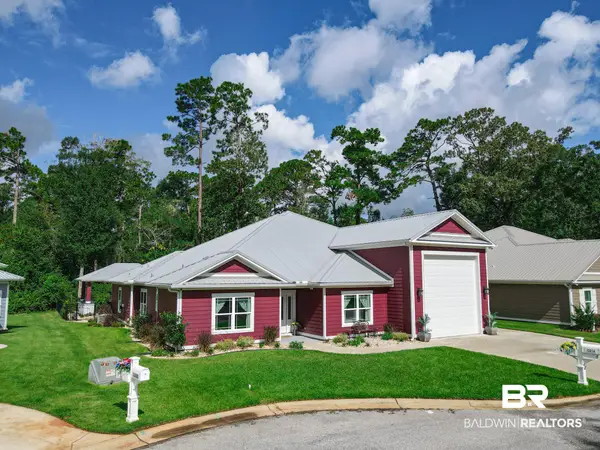 $700,000Active3 beds 2 baths2,114 sq. ft.
12214 Reunion Place, Foley, AL 36535
MLS# 410397Listed by: BEYCOME BROKERAGE REALTY LLC - New
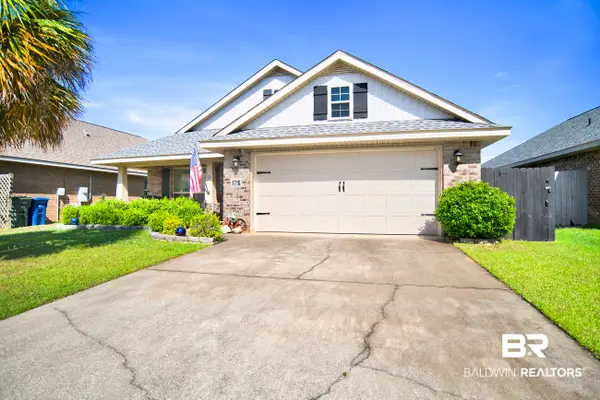 $298,000Active3 beds 2 baths1,869 sq. ft.
1716 Arcadia Dr, Foley, AL 36535
MLS# 410296Listed by: POINTE SOUTH - New
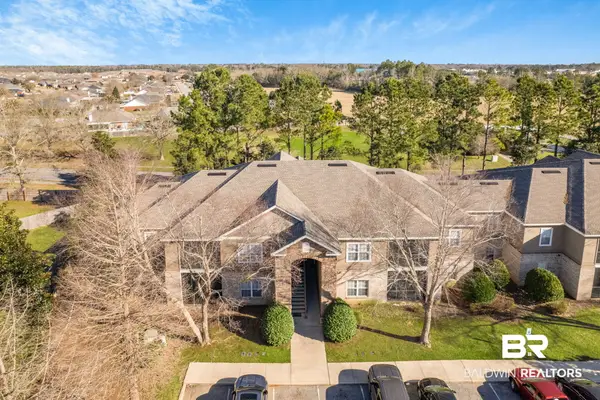 $240,000Active3 beds 2 baths1,251 sq. ft.
450 Park Avenue #111, Foley, AL 36535
MLS# 410384Listed by: RE/MAX PARADISE - New
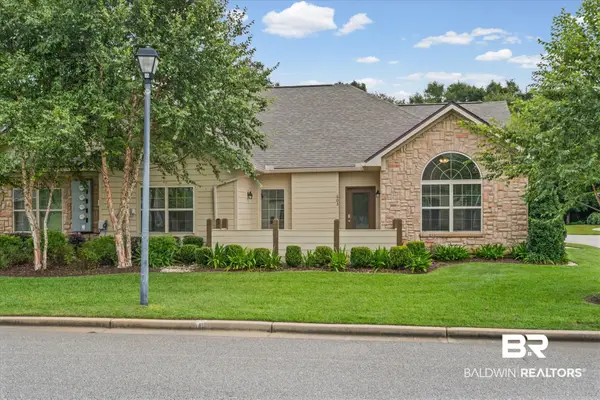 $429,000Active3 beds 3 baths2,497 sq. ft.
603 Holmes Avenue, Foley, AL 36535
MLS# 409699Listed by: MARMAC REAL ESTATE COASTAL - New
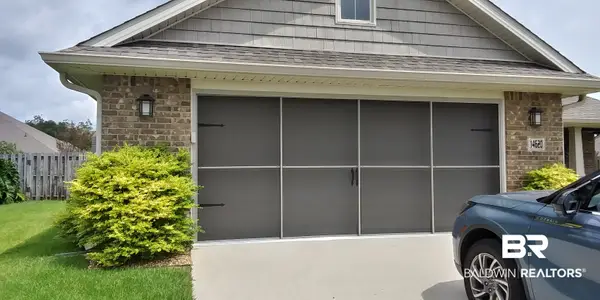 $349,900Active3 beds 2 baths1,796 sq. ft.
14620 Silvermere Drive, Foley, AL 36535
MLS# 410357Listed by: SELL YOUR HOME SERVICES, INC. - New
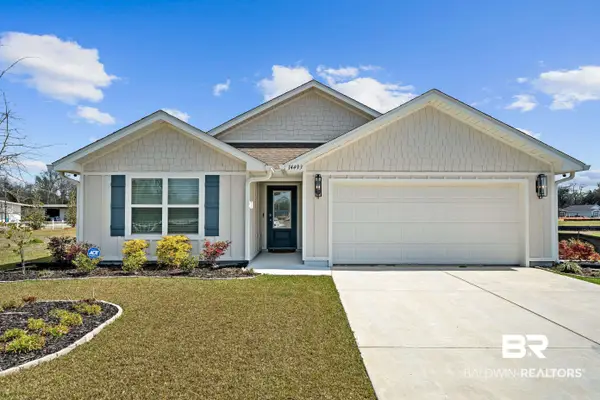 $329,500Active4 beds 2 baths2,031 sq. ft.
14493 Dayton Circle, Foley, AL 36535
MLS# 410356Listed by: RE/MAX ON THE COAST - New
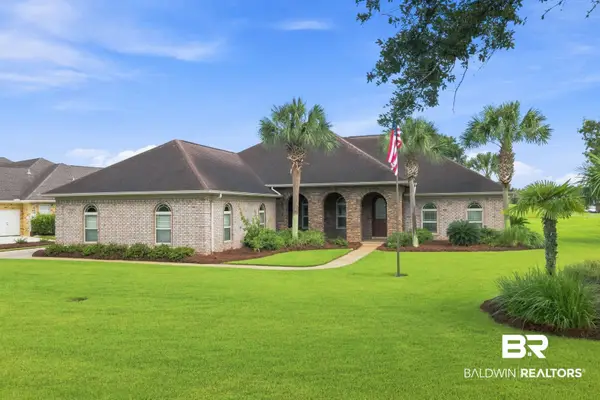 $625,000Active3 beds 3 baths2,748 sq. ft.
22959 Carnoustie Drive, Foley, AL 36535
MLS# 409982Listed by: RE/MAX OF GULF SHORES


Protect your home and budget from life's surprises with an Assurant Home Warranty, backed by a partner that supports you through every step of homeownership. Explore Plans.
© 2026 Better Homes and Gardens Real Estate LLC. An Anywhere Real Estate company. All rights reserved. Better Homes and Gardens® Real Estate is a registered trademark owned by Meredith Operations Corporation, licensed to Better Homes and Gardens Real Estate LLC and used with permission. Better Homes and Gardens Real Estate LLC fully supports the principles of the Fair Housing Act and the Equal Opportunity Act. Listing information is deemed reliable but is not guaranteed accurate.
Each office is independently owned and operated.
Any services or products provided by third parties are not provided by, affiliated with or related to Better Homes and Gardens Real Estate LLC, or its affiliated companies.