
550 Leeds Ct, Foley, AL 36535
Local realty services provided by:Better Homes and Gardens Real Estate Main Street Properties
550 Leeds Ct,Foley, AL 36535
$544,999
- 4 Beds
- 3 Baths
- 2,857 sq. ft.
- Single family
- Active
Listed by: jacquelyn jere' jabour
Office: crye leike gulf coast real est
MLS#:408583
Source:AL_BCAR
Price summary
- Price:$544,999
- Price per sq. ft.:$190.76
- Monthly HOA dues:$27
About this home
Make a splash in this GOLD FORTIFIED 4-bedroom, 3-bath brick home, built in 2015 and offering 2,857 square feet on an approximately half-acre cul-de-sac lot. Set within an established north Foley neighborhood, the home features a generous living room, separate den, formal dining room, dedicated home office and fireplace. Step outside to a screened porch overlooking the saltwater in-ground pool and hot tub—an inviting private setting for relaxing, entertaining and enjoying the coastal Alabama lifestyle. A detached finished flex building with electricity, a window A/C unit and its own screened porch provides additional space for hobbies, recreation, a workshop or poolside retreat. An attached two-car garage and mature landscaping complete the property. Conveniently located with easy access to Highway 59, County Road 28 and the Beach Express. Buyer to verify all information during due diligence.
Contact an agent
Home facts
- Year built:2015
- Subdivision & Development:Cambridge Parke
- Listing ID #:408583
- Added:7 day(s) ago
- Updated:August 24, 2026 at 01:47 AM
Rooms and interior
- Bedrooms:4
- Total bathrooms:3
- Full bathrooms:3
- Kitchen Description:Dishwasher, Electric Range, Microwave
- Living area:2,857 sq. ft.
Heating and cooling
- Cooling:Ceiling Fan(s)
- Heating:Electric
Structure and exterior
- Roof:Composition Shingle, Dimensional
- Year built:2015
- Building area:2,857 sq. ft.
- Lot Features:Less Than 1 Acre
- Architectural Style:Craftsman
- Exterior Features:Covered Patio, Porch Screened, Rear Porch
- Levels:1 Story
Schools
- High school:Foley High
- Middle school:Foley Middle
- Elementary school:Foley Elementary
Finances and disclosures
- Price:$544,999
- Price per sq. ft.:$190.76
Features and amenities
- Appliances:Dishwasher, Electric Range, Microwave
- Amenities:High Ceilings, Vaulted Ceiling(s), Window Treatments
- Pool features:Fenced, Heated, In Ground, Private, Salt Water
Parking
- Total parking spaces:2
- Parking description:Attached, Garage Door Opener
New listings near 550 Leeds Ct
- New
 $355,000Active3 beds 2 baths1,612 sq. ft.
8200 Carmel Circle, Foley, AL 36535
MLS# 409424Listed by: ENGEL AND VOLKERS GULF SHORES - New
 $250,000Active3 beds 2 baths1,224 sq. ft.
906 N Cedar Street, Foley, AL 36535
MLS# 409445Listed by: SKIPPER REALTY, LLC  $390,250Pending4 beds 2 baths2,047 sq. ft.
22157 Aleutian Ave, Foley, AL 36535
MLS# 409441Listed by: DHI REALTY OF ALABAMA, LLC- New
 $319,999Active6 beds 3 baths2,400 sq. ft.
7845 Claremont #A & B, Foley, AL 36535
MLS# 409429Listed by: GOODE REALTY, LLC - New
 $400,000Active4 beds 3 baths2,971 sq. ft.
12700 Briarwood Drive, Foley, AL 36535
MLS# 405714Listed by: SAND DOLLAR REAL ESTATE, INC. - New
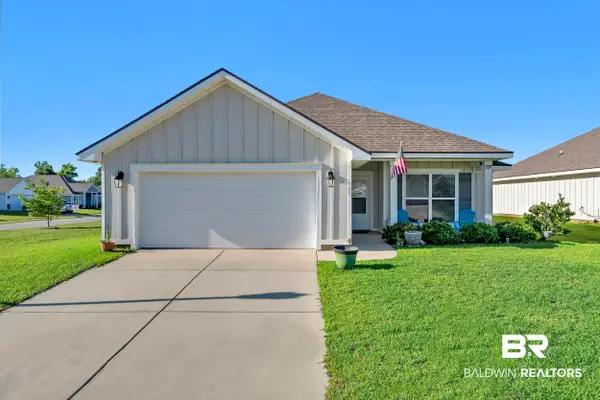 $310,000Active4 beds 2 baths1,997 sq. ft.
1228 Caper Avenue, Foley, AL 36535
MLS# 408994Listed by: RE/MAX OF ORANGE BEACH  $366,973Pending3 beds 2 baths2,035 sq. ft.
565 Sutton Lane, Foley, AL 36535
MLS# 409374Listed by: DSLD HOMES GULF COAST,LLC-BALDWIN BRANCH- New
 $229,000Active2 beds 1 baths1,010 sq. ft.
118 W Spruce Avenue, Foley, AL 36535
MLS# 409244Listed by: ROBERTS BROTHERS INC. - GULF COAST - New
 $335,000Active3 beds 2 baths1,805 sq. ft.
22958 Lake South Drive, Foley, AL 36535
MLS# 409279Listed by: RE/MAX ON THE COAST - New
 $549,999Active3 beds 2 baths1,953 sq. ft.
13039 Lipscomb Road, Foley, AL 36535
MLS# 409227Listed by: WATERS EDGE REALTY


Protect your home and budget from life's surprises with an Assurant Home Warranty, backed by a partner that supports you through every step of homeownership. Explore Plans.
© 2026 Better Homes and Gardens Real Estate LLC. An Anywhere Real Estate company. All rights reserved. Better Homes and Gardens® Real Estate is a registered trademark owned by Meredith Operations Corporation, licensed to Better Homes and Gardens Real Estate LLC and used with permission. Better Homes and Gardens Real Estate LLC fully supports the principles of the Fair Housing Act and the Equal Opportunity Act. Listing information is deemed reliable but is not guaranteed accurate.
Each office is independently owned and operated.
Any services or products provided by third parties are not provided by, affiliated with or related to Better Homes and Gardens Real Estate LLC, or its affiliated companies.