
6447 Bemis Lane, Foley, AL 36535
Local realty services provided by:Better Homes and Gardens Real Estate Main Street Properties
6447 Bemis Lane,Foley, AL 36535
$795,000
- 5 Beds
- 5 Baths
- 3,500 sq. ft.
- Single family
- Active
Listed by: leigh williamson hart
Office: exit realty orange beach
MLS#:396924
Source:AL_BCAR
Price summary
- Price:$795,000
- Price per sq. ft.:$227.14
About this home
LOCATION LOCATION LOCATION!!! SPACE SPACE SPACE!!! THIS COMPLETELY RENOVATED, SPACIOUS HOME AND PROPERTY LOOKS LIKE IT JUST STEPPED OUT OF A SOUTHERN LIVING MAGAZINE! Everything is BRAND new! The developer completely gutted the house and started at the "very well built" bones! IF PRIVACY AND ROOM TO ROAM ARE ON YOUR WISH LIST, LOOK NO FARTHER! Tucked away in a private enclave in beautiful BON SECOUR, this one of a kind property is located within 20 minutes of the beaches, shopping, restaurants and everything Baldwin County coastal living has to offer. Located on approximately 1 acre and EVERYTHING is BRAND NEW!!!! This 3500+- square foot home features extra large rooms including TWO PRIMARY SUITES DOWNSTAIRS, AND ONE PRIMARY SUITE UPSTAIRS! ALONG WITH TWO ADDITIONAL BEDROOMS DOWNSTAIRS THAT SHARE A JACK & JILL BATH. THERES A HALF BATH IN THE LAUNDRY ROOM DOWNSTAIRS AS WELL. One of the primary suites downstairs is fully contained with a beautiful kitchen making it a great IN-LAW SUITE, space for hosting guest, teenager suite or even an income producing rental or Airbnb as it has separate entrances. In addition, there's a large bonus room located just outside the main primary suite downstairs, that will make a great home office space. There's an outbuilding for storage or a workshop, pump house with its own private well, an OVERSIZED 3 CAR carport, and still room on the property for your boat or RV. Inside, with over 3,500sq ft of beautifully reimagined living space, where modern comfort meets timeless Southern charm. The incredible custom kitchen is the heartbeat of the home with a huge open concept floor plan and dining room that features a classic wood burning fireplace. Every inch of this home has been designed to feel both refined and easy to live in, offering a rare blend of comfort, charm, character and opportunity you don't come across every day. Buyer and/or buyers agent to verify all information during due diligence. Buyer to verify all information durin...
Contact an agent
Home facts
- Year built:1963
- Listing ID #:396924
- Added:47 day(s) ago
- Updated:July 08, 2026 at 02:32 PM
Rooms and interior
- Bedrooms:5
- Total bathrooms:5
- Full bathrooms:4
- Half bathrooms:1
- Flooring:Tile, Wood
- Dining Description:Breakfast Bar, Dining/Kitchen Combo, On Main Level, Separate Dining Room
- Bathrooms Description:En-Suite
- Kitchen Description:Cooktop, Dishwasher, Gas Range, Microwave, On Main Level, Refrigerator, Refrigerator With Ice Maker
- Bedroom Description:1st Floor Primary, Master Bedroom on Main Level, Split Bedroom Plan, Walk-In Closet(s)
- Living area:3,500 sq. ft.
Heating and cooling
- Cooling:Ceiling Fan(s), Central Electric (Cool)
- Heating:Central, Electric, Heat Pump
Structure and exterior
- Roof:Composition
- Year built:1963
- Building area:3,500 sq. ft.
- Lot Features:1-3 acres, Less than 1 acre
- Architectural Style:Craftsman
- Construction Materials:Block, Vinyl Siding, Wood Frame, Wood Siding
- Exterior Features:Covered, Front Porch, Patio, Rear Porch, Side Porch, Storage
- Levels:1 Story, 1.5 Story
Schools
- High school:Foley High
- Middle school:Foley Middle
- Elementary school:Swift School,Foley Intermediate
Finances and disclosures
- Price:$795,000
- Price per sq. ft.:$227.14
- Tax amount:$1,026
Features and amenities
- Appliances:Cooktop, Dishwasher, Gas Range, Microwave, Refrigerator, Refrigerator w/Ice Maker
- Laundry features:Inside, Main Level, Outside
- Amenities:High Ceilings, Internet, Smoke Detector(s), Storage
Parking
- Total parking spaces:3
- Parking description:Attached, Golf Cart Garage, RV Access/Parking, Three Car Carport, Three or More Vehicles
- Carport spaces:3
New listings near 6447 Bemis Lane
- New
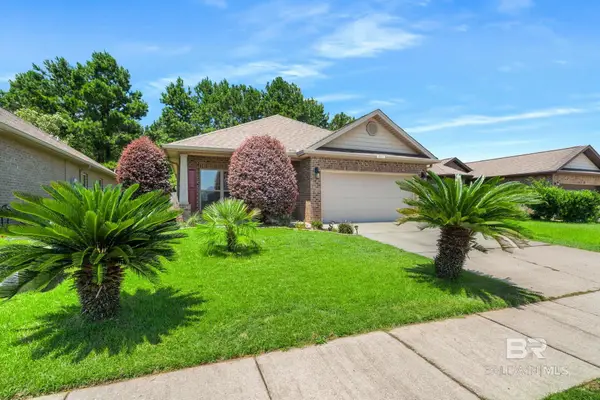 $309,000Active3 beds 2 baths1,771 sq. ft.
681 Beignet Drive, Foley, AL 36535
MLS# 399087Listed by: RE/MAX OF ORANGE BEACH - New
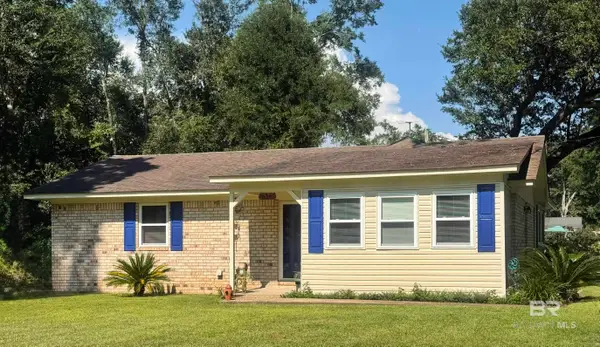 $295,000Active3 beds 2 baths1,468 sq. ft.
10376 Longview Drive, Foley, AL 36535
MLS# 399069Listed by: GWEN VIGON REALTY LLC - New
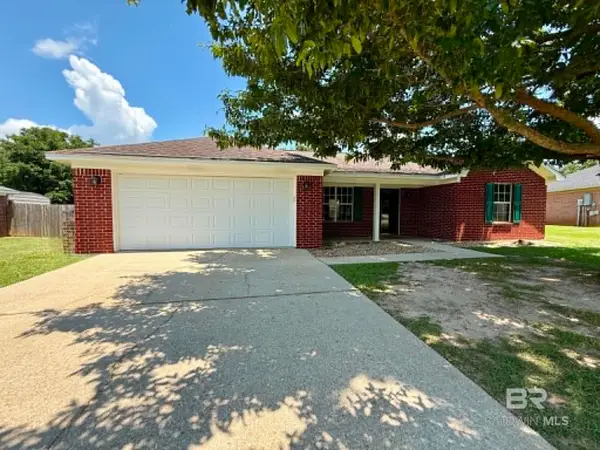 $239,000Active3 beds 2 baths1,404 sq. ft.
123 Pennbrooke Loop, Foley, AL 36535
MLS# 399065Listed by: ALAVISTA REAL ESTATE, LLC - New
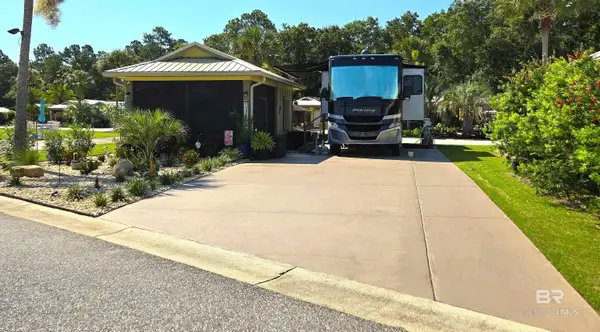 $204,900Active0 Acres
453 Portofino Loop, Foley, AL 36535
MLS# 399060Listed by: BELLA TERRA REALTY, LLC - New
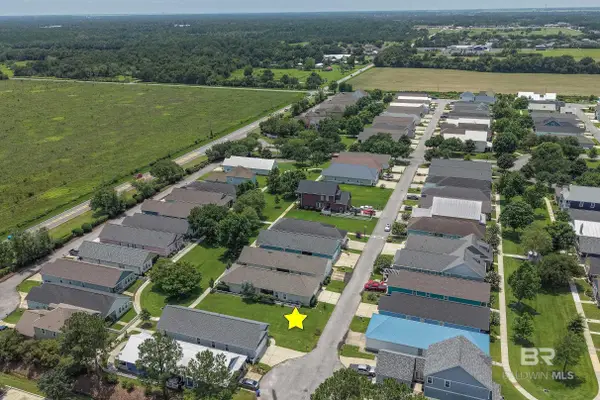 $60,000Active0 Acres
1048 Sunnybell Lane, Foley, AL 36535
MLS# 399061Listed by: KIM WARD REALTY, LLC - New
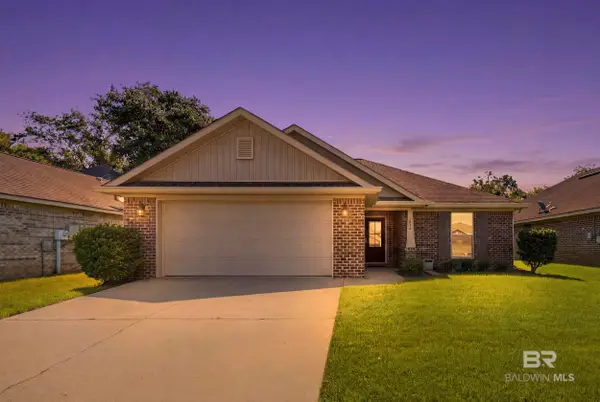 $259,000Active3 beds 2 baths1,402 sq. ft.
1316 Majesty Loop, Foley, AL 36535
MLS# 399057Listed by: RE/MAX OF ORANGE BEACH - New
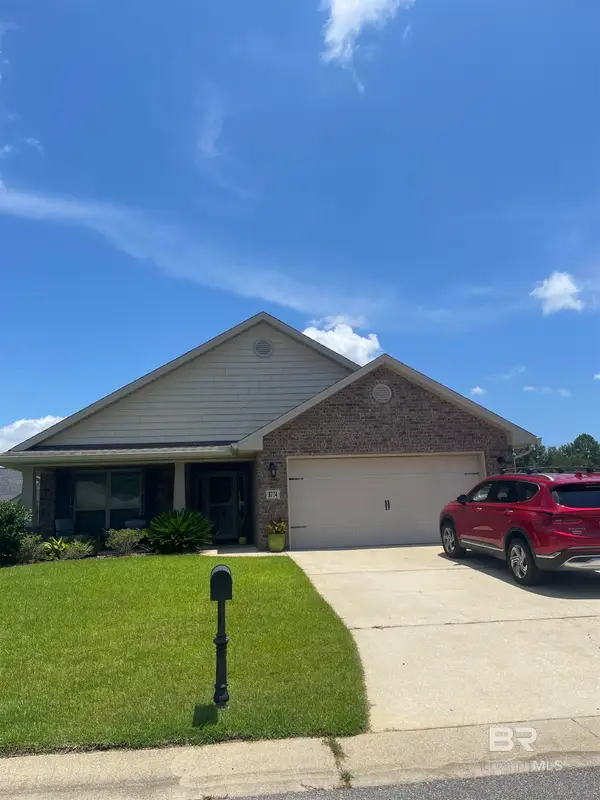 Listed by BHGRE$339,900Active4 beds 2 baths1,919 sq. ft.
8774 Allay Lane, Foley, AL 36535
MLS# 399045Listed by: BHGRE SOUTHERN PREMIERE - New
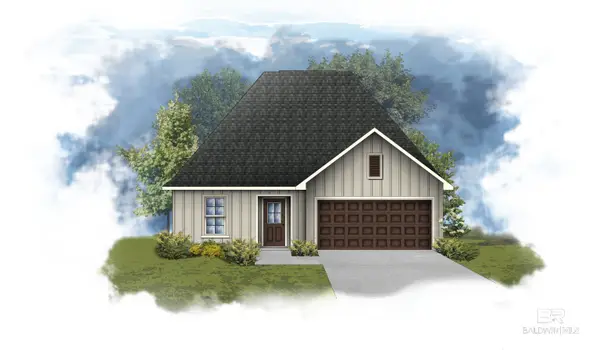 $329,825Active3 beds 2 baths1,682 sq. ft.
11209 Seaglass Circle, Foley, AL 36535
MLS# 399051Listed by: DSLD HOME GULF COAST LLC BALDW - New
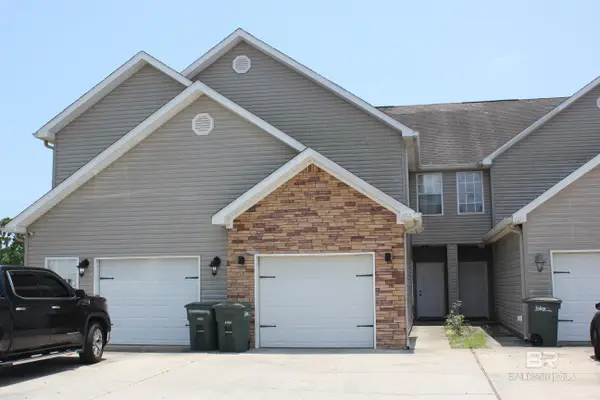 $163,000Active3 beds 2 baths1,802 sq. ft.
2218 Shelene Way, Foley, AL 36535
MLS# 399035Listed by: REALTY EXECUTIVES GULF COAST - New
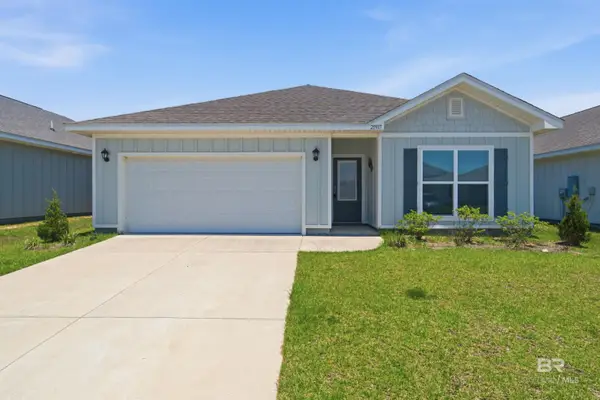 $299,000Active3 beds 2 baths1,272 sq. ft.
21937 Aleutian Avenue, Foley, AL 36535
MLS# 399015Listed by: GOODE REALTY, LLC


Protect your home and budget from life's surprises with an Assurant Home Warranty, backed by a partner that supports you through every step of homeownership. Explore Plans.
© 2026 Better Homes and Gardens Real Estate LLC. An Anywhere Real Estate company. All rights reserved. Better Homes and Gardens® Real Estate is a registered trademark owned by Meredith Operations Corporation, licensed to Better Homes and Gardens Real Estate LLC and used with permission. Better Homes and Gardens Real Estate LLC fully supports the principles of the Fair Housing Act and the Equal Opportunity Act. Listing information is deemed reliable but is not guaranteed accurate.
Each office is independently owned and operated.
Any services or products provided by third parties are not provided by, affiliated with or related to Better Homes and Gardens Real Estate LLC, or its affiliated companies.