
7731 Riverwood Drive, Foley, AL 36535
Local realty services provided by:Better Homes and Gardens Real Estate Main Street Properties
7731 Riverwood Drive,Foley, AL 36535
$659,000
- 3 Beds
- 2 Baths
- 1,760 sq. ft.
- Single family
- Active
Listed by: ashley wade
Office: wellhouse real estate
MLS#:412048
Source:AL_BCAR
Price summary
- Price:$659,000
- Price per sq. ft.:$374.43
About this home
Experience waterfront living along the beautiful Bon Secour River!
This charming 3-bedroom, 2-bath home offers 1,773 square feet of living space and has a FORTIFIED Bronze roof. Enjoy fishing from your private dock, boating with access to Bon Secour Bay and the Gulf of Mexico, or relaxing by the fire pit overlooking the river.
The property features beautifully maintained landscaping, a detached two-car garage, and a separate storage building with plans for an outdoor kitchen area. The existing building offers potential for conversion into an in-law suite, while the property provides room for an additional structure or workshop, subject to applicable approvals. Whether you’re looking for a primary residence or a peaceful waterfront retreat, this property offers an exceptional opportunity to enjoy coastal living.
Buyer to verify all information during due diligence. Buyer to verify all information during due diligence.
Contact an agent
Home facts
- Year built:1995
- Subdivision & Development:None
- Listing ID #:412048
- Added:10 day(s) ago
- Updated:October 25, 2026 at 03:23 PM
Rooms and interior
- Bedrooms:3
- Total bathrooms:2
- Full bathrooms:2
- Flooring:Tile, Vinyl, Wood
- Kitchen Description:Dishwasher, Disposal, Gas Range, Ice Maker, Microwave, Refrigerator
- Living area:1,760 sq. ft.
Heating and cooling
- Cooling:Ceiling Fan(s)
- Heating:Central, Electric, Heat Pump
Structure and exterior
- Roof:Composition Shingle
- Year built:1995
- Building area:1,760 sq. ft.
- Lot Features:Less Than 1 Acre
- Architectural Style:Craftsman, Traditional
- Exterior Features:Front Porch, Rear Porch
- Levels:2 Story
Schools
- High school:Foley High
- Middle school:Foley Middle
- Elementary school:Foley Elementary
Finances and disclosures
- Price:$659,000
- Price per sq. ft.:$374.43
Features and amenities
- Appliances:Dishwasher, Disposal, Dryer, Gas Range, Ice Maker, Microwave, Plumbed For Ice Maker, Refrigerator, Washer
- Laundry features:Dryer, Washer
- Amenities:High Ceilings
Parking
- Parking description:Detached, Double Garage
New listings near 7731 Riverwood Drive
- New
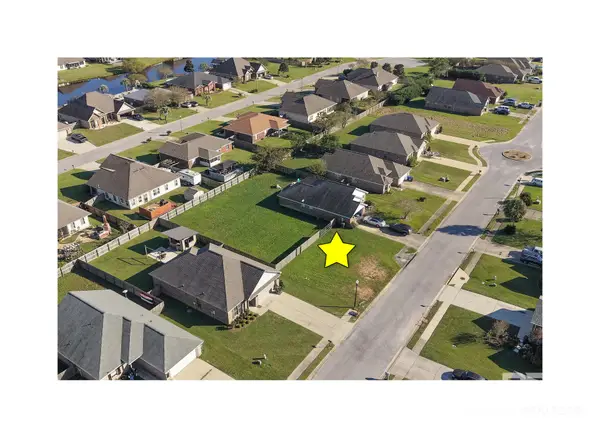 $55,000Active0 Acres
0 Sage Drive, Foley, AL 36535
MLS# 412534Listed by: RE/MAX OF ORANGE BEACH - New
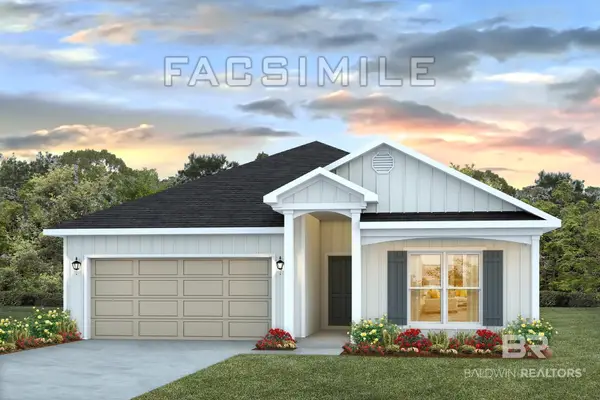 $343,958Active4 beds 2 baths1,787 sq. ft.
13593 Redhead Lane, Foley, AL 36535
MLS# 412505Listed by: DHI REALTY OF ALABAMA, LLC - New
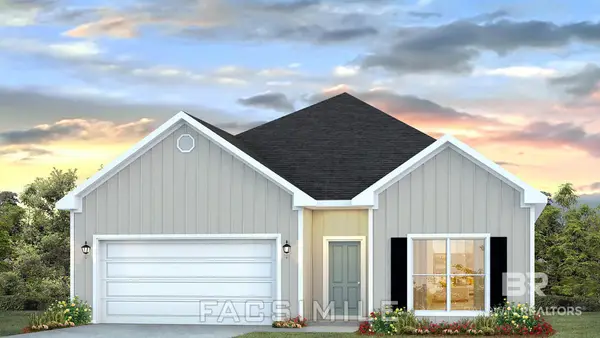 $356,504Active4 beds 2 baths1,835 sq. ft.
18418 Iron Horse Circle, Foley, AL 36535
MLS# 412509Listed by: DHI REALTY OF ALABAMA, LLC - New
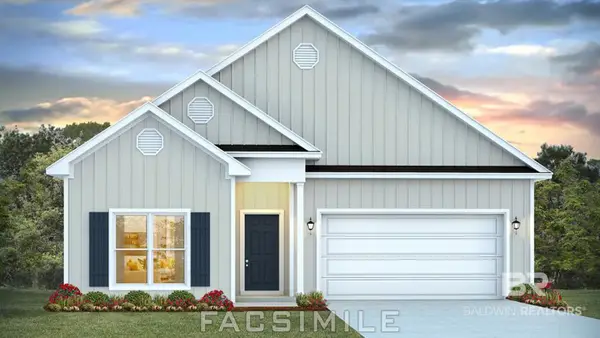 $364,878Active4 beds 2 baths1,884 sq. ft.
18428 Iron Horse Circle, Foley, AL 36535
MLS# 412511Listed by: DHI REALTY OF ALABAMA, LLC - New
 $350,550Active3 beds 2 baths1,672 sq. ft.
18408 Iron Horse Circle, Foley, AL 36535
MLS# 412503Listed by: DHI REALTY OF ALABAMA, LLC - New
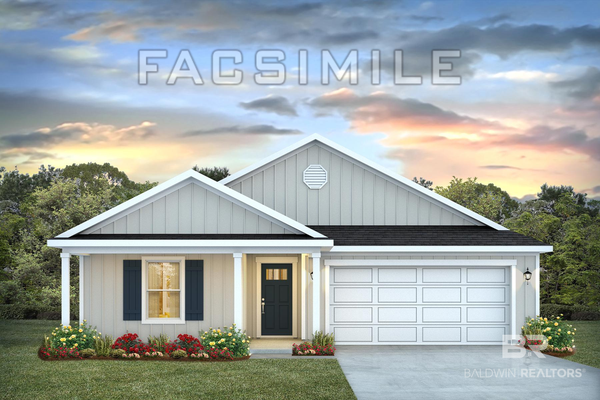 $329,854Active3 beds 2 baths1,510 sq. ft.
13577 Redhead Lane, Foley, AL 36535
MLS# 412489Listed by: DHI REALTY OF ALABAMA, LLC - New
 $299,900Active3 beds 2 baths1,758 sq. ft.
12389 Fernwood Drive W, Foley, AL 36535
MLS# 412463Listed by: FIV REALTY CO ALABAMA LLC - New
 $360,254Active4 beds 2 baths1,835 sq. ft.
18398 Iron Horse Circle, Foley, AL 36535
MLS# 412476Listed by: DHI REALTY OF ALABAMA, LLC - New
 $310,430Active4 beds 2 baths1,490 sq. ft.
9017 Chabo Circle, Foley, AL 36535
MLS# 412479Listed by: DHI REALTY OF ALABAMA, LLC - New
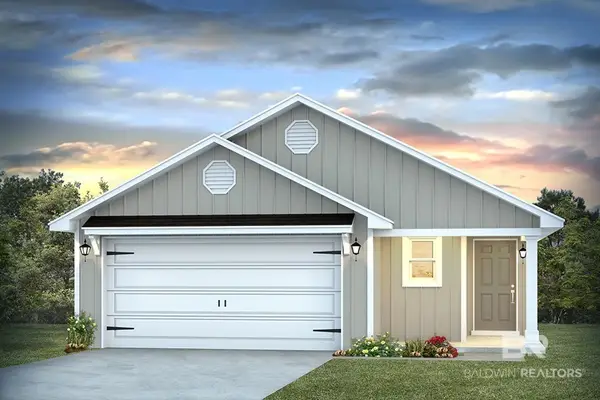 $330,058Active3 beds 2 baths1,611 sq. ft.
21652 Aleutian Avenue, Foley, AL 36535
MLS# 412480Listed by: DHI REALTY OF ALABAMA, LLC


Protect your home and budget from life's surprises with an Assurant Home Warranty, backed by a partner that supports you through every step of homeownership. Explore Plans.
© 2026 Better Homes and Gardens Real Estate LLC. An Anywhere Real Estate company. All rights reserved. Better Homes and Gardens® Real Estate is a registered trademark owned by Meredith Operations Corporation, licensed to Better Homes and Gardens Real Estate LLC and used with permission. Better Homes and Gardens Real Estate LLC fully supports the principles of the Fair Housing Act and the Equal Opportunity Act. Listing information is deemed reliable but is not guaranteed accurate.
Each office is independently owned and operated.
Any services or products provided by third parties are not provided by, affiliated with or related to Better Homes and Gardens Real Estate LLC, or its affiliated companies.