
855 Connolly Avenue, Foley, AL 36535
Local realty services provided by:Better Homes and Gardens Real Estate Platinum Properties
855 Connolly Avenue,Foley, AL 36535
$389,900
- 4 Beds
- 2 Baths
- 2,169 sq. ft.
- Single family
- Pending
Listed by: mindy milligan
Office: exit realty gulf shores
MLS#:399250
Source:AL_BCAR
Price summary
- Price:$389,900
- Price per sq. ft.:$179.76
- Monthly HOA dues:$62.5
About this home
Back on the market at no fault of the sellers! Like-new and meticulously maintained, this Craftsman-style 4-bedroom, 2-bath home in The Crescent at River Oaks offers 2,169 square feet of comfortable living in a convenient Foley location. Built in 2022 and used only as a second home, this home is in pristine condition and features upgrades throughout, including wood-look tile flooring, quartz countertops, crown molding, recessed lighting, maple cabinetry, Venetian bronze fixtures, and a gas fireplace with a beautiful quartz surround. The spacious kitchen boasts a large island, stone backsplash, gas stove, large walk-in pantry, and Gallery refrigerator, with the refrigerator, washer, and dryer conveying. Just off the garage entry, you’ll find a convenient mudroom complete with a built-in bench, storage, and cabinetry. The primary suite features a double vanity, garden tub, separate shower, and walk-in closet. Outdoor living is enhanced by a screened-in porch, extended patio, grill pad, and added privacy from mature trees behind the home and fencing along both sides. Additional highlights include gutters, a new Gold Fortified roof (April 2026), the remaining builder’s warranty, and a termite bond with Wayne’s Pest Control. Ideally located just around the corner from Florence B. Mathis Elementary School and only minutes from shopping, dining, OWA, and the beautiful Gulf Coast beaches. Schedule your tour today! Home will be owner occupied from time to time so please give at least an hours notice for showings. Closing to be held at Professional Land Title in Gulf Shores. Home will be sold furnished with an acceptable offer. Outdoor furniture and some decor will NOT convey....
Contact an agent
Home facts
- Year built:2022
- Subdivision & Development:The Crescent At River Oaks
- Listing ID #:399250
- Added:60 day(s) ago
- Updated:September 09, 2026 at 08:16 AM
Rooms and interior
- Bedrooms:4
- Total bathrooms:2
- Full bathrooms:2
- Flooring:Carpet, Tile
- Kitchen Description:Dishwasher, Disposal, Gas Range, Microwave
- Living area:2,169 sq. ft.
Heating and cooling
- Cooling:Ceiling Fan(s)
- Heating:Electric, Natural Gas
Structure and exterior
- Roof:Dimensional
- Year built:2022
- Building area:2,169 sq. ft.
- Lot Features:Less Than 1 Acre
- Architectural Style:Craftsman
- Exterior Features:Covered Patio, Front Porch, Patio, Porch Screened, Rear Porch
- Levels:1 Story
Schools
- High school:Foley High
- Middle school:Foley Middle
- Elementary school:Florence B. Mathis Elementary
Finances and disclosures
- Price:$389,900
- Price per sq. ft.:$179.76
Features and amenities
- Appliances:Dishwasher, Disposal, Dryer, Gas Range, Microwave, Plumbed For Ice Maker, Smoke Detector, Washer
- Laundry features:Dryer, Washer
- Amenities:Carbon Monoxide Detector(s), High Ceilings, Internet, Security System, Smoke Detector
Parking
- Parking description:Double Garage, Garage Door Opener
New listings near 855 Connolly Avenue
- New
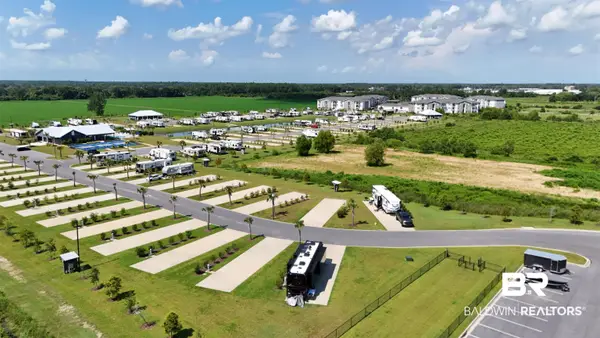 $139,900Active0 Acres
3061 Griswold Boulevard, Foley, AL 36535
MLS# 410409Listed by: RYALS REALTY, INC - New
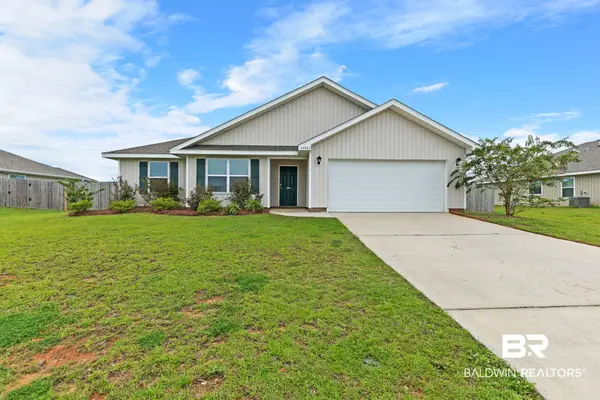 $324,000Active4 beds 2 baths1,902 sq. ft.
14443 Buttonwood Lane, Foley, AL 36535
MLS# 410415Listed by: RE/MAX ON THE COAST - New
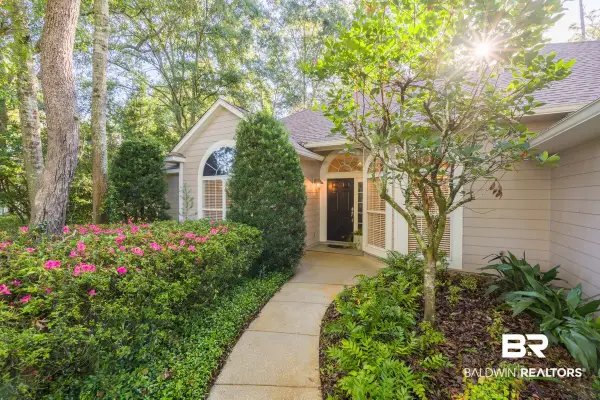 $649,900Active3 beds 2 baths1,795 sq. ft.
8380 Palmetto Way, Foley, AL 36535
MLS# 410399Listed by: ENGEL AND VOLKERS GULF SHORES - New
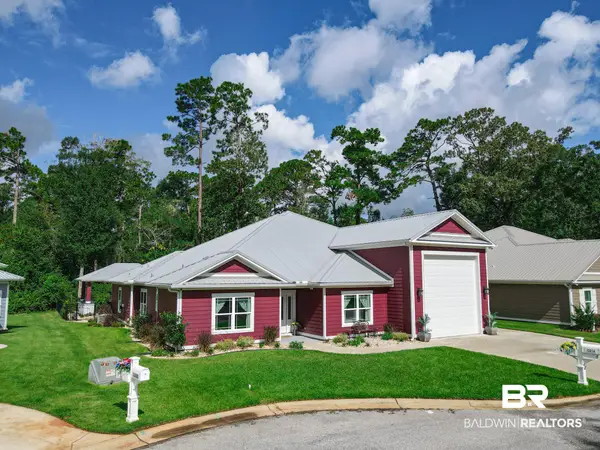 $700,000Active3 beds 2 baths2,114 sq. ft.
12214 Reunion Place, Foley, AL 36535
MLS# 410397Listed by: BEYCOME BROKERAGE REALTY LLC - New
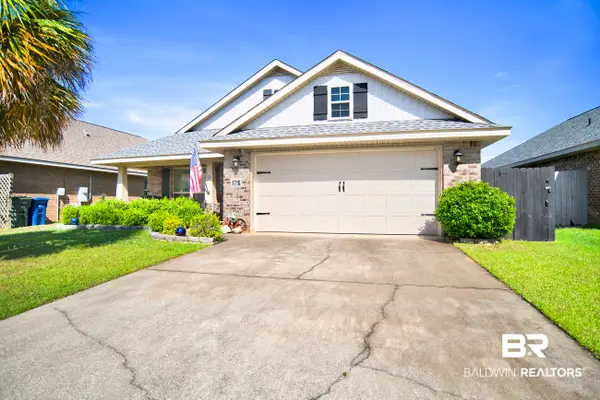 $298,000Active3 beds 2 baths1,869 sq. ft.
1716 Arcadia Dr, Foley, AL 36535
MLS# 410296Listed by: POINTE SOUTH - New
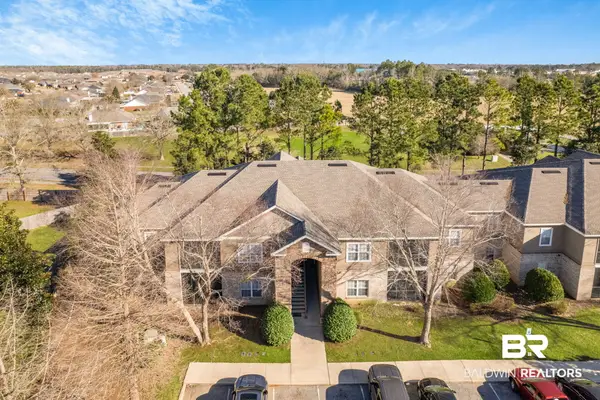 $240,000Active3 beds 2 baths1,251 sq. ft.
450 Park Avenue #111, Foley, AL 36535
MLS# 410384Listed by: RE/MAX PARADISE - New
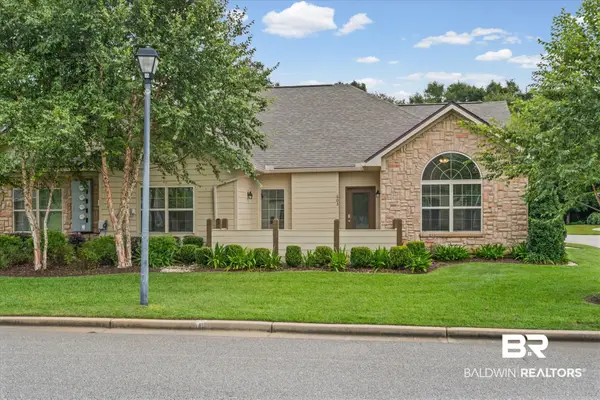 $429,000Active3 beds 3 baths2,497 sq. ft.
603 Holmes Avenue, Foley, AL 36535
MLS# 409699Listed by: MARMAC REAL ESTATE COASTAL - New
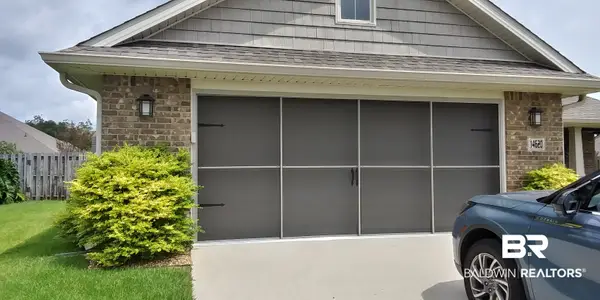 $349,900Active3 beds 2 baths1,796 sq. ft.
14620 Silvermere Drive, Foley, AL 36535
MLS# 410357Listed by: SELL YOUR HOME SERVICES, INC. - New
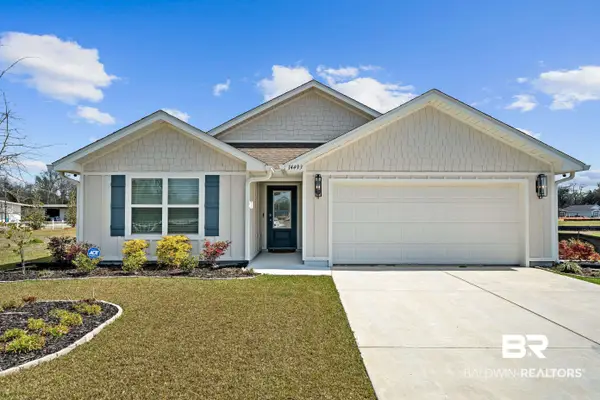 $329,500Active4 beds 2 baths2,031 sq. ft.
14493 Dayton Circle, Foley, AL 36535
MLS# 410356Listed by: RE/MAX ON THE COAST - New
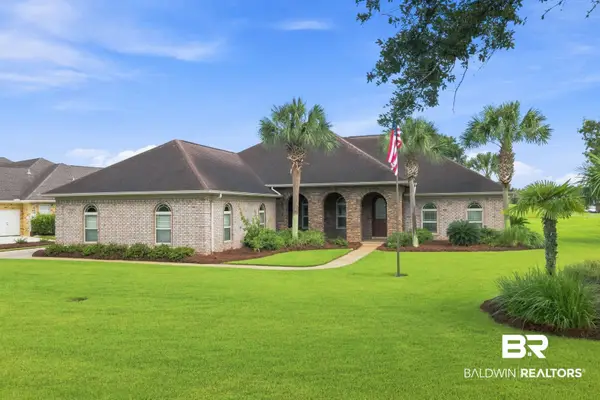 $625,000Active3 beds 3 baths2,748 sq. ft.
22959 Carnoustie Drive, Foley, AL 36535
MLS# 409982Listed by: RE/MAX OF GULF SHORES


Protect your home and budget from life's surprises with an Assurant Home Warranty, backed by a partner that supports you through every step of homeownership. Explore Plans.
© 2026 Better Homes and Gardens Real Estate LLC. An Anywhere Real Estate company. All rights reserved. Better Homes and Gardens® Real Estate is a registered trademark owned by Meredith Operations Corporation, licensed to Better Homes and Gardens Real Estate LLC and used with permission. Better Homes and Gardens Real Estate LLC fully supports the principles of the Fair Housing Act and the Equal Opportunity Act. Listing information is deemed reliable but is not guaranteed accurate.
Each office is independently owned and operated.
Any services or products provided by third parties are not provided by, affiliated with or related to Better Homes and Gardens Real Estate LLC, or its affiliated companies.