
8875 Calverton Street, Foley, AL 36535
Local realty services provided by:Better Homes and Gardens Real Estate Platinum Properties
8875 Calverton Street,Foley, AL 36535
$520,000
- 4 Beds
- 4 Baths
- - sq. ft.
- Single family
- Sold
Listed by: paula cramer, dan cramer
Office: exit realty landmark
MLS#:400015
Source:AL_BCAR
Sorry, we are unable to map this address
Price summary
- Price:$520,000
- Monthly HOA dues:$83.33
About this home
Welcome to Primland, conveniently located approx. 1.5 mi E of the Foley Beach Express, offering easy access to the Gulf, shopping, dining, medical facilities, & all that South Baldwin County have to offer. This Gold Fortified 4-bedroom, 3.5-bath home offers approx. 2,785 sq ft of thoughtfully designed living space & a 3-car garage. A welcoming foyer leads to 2 bedrooms connected by a Jack/Jill bathroom, while the spacious open-concept living area is designed for everyday living & entertaining. The kitchen offers granite countertops, a large center island, stainless steel appliances, a gas range, & a walk-in pantry. The great room is enhanced by custom-built bookshelves surrounding an electric fireplace with space for a TV above, creating an inviting focal point. The primary suite includes a spacious bedroom overlooking the backyard & adjacent wetlands, providing a peaceful natural backdrop with no homes located directly behind the property. The private bath features double vanities, a garden tub, a separate tiled shower, & a large walk-in closet. A separate bonus room/study includes a mini refrigerator, sink, & cabinetry, creating a versatile space that can function as a sitting room, home office, media room, or additional living area. The bonus room connects to the 4th bedroom, which features its own private bath & walk-in closet, creating a private suite-style layout with flexible living options. Luxury vinyl plank flooring extends throughout the home. Step outside to enjoy the covered back porch, an extended patio enhanced with a custom-built canvas shade cover, and a fenced backyard overlooking the natural wetlands, providing added privacy & scenic views. The custom-covered patio creates a comfortable outdoor space for relaxing or entertaining while enjoying the backyard setting.For added peace of mind, this home is equipped with a Generac whole-house generator. Built to Gold Fortified standards, this home may offer potential savings on homeowners insurance. Thi...
Contact an agent
Home facts
- Year built:2023
- Subdivision & Development:Primland
- Listing ID #:400015
- Added:41 day(s) ago
- Updated:September 09, 2026 at 06:22 AM
Rooms and interior
- Bedrooms:4
- Total bathrooms:4
- Full bathrooms:3
- Half bathrooms:1
- Flooring:Vinyl
- Kitchen Description:Dishwasher, Disposal, Gas Range, Microwave, Refrigerator
Heating and cooling
- Cooling:Ceiling Fan(s)
- Heating:Heat Pump
Structure and exterior
- Roof:Composition Shingle
- Year built:2023
- Lot Features:Cul-De-Sac, Less Than 1 Acre
- Architectural Style:Craftsman
- Exterior Features:Covered Patio
- Levels:1 Story
Schools
- High school:Foley High
- Middle school:Foley Middle
- Elementary school:Florence B. Mathis Elementary
Finances and disclosures
- Price:$520,000
Features and amenities
- Appliances:Dishwasher, Disposal, Dryer, Gas Range, Microwave, Refrigerator, Smoke Detector, Washer
- Laundry features:Dryer, Washer
- Amenities:High Ceilings, Internet, Security System, Smoke Detector
Parking
- Total parking spaces:3
- Parking description:Attached, Garage Door Opener
New listings near 8875 Calverton Street
- New
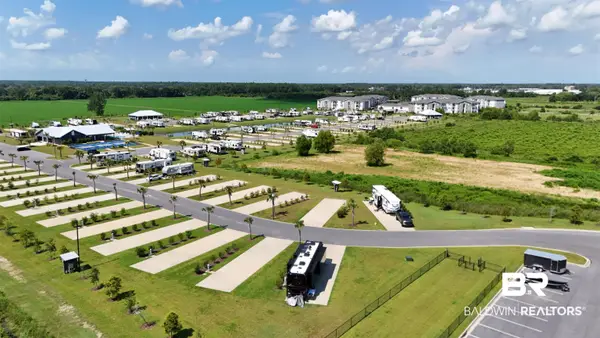 $139,900Active0 Acres
3061 Griswold Boulevard, Foley, AL 36535
MLS# 410409Listed by: RYALS REALTY, INC - New
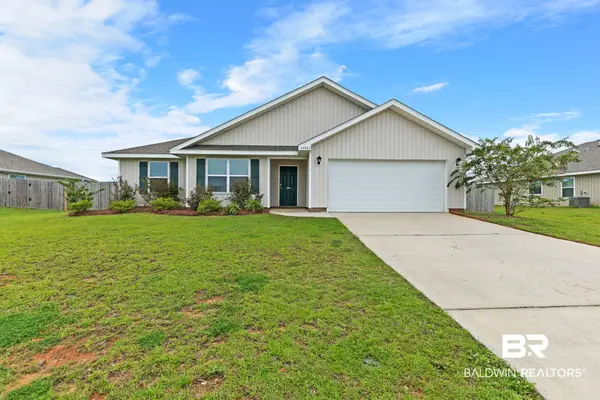 $324,000Active4 beds 2 baths1,902 sq. ft.
14443 Buttonwood Lane, Foley, AL 36535
MLS# 410415Listed by: RE/MAX ON THE COAST - New
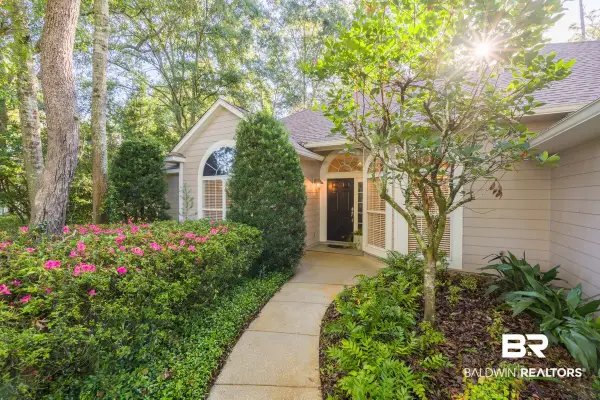 $649,900Active3 beds 2 baths1,795 sq. ft.
8380 Palmetto Way, Foley, AL 36535
MLS# 410399Listed by: ENGEL AND VOLKERS GULF SHORES - New
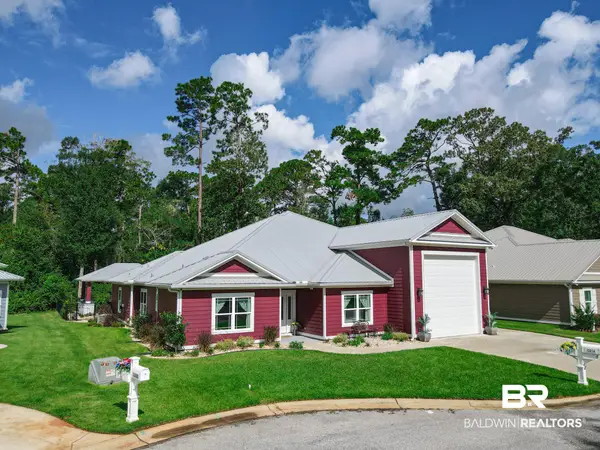 $700,000Active3 beds 2 baths2,114 sq. ft.
12214 Reunion Place, Foley, AL 36535
MLS# 410397Listed by: BEYCOME BROKERAGE REALTY LLC - New
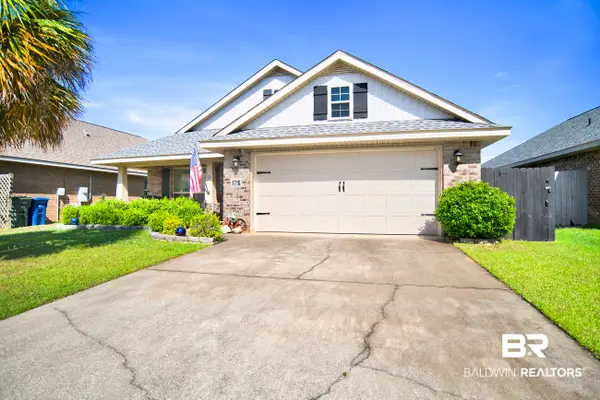 $298,000Active3 beds 2 baths1,869 sq. ft.
1716 Arcadia Dr, Foley, AL 36535
MLS# 410296Listed by: POINTE SOUTH - New
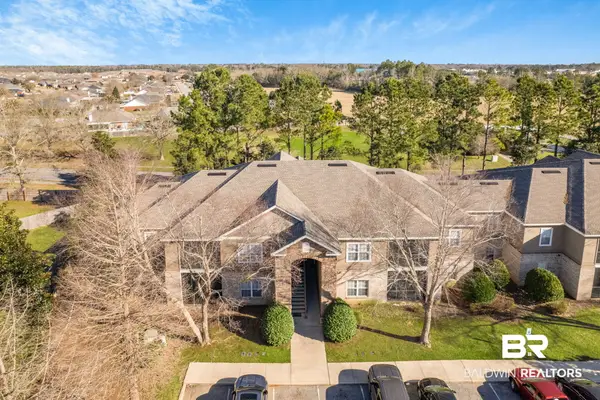 $240,000Active3 beds 2 baths1,251 sq. ft.
450 Park Avenue #111, Foley, AL 36535
MLS# 410384Listed by: RE/MAX PARADISE - New
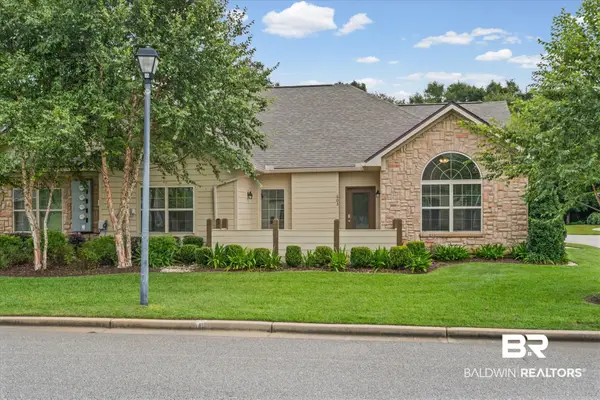 $429,000Active3 beds 3 baths2,497 sq. ft.
603 Holmes Avenue, Foley, AL 36535
MLS# 409699Listed by: MARMAC REAL ESTATE COASTAL - New
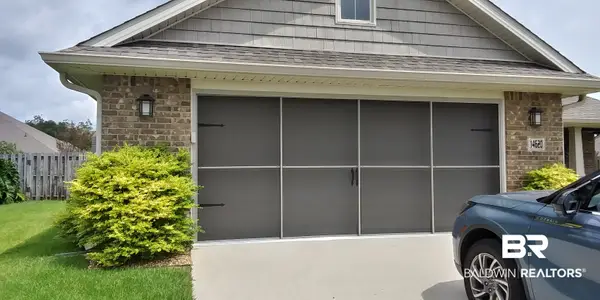 $349,900Active3 beds 2 baths1,796 sq. ft.
14620 Silvermere Drive, Foley, AL 36535
MLS# 410357Listed by: SELL YOUR HOME SERVICES, INC. - New
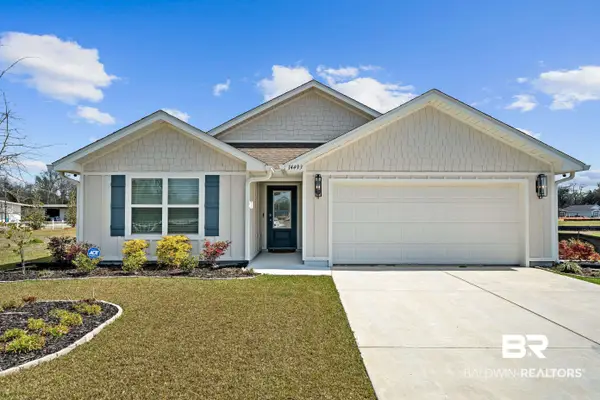 $329,500Active4 beds 2 baths2,031 sq. ft.
14493 Dayton Circle, Foley, AL 36535
MLS# 410356Listed by: RE/MAX ON THE COAST - New
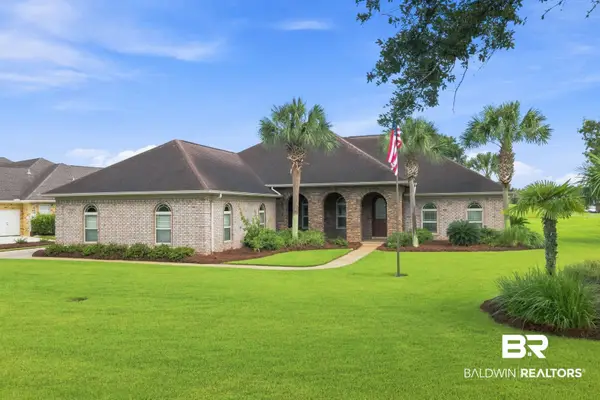 $625,000Active3 beds 3 baths2,748 sq. ft.
22959 Carnoustie Drive, Foley, AL 36535
MLS# 409982Listed by: RE/MAX OF GULF SHORES


Protect your home and budget from life's surprises with an Assurant Home Warranty, backed by a partner that supports you through every step of homeownership. Explore Plans.
© 2026 Better Homes and Gardens Real Estate LLC. An Anywhere Real Estate company. All rights reserved. Better Homes and Gardens® Real Estate is a registered trademark owned by Meredith Operations Corporation, licensed to Better Homes and Gardens Real Estate LLC and used with permission. Better Homes and Gardens Real Estate LLC fully supports the principles of the Fair Housing Act and the Equal Opportunity Act. Listing information is deemed reliable but is not guaranteed accurate.
Each office is independently owned and operated.
Any services or products provided by third parties are not provided by, affiliated with or related to Better Homes and Gardens Real Estate LLC, or its affiliated companies.