
933 Buttercup Lane, Foley, AL 36535
Local realty services provided by:Better Homes and Gardens Real Estate Main Street Properties
933 Buttercup Lane,Foley, AL 36535
$410,000
- 4 Beds
- 3 Baths
- 1,950 sq. ft.
- Single family
- Active
Listed by: kenneth "kd" edenfield
Office: wellhouse real estate
MLS#:413097
Source:AL_BCAR
Price summary
- Price:$410,000
- Price per sq. ft.:$210.26
- Monthly HOA dues:$150
About this home
Two fireplaces. Custom walnut built-ins. Three covered porches. This is not your average Foley cottage. The Gold-fortified 4 bed, 3 bath home sits in gated Cottages on the Greene, with 1,950 sq ft, a fenced yard, and a rear 2-car garage.
Sit out on the long front porch or either gated side porch. Out front is a picket fence, a green lawn, and sidewalks.
Dimplex fireplaces warm the living room and the primary suite. LVP floors and all new light fixtures run throughout.
Every bath is fully tiled and custom built, with walnut cabinets, gold fixtures, and quartzite counters, including Taj Mahal quartzite. The primary bath has blue penny tile, a zero-entry walk-in shower, and a double vanity. Custom built storage is everywhere: the primary closet, the cabinetry, and the laundry room. The kitchen has quartz counters and a Bosch range.
The community has a pool, a fitness center, and green spaces. Short drive to the beach, the Wharf, golf, shopping and dining. Buyer to verify all information during due diligence....
Contact an agent
Home facts
- Year built:2022
- Subdivision & Development:Cottages On The Greene
- Listing ID #:413097
- Added:2 day(s) ago
- Updated:November 08, 2026 at 04:20 PM
Rooms and interior
- Bedrooms:4
- Total bathrooms:3
- Full bathrooms:3
- Flooring:Luxury Vinyl Plank, Tile
- Kitchen Description:Convection Oven, Dishwasher, Disposal, Electric Range, Microwave
- Living area:1,950 sq. ft.
Heating and cooling
- Cooling:Ceiling Fan(s)
- Heating:Electric
Structure and exterior
- Roof:Composition Shingle
- Year built:2022
- Building area:1,950 sq. ft.
- Lot Features:Less Than 1 Acre
- Architectural Style:Cottage
- Exterior Features:Covered Patio, Front Porch, Porch Open, Side Porch
- Levels:1 Story
Schools
- High school:Foley High
- Middle school:Foley Middle
- Elementary school:Foley Elementary
Finances and disclosures
- Price:$410,000
- Price per sq. ft.:$210.26
Features and amenities
- Appliances:Convection Oven, Dishwasher, Disposal, Electric Range, Microwave, Smoke Detector
- Amenities:Carbon Monoxide Detector(s), High Ceilings, Internet, Smoke Detector, Storage
Parking
- Parking description:Double Garage, Garage Door Opener
New listings near 933 Buttercup Lane
- New
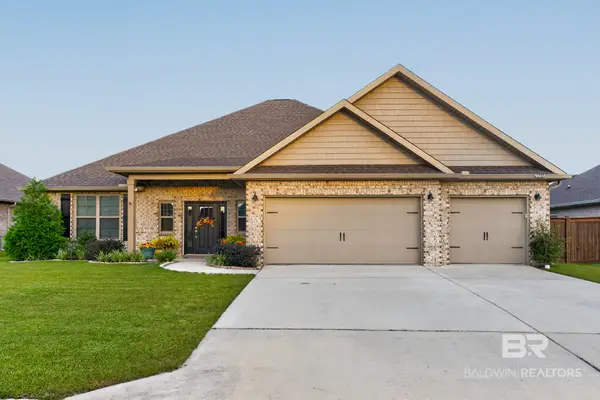 $499,500Active4 beds 3 baths2,821 sq. ft.
1732 Partridge Street, Foley, AL 36535
MLS# 413190Listed by: POINTE SOUTH - New
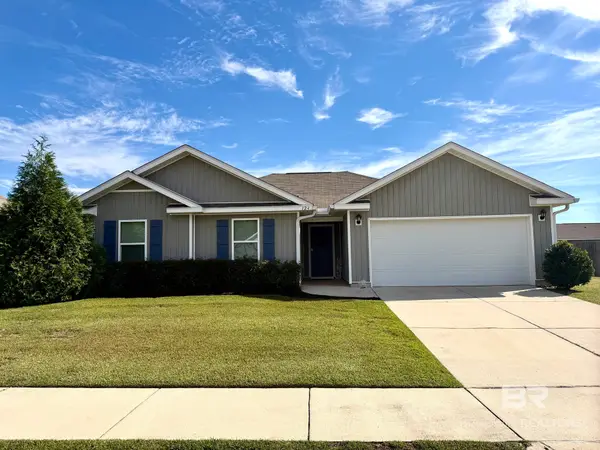 $285,000Active3 beds 2 baths1,725 sq. ft.
124 Landing Drive, Foley, AL 36535
MLS# 413026Listed by: REAL BROKER, LLC - New
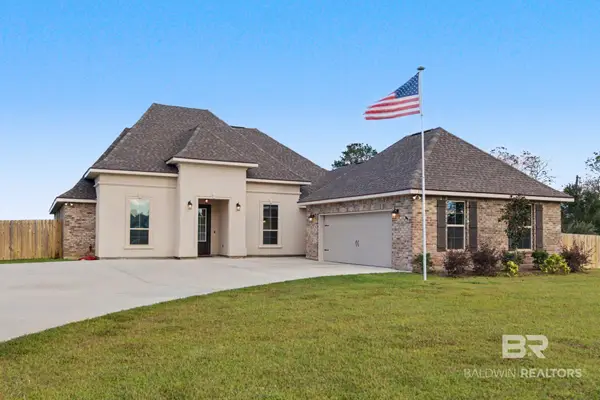 $602,750Active4 beds 3 baths2,622 sq. ft.
8796 Nall Road, Foley, AL 36535
MLS# 413031Listed by: RE/MAX OF GULF SHORES - New
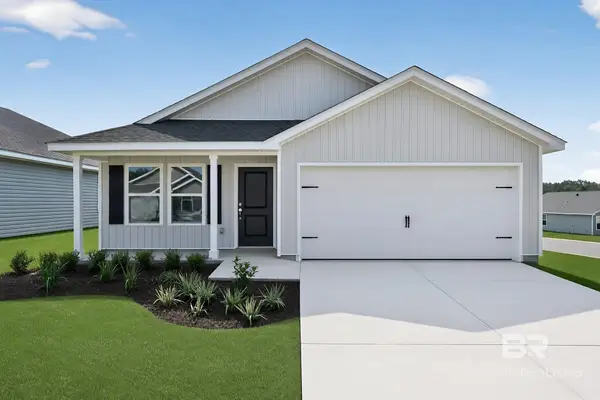 $256,990Active3 beds 2 baths1,474 sq. ft.
18825 Zoysia Loop #HS 231, Foley, AL 36535
MLS# 413178Listed by: LENNAR HOMES COASTAL REALTY LLC - New
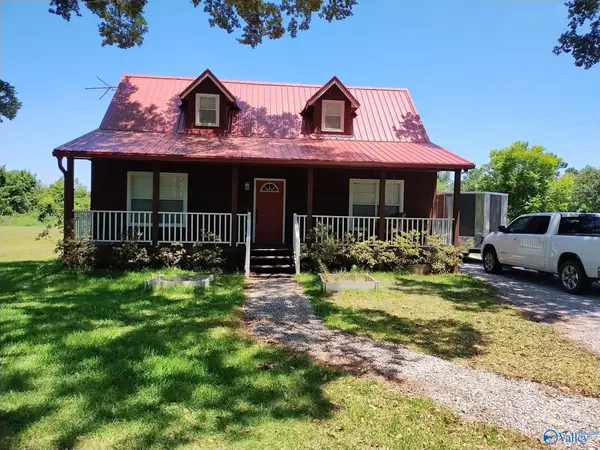 $300,000Active3 beds 2 baths1,296 sq. ft.
15715 County Road 49 S, FOLEY, AL 36535
MLS# 21933497Listed by: WILD WILD WEST GROUP LLC - New
 $350,000Active0 Acres
0 County Road 26, Foley, AL 36535
MLS# 412924Listed by: RE/MAX OF ORANGE BEACH - Open Sat, 12 to 4pmNew
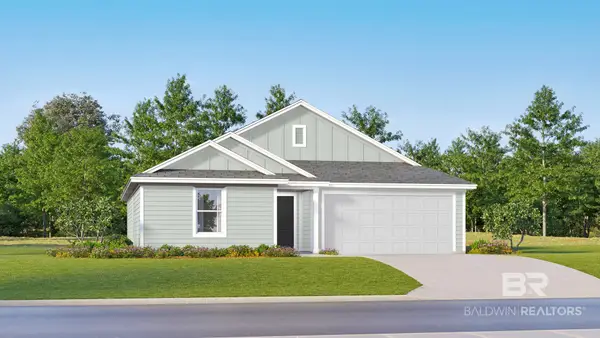 $276,990Active3 beds 2 baths1,413 sq. ft.
3755 Casita Circle #HS 151, Foley, AL 36535
MLS# 413127Listed by: LENNAR HOMES COASTAL REALTY LLC - Open Sat, 12 to 4pmNew
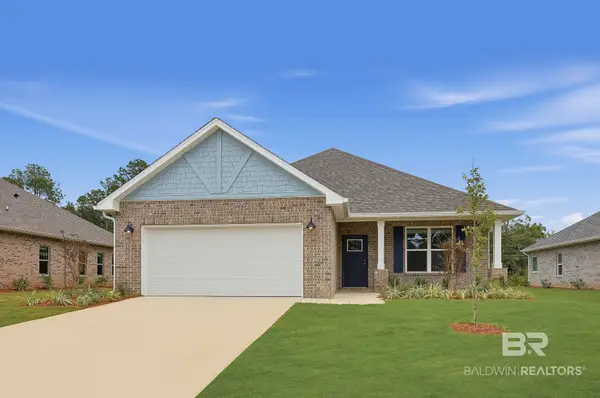 $419,990Active3 beds 3 baths2,060 sq. ft.
9664 Dog Leg Run #HS 189, Foley, AL 36535
MLS# 413141Listed by: LENNAR HOMES COASTAL REALTY LLC 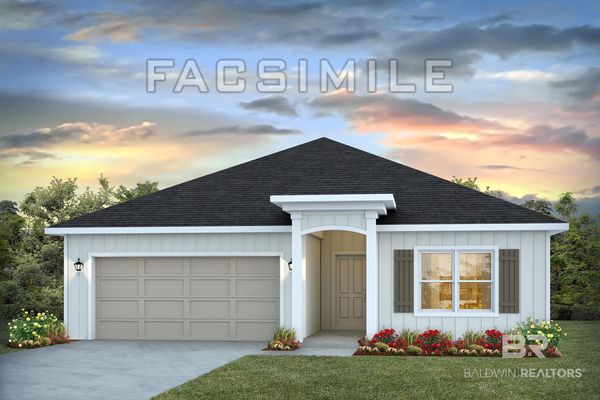 $346,500Pending4 beds 2 baths1,791 sq. ft.
21858 Seabrooke Avenue, Foley, AL 36535
MLS# 413129Listed by: DHI REALTY OF ALABAMA, LLC


Protect your home and budget from life's surprises with an Assurant Home Warranty, backed by a partner that supports you through every step of homeownership. Explore Plans.
© 2026 Better Homes and Gardens Real Estate LLC. An Anywhere Real Estate company. All rights reserved. Better Homes and Gardens® Real Estate is a registered trademark owned by Meredith Operations Corporation, licensed to Better Homes and Gardens Real Estate LLC and used with permission. Better Homes and Gardens Real Estate LLC fully supports the principles of the Fair Housing Act and the Equal Opportunity Act. Listing information is deemed reliable but is not guaranteed accurate.
Each office is independently owned and operated.
Any services or products provided by third parties are not provided by, affiliated with or related to Better Homes and Gardens Real Estate LLC, or its affiliated companies.