
9722 Dog Leg Run #HS 194, Foley, AL 36535
Local realty services provided by:Better Homes and Gardens Real Estate Main Street Properties
9722 Dog Leg Run #HS 194,Foley, AL 36535
$436,490
- 4 Beds
- 3 Baths
- 2,134 sq. ft.
- Single family
- Active
Upcoming open houses
- Sat, Nov 1412:00 pm - 04:00 pm
- Sun, Nov 1512:00 pm - 04:00 pm
- Sat, Nov 2112:00 pm - 04:00 pm
- Sun, Nov 2212:00 pm - 04:00 pm
- Sat, Nov 2812:00 pm - 04:00 pm
- Sun, Nov 2912:00 pm - 04:00 pm
Listed by: andrew biegalski
Office: lennar homes coastal realty llc.
MLS#:413284
Source:AL_BCAR
Price summary
- Price:$436,490
- Price per sq. ft.:$204.54
- Monthly HOA dues:$14.17
About this home
Welcome to Glenlakes, a beautiful golf course community in Foley offering Craftsman-style homes with quality finishes and convenient access to shopping, dining, entertainment, and Gulf Coast beaches.
The Ryder floor plan features 4 bedrooms, 3 bathrooms, and 2,134 square feet of thoughtfully designed living space. This stunning brick home showcases 9-foot ceilings throughout, with elegant tray ceilings, crown molding, and ceiling fans in the great room and owner's suite.
The stylish kitchen features quartz countertops, a spacious island with breakfast bar, pendant lighting, painted cabinetry, stainless steel appliances, and a gas range. The private owner's suite offers a spa-inspired bath with a frameless glass tiled shower, soaking tub, dual vanities, and a generous walk-in closet.
Enjoy outdoor living from the covered front and rear porches. An oversized 2-car garage with additional golf cart parking adds convenience and storage. Built to Gold Fortified standards, this home also features Craftsman-style trim, professional landscaping, irrigation, and a sodded yard where cleared.
Schedule your private tour today and ask about current builder incentives!
Photos may depict a similar home; actual colors, finishes, features, and options may vary. Information is deemed reliable but not guaranteed. Buyer or buyer's agent should verify all information. Buyer to verify all information during due diligence....
Contact an agent
Home facts
- Year built:2026
- Subdivision & Development:Glenlakes
- Listing ID #:413284
- Added:1 day(s) ago
- Updated:November 09, 2026 at 11:42 PM
Rooms and interior
- Bedrooms:4
- Total bathrooms:3
- Full bathrooms:3
- Flooring:Vinyl
- Kitchen Description:Cooktop, Dishwasher, Disposal, Electric Range, Microwave
- Bedroom Description:Split Bedroom Plan
- Living area:2,134 sq. ft.
Heating and cooling
- Cooling:Ceiling Fan(s)
- Heating:Heat Pump
Structure and exterior
- Roof:Dimensional
- Year built:2026
- Building area:2,134 sq. ft.
- Lot Features:Less Than 1 Acre
- Architectural Style:Craftsman
- Exterior Features:Covered Patio, Front Porch, Porch Screened, Rear Porch
- Levels:1 Story
Schools
- High school:Foley High
- Middle school:Foley Middle
- Elementary school:Foley Elementary
Finances and disclosures
- Price:$436,490
- Price per sq. ft.:$204.54
Features and amenities
- Appliances:Cooktop, Dishwasher, Disposal, Electric Range, Microwave, Smoke Detector
- Amenities:High Ceilings, Smoke Detector
Parking
- Parking description:Attached, Double Garage, Garage Door Opener
New listings near 9722 Dog Leg Run #HS 194
- New
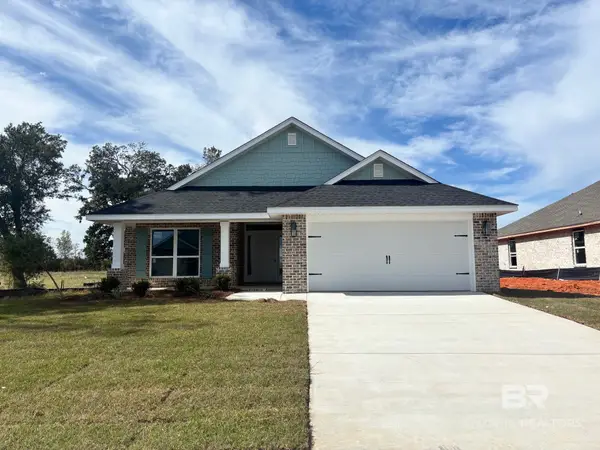 $322,300Active4 beds 2 baths1,820 sq. ft.
8909 Serama Dr, Foley, AL 36535
MLS# 413294Listed by: ADAMS HOMES, LLC - New
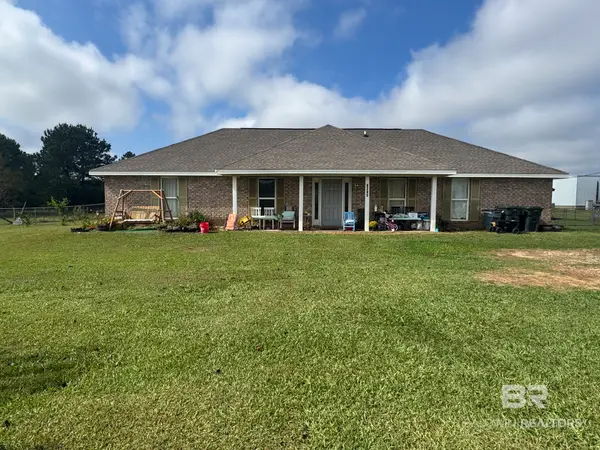 $310,000Active3 beds 2 baths1,764 sq. ft.
8245 Dejavu Way, Foley, AL 36535
MLS# 413261Listed by: EXP REALTY, LLC - Open Sat, 12 to 4pmNew
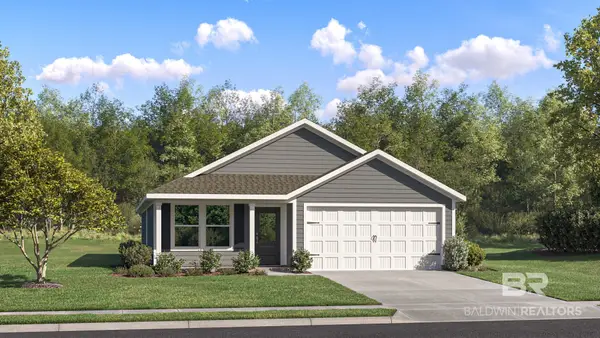 $256,990Active3 beds 2 baths1,474 sq. ft.
18840 Zoysia Loop #HS 22, Foley, AL 36535
MLS# 413291Listed by: LENNAR HOMES COASTAL REALTY LLC 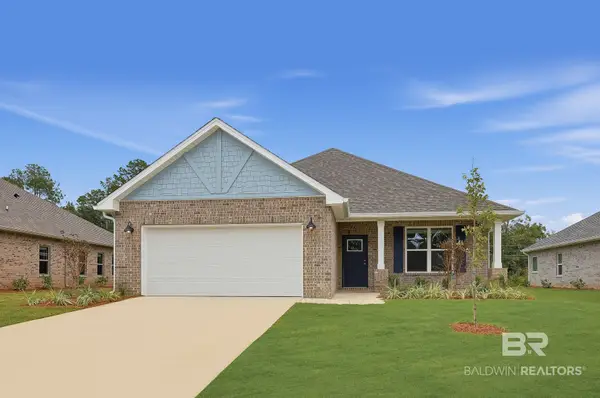 $418,990Pending3 beds 3 baths2,060 sq. ft.
9693 Dog Leg Run #HS 222, Foley, AL 36535
MLS# 413231Listed by: LENNAR HOMES COASTAL REALTY LLC- New
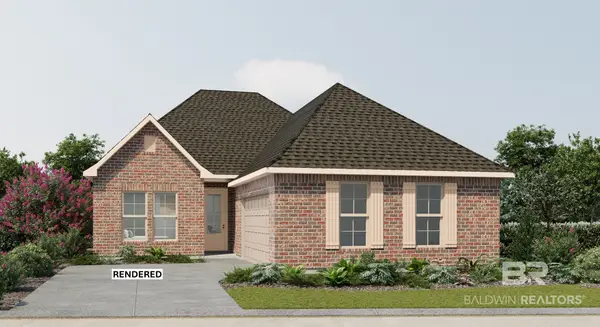 $355,600Active4 beds 3 baths1,991 sq. ft.
664 Sutton Lane, Foley, AL 36535
MLS# 413237Listed by: DSLD HOMES GULF COAST,LLC-BALDWIN BRANCH - New
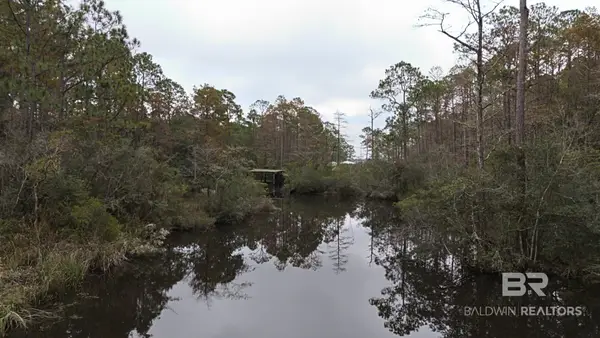 $335,000Active0 Acres
0 S County Rd 12, Foley, AL 36535
MLS# 413221Listed by: THE SORA GROUP - New
 $549,000Active4 beds 3 baths2,409 sq. ft.
22685 Wedgewood Drive, Foley, AL 36535
MLS# 413218Listed by: KELLER WILLIAMS AGC REALTY - ORANGE BEACH - New
 $264,900Active3 beds 2 baths1,296 sq. ft.
904 Sentinel Circle, Foley, AL 36535
MLS# 413034Listed by: ENGEL AND VOLKERS GULF SHORES - New
 $295,000Active4 beds 2 baths1,827 sq. ft.
18089 Lewis Smith Drive, Foley, AL 36535
MLS# 413010Listed by: RE/MAX PARADISE


Protect your home and budget from life's surprises with an Assurant Home Warranty, backed by a partner that supports you through every step of homeownership. Explore Plans.
© 2026 Better Homes and Gardens Real Estate LLC. An Anywhere Real Estate company. All rights reserved. Better Homes and Gardens® Real Estate is a registered trademark owned by Meredith Operations Corporation, licensed to Better Homes and Gardens Real Estate LLC and used with permission. Better Homes and Gardens Real Estate LLC fully supports the principles of the Fair Housing Act and the Equal Opportunity Act. Listing information is deemed reliable but is not guaranteed accurate.
Each office is independently owned and operated.
Any services or products provided by third parties are not provided by, affiliated with or related to Better Homes and Gardens Real Estate LLC, or its affiliated companies.