
11 Hope Street, Fort Mitchell, AL 36856
Local realty services provided by:Better Homes and Gardens Real Estate Historic
Listed by: donna long
Office: real broker, llc.
MLS#:232866
Source:GA_CBR
Price summary
- Price:$330,000
- Price per sq. ft.:$126.73
About this home
Welcome home to this stunning, 5-bedroom, 2.5-bath residence offering 2,604 square feet of thoughtfully designed living space in a quiet cul-de-sac. From the moment you step inside, you'll love the bright, open feel created by the soaring vaulted ceilings and beautiful luxury vinyl plank flooring throughout the main living areas. The heart of the home is the spacious eat-in kitchen, featuring granite countertops, stainless steel appliances, a large center island with breakfast bar, a pantry, and plenty of room for gathering with family and friends. Best of all, the refrigerator stays! Retreat to the spacious main-level primary suite, complete with a walk-in closet and a spa-inspired ensuite featuring dual granite vanities, a relaxing soaking tub, and a separate shower. Upstairs offers three generously sized bedrooms plus a large bonus room that can easily serve as a fifth bedroom, home office, media room, or playroom—giving you the flexibility to fit your lifestyle. Step outside to your own backyard oasis! The oversized, privacy-fenced yard is perfect for entertaining or unwinding, with a covered patio, and cozy fire pit ready for making lasting memories. With a two-car garage, modern finishes, and an ideal location, this move-in-ready home truly has it all. Don't miss your chance to make it yours!...
Contact an agent
Home facts
- Year built:2019
- Subdivision & Development:PATRIOTS POINT
- Listing ID #:232866
- Added:48 day(s) ago
- Updated:August 26, 2026 at 08:51 AM
Rooms and interior
- Bedrooms:5
- Total bathrooms:3
- Full bathrooms:2
- Half bathrooms:1
- Flooring:Wall to Wall Carpet
- Kitchen Description:Breakfast Area, Breakfast Bar, Dishwasher, Electric Range, Island, Microwave, Pantry
- Basement Description:Slab/No
- Living area:2,604 sq. ft.
Heating and cooling
- Cooling:Ceiling Fan, Central Electric
- Heating:Electric
Structure and exterior
- Year built:2019
- Building area:2,604 sq. ft.
- Lot area:0.62 Acres
- Lot Features:Cul-De-Sac, Level, Sloped
- Construction Materials:Cement Siding, Stone
- Exterior Features:Fenced Yard, Patio
- Levels:2 Story
Utilities
- Water:Public
- Sewer:Septic Tank
Finances and disclosures
- Price:$330,000
- Price per sq. ft.:$126.73
Features and amenities
- Amenities:9' Ceilings, Cathedral Ceilings, Closet-Walk In, Double Vanity, Entry Foyer, Permanent Stairs, Smoke Alarm
Parking
- Parking description:2-Garage, Attached
- Garage spaces:2
New listings near 11 Hope Street
- New
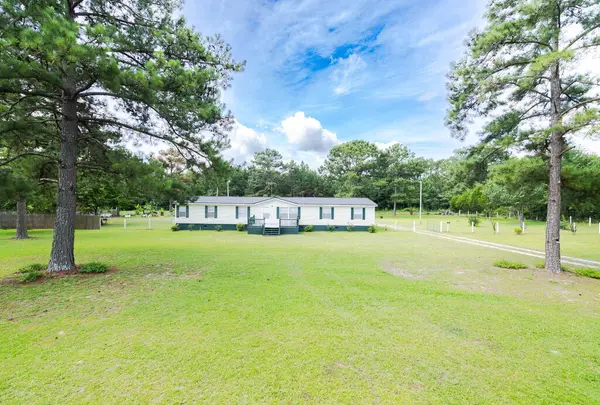 $220,000Active4 beds 2 baths2,240 sq. ft.
17 Miles Strip, FORT MITCHELL, AL 36856
MLS# 233810Listed by: 1ST CLASS REAL ESTATE EXCELLENCE - New
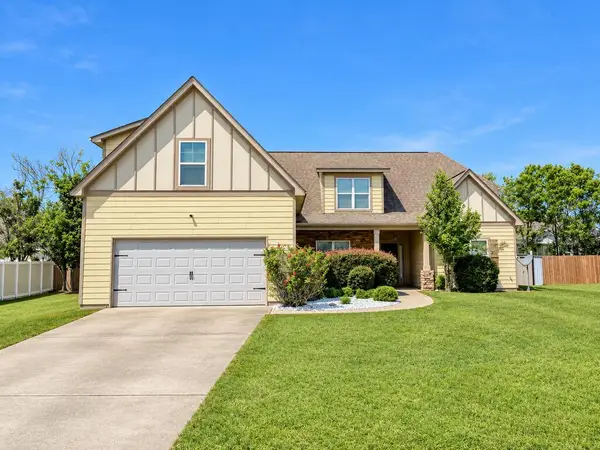 $314,900Active4 beds 3 baths2,272 sq. ft.
4 Churchill Drive, FORT MITCHELL, AL 36856
MLS# 233771Listed by: KELLER WILLIAMS REALTY RIVER CITIES - New
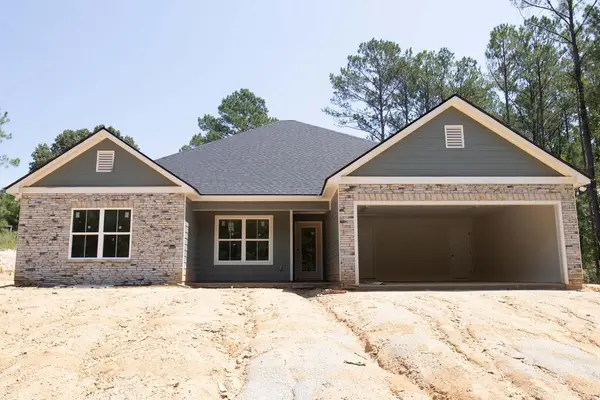 $345,900Active4 beds 2 baths2,041 sq. ft.
33 Ihagee Creek Circle, FORT MITCHELL, AL 36856
MLS# 233763Listed by: CHAMPIONS REALTY 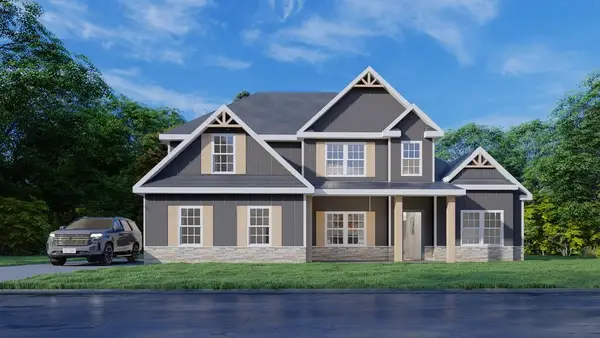 $455,125Pending4 beds 4 baths3,042 sq. ft.
10 Franklin Grove, FORT MITCHELL, AL 36856
MLS# 233727Listed by: HUGHSTON HOMES MARKETING, LLC- Open Sat, 3 to 5pmNew
 $310,000Active4 beds 2 baths2,259 sq. ft.
19 Isbell Road, FORT MITCHELL, AL 36856
MLS# 233702Listed by: COLDWELL BANKER / KENNON, PARKER, DUNCAN & DAVIS  $275,000Active4 beds 3 baths2,200 sq. ft.
6 Hope Street, FORT MITCHELL, AL 36856
MLS# 233547Listed by: KELLER WILLIAMS REALTY RIVER CITIES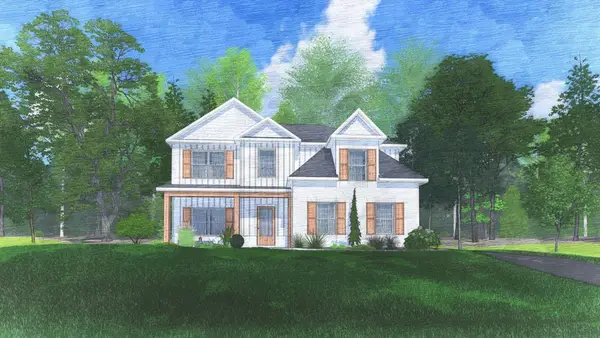 $414,900Active4 beds 3 baths2,599 sq. ft.
98 Owens Road, FORT MITCHELL, AL 36856
MLS# 233441Listed by: HUGHSTON HOMES MARKETING, LLC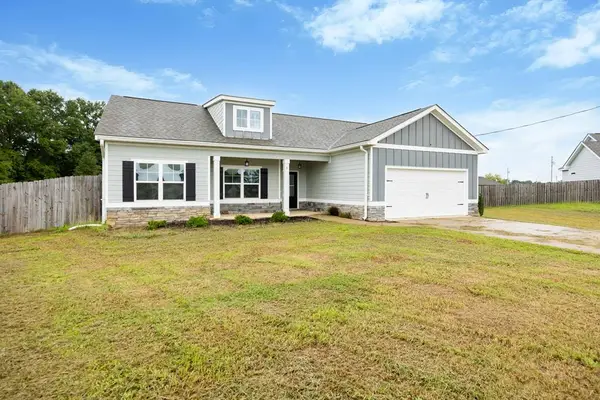 $280,000Pending4 beds 2 baths1,786 sq. ft.
4 Belmont Drive, PHENIX CITY, AL 36856
MLS# 233437Listed by: KELLER WILLIAMS REALTY RIVER CITIES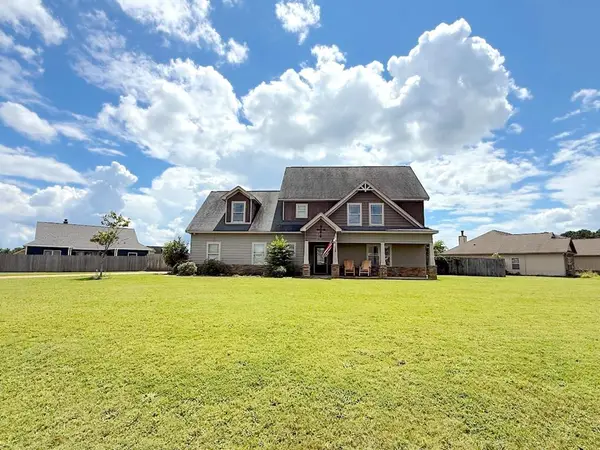 $294,900Active4 beds 3 baths2,300 sq. ft.
7 Nighthawk Court, FORT MITCHELL, AL 36856
MLS# 233417Listed by: KELLER WILLIAMS REALTY RIVER CITIES- New
 $375,000Active4 beds 4 baths2,855 sq. ft.
6 Shiloh Drive, FORT MITCHELL, AL 36869
MLS# 233720Listed by: KELLER WILLIAMS REALTY RIVER CITIES


Protect your home and budget from life's surprises with an Assurant Home Warranty, backed by a partner that supports you through every step of homeownership. Explore Plans.
© 2026 Better Homes and Gardens Real Estate LLC. An Anywhere Real Estate company. All rights reserved. Better Homes and Gardens® Real Estate is a registered trademark owned by Meredith Operations Corporation, licensed to Better Homes and Gardens Real Estate LLC and used with permission. Better Homes and Gardens Real Estate LLC fully supports the principles of the Fair Housing Act and the Equal Opportunity Act. Listing information is deemed reliable but is not guaranteed accurate.
Each office is independently owned and operated.
Any services or products provided by third parties are not provided by, affiliated with or related to Better Homes and Gardens Real Estate LLC, or its affiliated companies.