
2 Belmont Drive, Fort Mitchell, AL 36856
Local realty services provided by:Better Homes and Gardens Real Estate Historic
Listed by: lindi moore
Office: normand real estate, llc.
MLS#:235095
Source:GA_CBR
Price summary
- Price:$288,000
- Price per sq. ft.:$158.59
About this home
Fantastic 4 bedroom 2 bath home with a huge fenced in yard located in a cul-de-sac with easy access to Ft. Benning! What more could you ask for? This wonderful home is ready for new owners to fill it with love and laughter. Split floor plan allows for privacy while the open great room & kitchen area can bring everyone together. Granite counters and stainless steel appliances bring classic elegance to the spacious kitchen. Outdoors the expansive fenced in yard leaves endless possibilities. This 5 year young home is waiting for you!
Contact an agent
Home facts
- Year built:2021
- Subdivision & Development:BRADLEY OAKS
- Listing ID #:235095
- Added:1 day(s) ago
- Updated:November 12, 2026 at 04:14 PM
Rooms and interior
- Bedrooms:4
- Total bathrooms:2
- Full bathrooms:2
- Flooring:Wall to Wall Carpet
- Dining Description:Dining Area
- Kitchen Description:Dishwasher, Electric Range, Island, Microwave, Self Cleaning Oven, View Family Room
- Basement Description:Slab/No
- Living area:1,816 sq. ft.
Heating and cooling
- Cooling:Ceiling Fan, Central Electric
- Heating:Electric
Structure and exterior
- Year built:2021
- Building area:1,816 sq. ft.
- Lot area:0.47 Acres
- Lot Features:Cul-De-Sac, Level, Private Backyard
- Architectural Style:Ranch
- Construction Materials:Cement Siding, Stone
- Exterior Features:Fenced Yard, Patio, Stepless
- Levels:1 Story
Utilities
- Water:Public
- Sewer:Septic Tank
Finances and disclosures
- Price:$288,000
- Price per sq. ft.:$158.59
Features and amenities
- Amenities:9' Ceilings, Cathedral Ceilings, Closet-Walk In, Double Vanity, Entry Foyer, Smoke Alarm, Trey Ceilings
Parking
- Parking description:2-Garage, Attached, Driveway
- Garage spaces:2
New listings near 2 Belmont Drive
- New
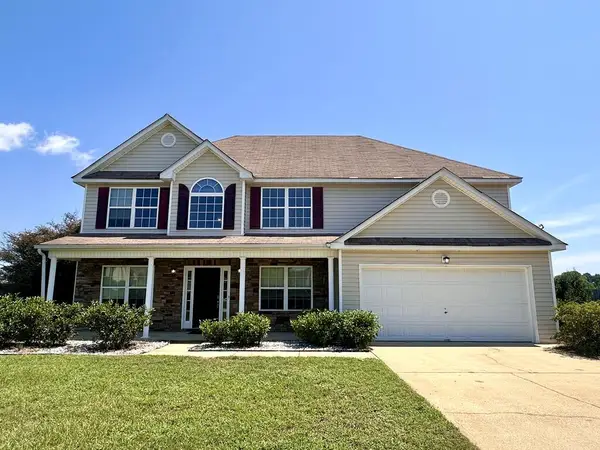 $304,900Active5 beds 3 baths2,618 sq. ft.
12 Navajo Trail, FORT MITCHELL, AL 36856
MLS# 235063Listed by: KELLER WILLIAMS REALTY RIVER CITIES  $329,900Active3 beds 3 baths1,690 sq. ft.
46 Cedar Sage Lane, FORT MITCHELL, AL 36856
MLS# 234919Listed by: HUGHSTON HOMES MARKETING, LLC $334,900Active4 beds 2 baths1,855 sq. ft.
44 Cedar Sage Lane, FORT MITCHELL, AL 36856
MLS# 234907Listed by: HUGHSTON HOMES MARKETING, LLC $359,900Active6 beds 5 baths4,200 sq. ft.
24 Duke Drive, FORT MITCHELL, AL 36856
MLS# 234853Listed by: COLDWELL BANKER / KENNON, PARKER, DUNCAN & DAVIS $337,366Active5 beds 4 baths3,453 sq. ft.
21 Paladian Way, FORT MITCHELL, AL 36856
MLS# 234827Listed by: BROADMOOR REALTY COMPANY $424,900Active4 beds 3 baths2,599 sq. ft.
7 Heritage Ridge Drive, FORT MITCHELL, AL 36856
MLS# 234815Listed by: HUGHSTON HOMES MARKETING, LLC $295,000Active3 beds 2 baths1,927 sq. ft.
14 Blackfoot Circle, FORT MITCHELL, AL 36856
MLS# 234819Listed by: AGC LIVING COMPANY $45,000Active0.36 Acres
3 Chickasaw Trail, FORT MITCHELL, AL 36856
MLS# 234803Listed by: CHAMPIONS REALTY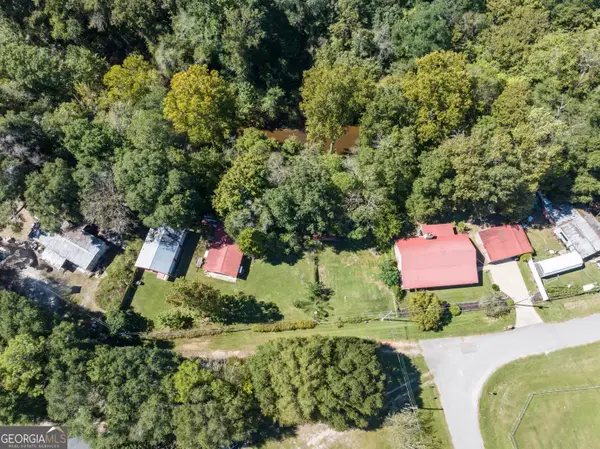 $350,000Active3 beds 2 baths1,674 sq. ft.
10 Gabriel Road, FORT MITCHELL, AL 36856
MLS# 10873619Listed by: eXp Realty


Protect your home and budget from life's surprises with an Assurant Home Warranty, backed by a partner that supports you through every step of homeownership. Explore Plans.
© 2026 Better Homes and Gardens Real Estate LLC. An Anywhere Real Estate company. All rights reserved. Better Homes and Gardens® Real Estate is a registered trademark owned by Meredith Operations Corporation, licensed to Better Homes and Gardens Real Estate LLC and used with permission. Better Homes and Gardens Real Estate LLC fully supports the principles of the Fair Housing Act and the Equal Opportunity Act. Listing information is deemed reliable but is not guaranteed accurate.
Each office is independently owned and operated.
Any services or products provided by third parties are not provided by, affiliated with or related to Better Homes and Gardens Real Estate LLC, or its affiliated companies.