
24 Churchill Drive, Fort Mitchell, AL 36856
Local realty services provided by:Better Homes and Gardens Real Estate Historic
Listed by: riley manasek
Office: keller williams realty river cities
MLS#:232718
Source:GA_CBR
Price summary
- Price:$284,000
- Price per sq. ft.:$142.57
About this home
**Sellers are offering $6,000 in concessions!** Welcome to 24 Churchhill Drive, a well-maintained home offering comfort, space, and convenience. Inside, you'll find a functional layout with spacious living areas, a cozy fireplace, and an easy flow designed for both everyday living and entertaining. The kitchen offers ample cabinet space and connects seamlessly to the main living areas, making gatherings effortless. The primary suite provides a private retreat with its own bath and generous closet space, while the additional bedrooms offer flexibility for guests, a home office, or playroom. Step outside to enjoy a large fenced backyard perfect for entertaining, pets, or relaxing outdoors. Conveniently located near schools, shopping, dining, and Fort Benning, this home is move-in ready and full of potential.
Contact an agent
Home facts
- Year built:2012
- Subdivision & Development:BRADLEY OAKS
- Listing ID #:232718
- Added:50 day(s) ago
- Updated:August 21, 2026 at 08:27 AM
Rooms and interior
- Bedrooms:4
- Total bathrooms:3
- Full bathrooms:2
- Half bathrooms:1
- Dining Description:Separate
- Kitchen Description:Dishwasher, Electric Range, Microwave, View Family Room
- Basement Description:Slab/No
- Living area:1,992 sq. ft.
Heating and cooling
- Cooling:Ceiling Fan, Central Electric
- Heating:Electric
Structure and exterior
- Year built:2012
- Building area:1,992 sq. ft.
- Lot area:0.37 Acres
- Architectural Style:Traditional
- Construction Materials:Cement Siding
- Exterior Features:Fenced Yard, Landscaping
- Levels:2 Story
Utilities
- Water:Public
- Sewer:Septic Tank
Finances and disclosures
- Price:$284,000
- Price per sq. ft.:$142.57
Features and amenities
- Amenities:Closet-Walk In, Double Vanity, Entry Foyer, Permanent Stairs
Parking
- Parking description:2-Garage, Driveway
- Garage spaces:2
New listings near 24 Churchill Drive
- New
 $310,000Active4 beds 2 baths2,259 sq. ft.
19 Isbell Road, FORT MITCHELL, AL 36856
MLS# 233702Listed by: COLDWELL BANKER / KENNON, PARKER, DUNCAN & DAVIS  $275,000Pending4 beds 3 baths2,200 sq. ft.
6 Hope Street, FORT MITCHELL, AL 36856
MLS# 233547Listed by: KELLER WILLIAMS REALTY RIVER CITIES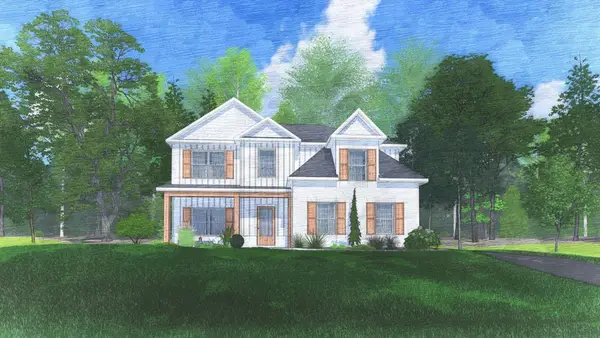 $414,900Active4 beds 3 baths2,599 sq. ft.
98 Owens Road, FORT MITCHELL, AL 36856
MLS# 233441Listed by: HUGHSTON HOMES MARKETING, LLC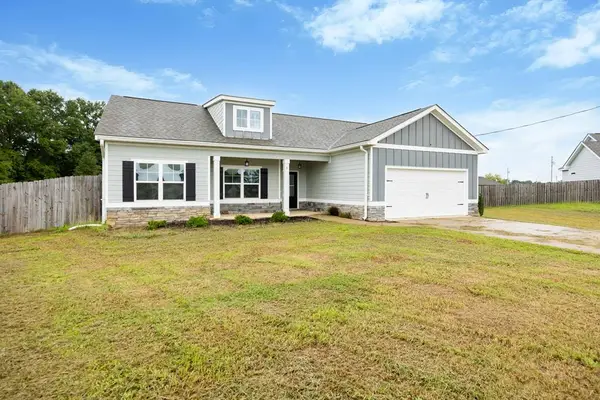 $280,000Pending4 beds 2 baths1,786 sq. ft.
4 Belmont Drive, PHENIX CITY, AL 36856
MLS# 233437Listed by: KELLER WILLIAMS REALTY RIVER CITIES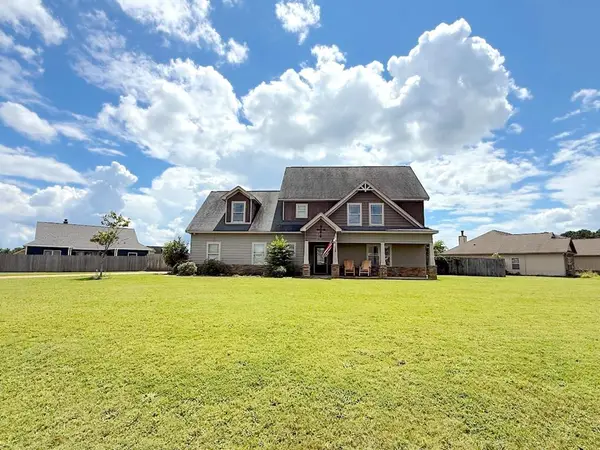 $299,900Active4 beds 3 baths2,300 sq. ft.
7 Nighthawk Court, FORT MITCHELL, AL 36856
MLS# 233417Listed by: KELLER WILLIAMS REALTY RIVER CITIES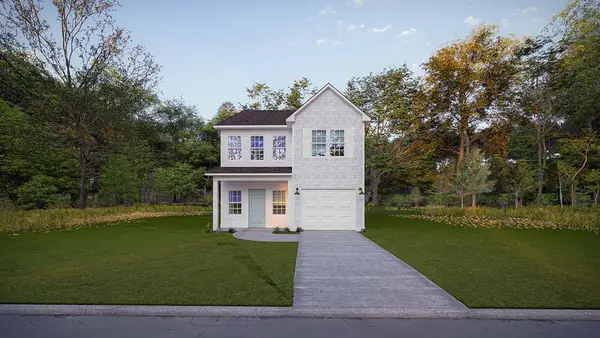 $319,900Pending3 beds 3 baths1,736 sq. ft.
42 Cedar Sage Lane, FORT MITCHELL, AL 36856
MLS# 233182Listed by: HUGHSTON HOMES MARKETING, LLC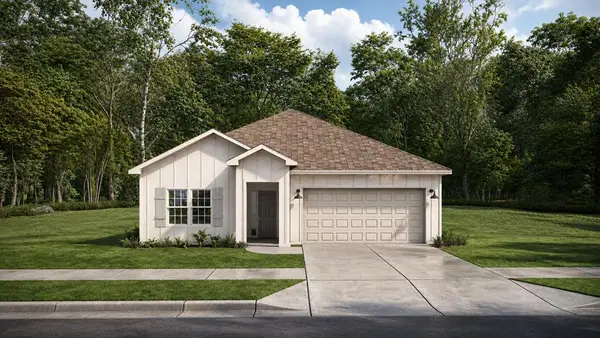 $334,900Active4 beds 2 baths1,855 sq. ft.
6 Sweet Bay Circle, FORT MITCHELL, AL 36856
MLS# 233191Listed by: HUGHSTON HOMES MARKETING, LLC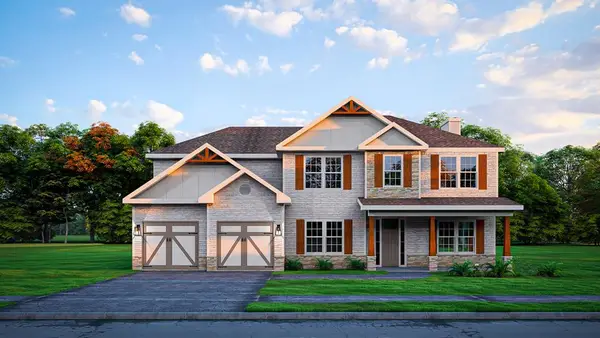 $474,900Active5 beds 4 baths3,324 sq. ft.
5 Heritage Ridge Drive, FORT MITCHELL, AL 36856
MLS# 233053Listed by: HUGHSTON HOMES MARKETING, LLC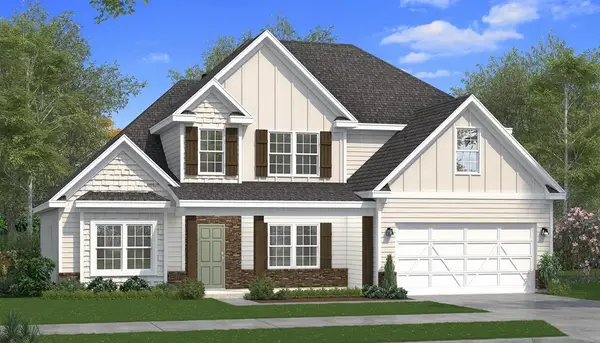 $454,900Pending4 beds 4 baths3,042 sq. ft.
1 Heritage Ridge Drive, FORT MITCHELL, AL 36856
MLS# 233044Listed by: HUGHSTON HOMES MARKETING, LLC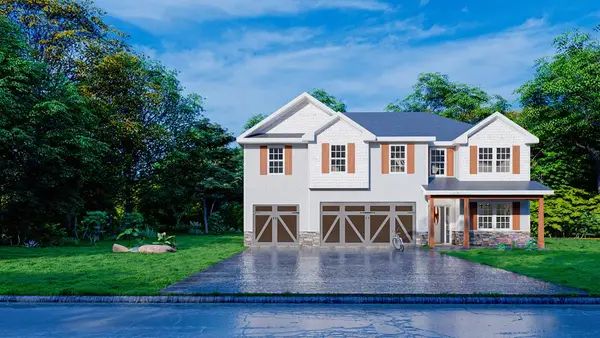 $464,900Active5 beds 3 baths3,158 sq. ft.
3 Heritage Ridge Drive, FORT MITCHELL, AL 36856
MLS# 233052Listed by: HUGHSTON HOMES MARKETING, LLC


Protect your home and budget from life's surprises with an Assurant Home Warranty, backed by a partner that supports you through every step of homeownership. Explore Plans.
© 2026 Better Homes and Gardens Real Estate LLC. An Anywhere Real Estate company. All rights reserved. Better Homes and Gardens® Real Estate is a registered trademark owned by Meredith Operations Corporation, licensed to Better Homes and Gardens Real Estate LLC and used with permission. Better Homes and Gardens Real Estate LLC fully supports the principles of the Fair Housing Act and the Equal Opportunity Act. Listing information is deemed reliable but is not guaranteed accurate.
Each office is independently owned and operated.
Any services or products provided by third parties are not provided by, affiliated with or related to Better Homes and Gardens Real Estate LLC, or its affiliated companies.