
3 Caen Court, Fort Mitchell, AL 36856
Local realty services provided by:Better Homes and Gardens Real Estate Historic
Listed by: howard jefferson
Office: coldwell banker / kennon, parker, duncan & davis
MLS#:232775
Source:GA_CBR
Price summary
- Price:$399,900
- Price per sq. ft.:$93.61
About this home
Spacious 5-Bedroom Home on a Cul-de-Sac with One of the Largest Backyards in the Neighborhood! If you've been searching for space, flexibility, and peace of mind, this move-in ready home delivers. Tucked away on a quiet cul-de-sac, the property offers over 4,000 square feet of living space, 5 bedrooms, 4 full baths, a large fenced backyard backing to woods, a roof replaced approximately six years ago, and the added comfort of two separate HVAC systems—one replaced approximately four years ago and the other approximately two years ago. The main level features an open floor plan with a spacious great room, formal dining room, large kitchen with abundant cabinet and counter space, breakfast area, pantry, and a bedroom with a nearby full bath—ideal for guests, a home office, or multi-generational living. The covered rear porch overlooks the expansive backyard and provides the perfect setting for entertaining, grilling, or simply relaxing. Upstairs, the oversized primary suite serves as a private retreat, complete with a fireplace, sitting area, two walk-in closets, and a spacious bath with separate shower and soaking tub. A large upstairs family room offers additional space for a media room, playroom, or home office. Three additional bedrooms, two full baths, and an upstairs laundry room complete the second level. One of this home's standout features is its backyard. Fully fenced and backing to a wooded area, it offers exceptional space for recreation, pets, gatherings, and outdoor enjoyment. Combined with the cul-de-sac location and covered porch, the setting is difficult to duplicate. Additional features include vaulted ceilings, neutral colors throughout, ample storage, an attached two-car garage, and the efficiency and comfort of separate HVAC systems serving different areas of the home. Conveniently located near Fort Benning, shopping, dining, and schools, this home offers the space, updates, and outdoor living opportunities today's buyers are looking for....
Contact an agent
Home facts
- Year built:2014
- Subdivision & Development:THE LANDINGS
- Listing ID #:232775
- Added:80 day(s) ago
- Updated:September 22, 2026 at 08:18 AM
Rooms and interior
- Bedrooms:5
- Total bathrooms:4
- Full bathrooms:4
- Flooring:Hardwood Floors
- Dining Description:Separate
- Kitchen Description:Breakfast Area, Breakfast Bar, Dishwasher, Double Oven, Electric Range, Island, Microwave, Pantry, Self Cleaning Oven, View Family Room
- Basement Description:Slab/No
- Living area:4,272 sq. ft.
Heating and cooling
- Cooling:Ceiling Fan, Central Electric, Heat Pump
- Heating:Electric, Heat Pump, Zoned
Structure and exterior
- Year built:2014
- Building area:4,272 sq. ft.
- Lot area:0.63 Acres
- Lot Features:Cul-De-Sac, Level, Private Backyard
- Construction Materials:Brick, Cement Siding
- Exterior Features:Fenced Yard, Landscaping, Patio, Stepless
- Levels:2 Story
Utilities
- Water:Public
- Sewer:Septic Tank
Finances and disclosures
- Price:$399,900
- Price per sq. ft.:$93.61
Features and amenities
- Amenities:9' Ceilings, Cathedral Ceilings, Closet-Walk In, Double Vanity, Entry Foyer, Intercom, Smoke Alarm, Two Story Foyer
Parking
- Parking description:2-Garage
- Garage spaces:2
New listings near 3 Caen Court
- New
 $330,000Active5 beds 5 baths3,389 sq. ft.
66 Old Glory Way, FORT MITCHELL, AL 36856
MLS# 234231Listed by: NORMAND REAL ESTATE, LLC - New
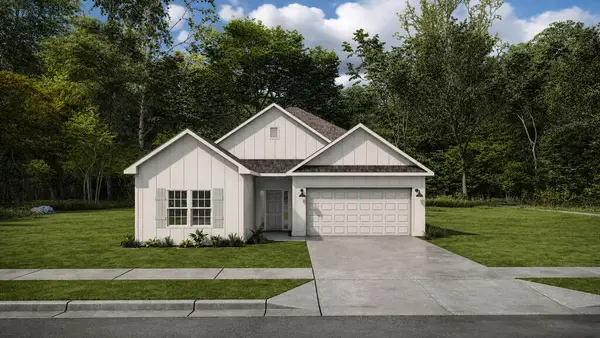 $319,900Active3 beds 2 baths1,590 sq. ft.
10 Sweet Bay Circle, FORT MITCHELL, AL 36856
MLS# 234177Listed by: HUGHSTON HOMES MARKETING, LLC - New
 $329,900Active3 beds 3 baths1,690 sq. ft.
8 Sweet Bay Circle, FORT MITCHELL, AL 36856
MLS# 234175Listed by: HUGHSTON HOMES MARKETING, LLC 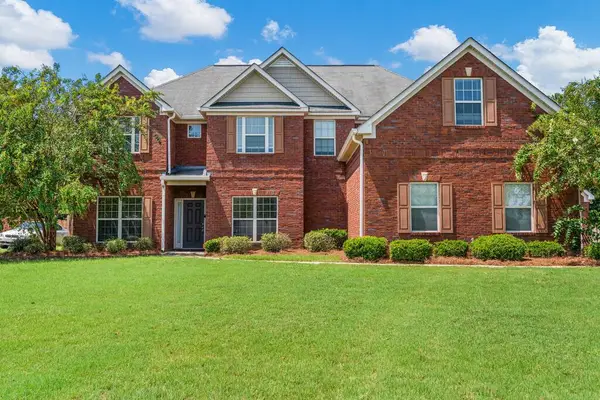 $399,000Active5 beds 4 baths4,300 sq. ft.
49 Registry Way, FORT MITCHELL, AL 36856
MLS# 234085Listed by: COLDWELL BANKER / KENNON, PARKER, DUNCAN & DAVIS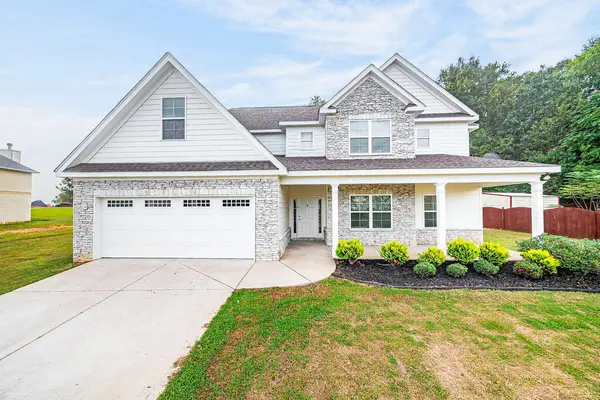 $369,999Active4 beds 4 baths3,156 sq. ft.
24 Paladian Way, FORT MITCHELL, AL 36856
MLS# 234040Listed by: KELLER WILLIAMS REALTY RIVER CITIES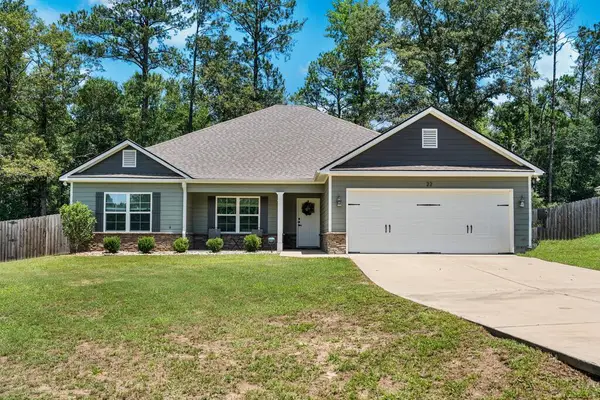 $299,900Pending4 beds 2 baths2,139 sq. ft.
22 Ihagee Creek, FORT MITCHELL, AL 36856
MLS# 233915Listed by: KELLER WILLIAMS REALTY RIVER CITIES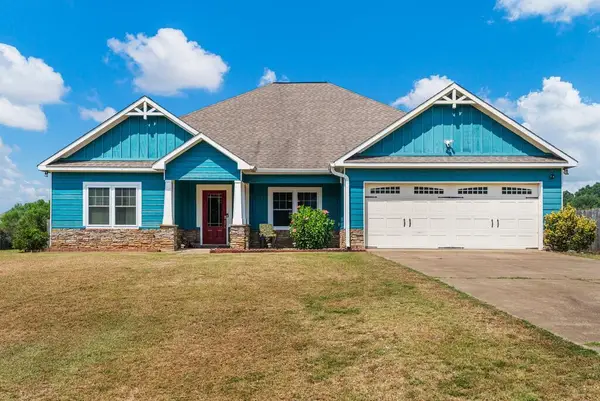 $275,000Active4 beds 2 baths1,850 sq. ft.
33 Winter Hawk Drive, FORT MITCHELL, AL 36857
MLS# 233895Listed by: KELLER WILLIAMS REALTY RIVER CITIES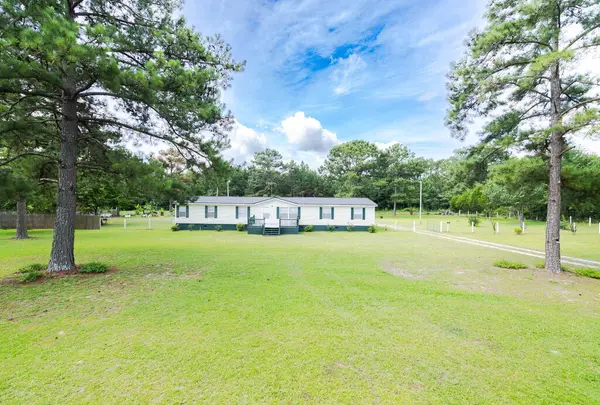 $220,000Active4 beds 2 baths2,240 sq. ft.
17 Miles Strip, FORT MITCHELL, AL 36856
MLS# 233810Listed by: 1ST CLASS REAL ESTATE EXCELLENCE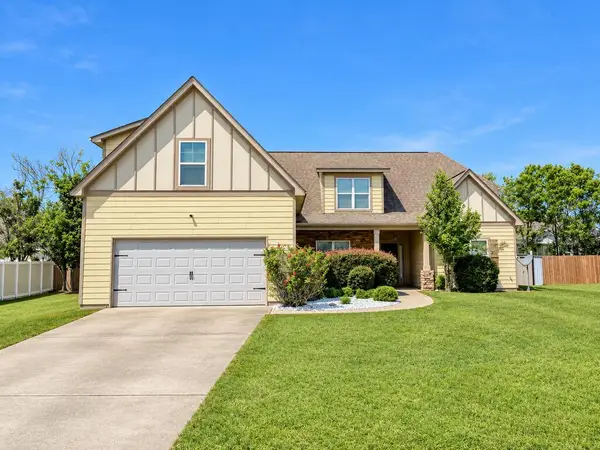 $313,400Active4 beds 3 baths2,272 sq. ft.
4 Churchill Drive, FORT MITCHELL, AL 36856
MLS# 233771Listed by: KELLER WILLIAMS REALTY RIVER CITIES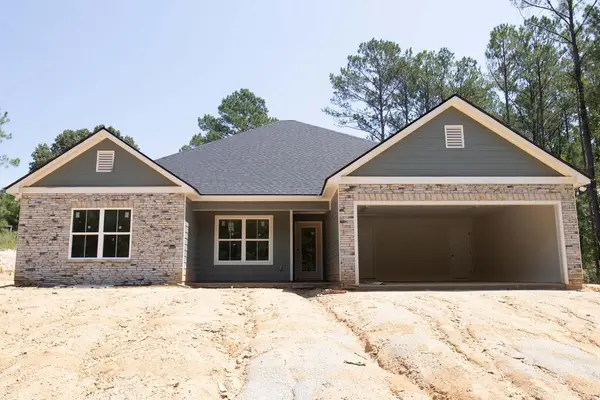 $345,900Active4 beds 2 baths2,041 sq. ft.
33 Ihagee Creek Circle, FORT MITCHELL, AL 36856
MLS# 233763Listed by: CHAMPIONS REALTY


Protect your home and budget from life's surprises with an Assurant Home Warranty, backed by a partner that supports you through every step of homeownership. Explore Plans.
© 2026 Better Homes and Gardens Real Estate LLC. An Anywhere Real Estate company. All rights reserved. Better Homes and Gardens® Real Estate is a registered trademark owned by Meredith Operations Corporation, licensed to Better Homes and Gardens Real Estate LLC and used with permission. Better Homes and Gardens Real Estate LLC fully supports the principles of the Fair Housing Act and the Equal Opportunity Act. Listing information is deemed reliable but is not guaranteed accurate.
Each office is independently owned and operated.
Any services or products provided by third parties are not provided by, affiliated with or related to Better Homes and Gardens Real Estate LLC, or its affiliated companies.