
30 Cedar Sage Lane, Fort Mitchell, AL 36856
Local realty services provided by:Better Homes and Gardens Real Estate Historic
Listed by: lisa bancer
Office: hughston homes marketing, llc.
MLS#:226792
Source:GA_CBR
Price summary
- Price:$274,900
- Price per sq. ft.:$210.17
About this home
Life at The Estates Phase 8 in Fort Mitchell, Alabama, is designed for living smarter, not harder. Meet the Ava A floorplan, an attainable new-construction home offering 3 bedrooms, 2.5 baths, and 1,308 sq. ft. of thoughtfully designed space that balances comfort, style, and everyday functionality. Inside, bright open-concept living areas create the perfect setting for entertaining, working from home, or simply relaxing. The living room is anchored by an interior electric fireplace, providing a cozy yet modern focal point. The kitchen blends style and convenience with granite countertops, a tiled backsplash, stainless steel appliances, including an electric range, microhood, and dishwasher. The spacious island makes meal prep and gathering effortless. Luxury vinyl plank flooring flows throughout the main living areas, offering durability with a contemporary look. Step outside to your private garden patio, ideal for unwinding at the end of the day or a little playtime with your furry friend. Smart storage solutions and flexible spaces make daily routines easy, while the upstairs bedrooms are generously sized for comfort, complemented by bright, functional bathrooms. At The Estates Phase 8, attainable living meets modern design, delivering a welcoming community, thoughtful interiors, and a lifestyle that truly works for you....
Contact an agent
Home facts
- Subdivision & Development:THE ESTATES AT WESTGATE 8
- Listing ID #:226792
- Added:236 day(s) ago
- Updated:September 28, 2026 at 08:36 AM
Rooms and interior
- Bedrooms:3
- Total bathrooms:3
- Full bathrooms:2
- Half bathrooms:1
- Dining Description:Dining/Living
- Kitchen Description:Breakfast Area, Dishwasher, Electric Range, Island, Self Cleaning Oven, View Family Room
- Basement Description:Slab/No
- Living area:1,308 sq. ft.
Heating and cooling
- Cooling:Ceiling Fan, Central Electric, Heat Pump
- Heating:Electric, Heat Pump
Structure and exterior
- Building area:1,308 sq. ft.
- Lot area:0.68 Acres
- Construction Materials:Cement Siding
- Exterior Features:Landscaping
- Levels:2 Story
Utilities
- Water:Public
- Sewer:Septic Tank
Finances and disclosures
- Price:$274,900
- Price per sq. ft.:$210.17
Features and amenities
- Amenities:Closet-Walk In, Double Vanity, Entry Foyer, Permanent Stairs, Smoke Alarm
Parking
- Parking description:2-Garage, Attached, Driveway
- Garage spaces:2
New listings near 30 Cedar Sage Lane
- New
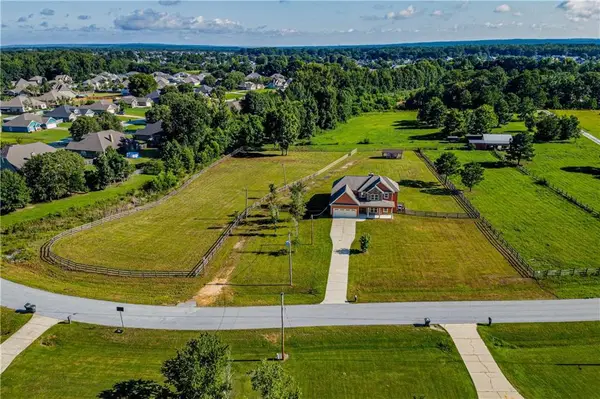 $399,900Active4 beds 4 baths2,885 sq. ft.
3 Winter Hawk Lane, FORT MITCHELL, AL 36856
MLS# 234401Listed by: PLATINUM PROPERTIES - New
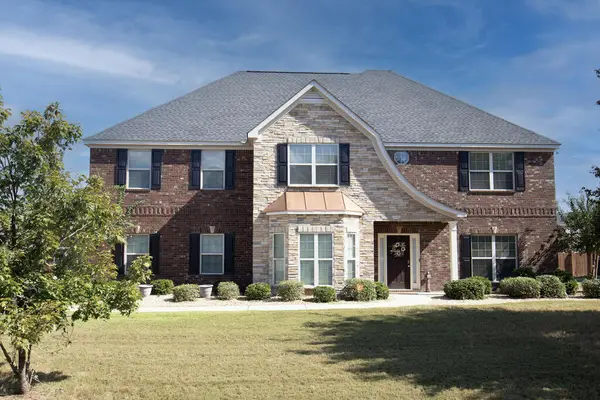 $409,900Active5 beds 4 baths3,834 sq. ft.
58 Registry Way, FORT MITCHELL, AL 36856
MLS# 234365Listed by: CHAMPIONS REALTY - New
 $330,000Active5 beds 5 baths3,389 sq. ft.
66 Old Glory Way, FORT MITCHELL, AL 36856
MLS# 234231Listed by: NORMAND REAL ESTATE, LLC 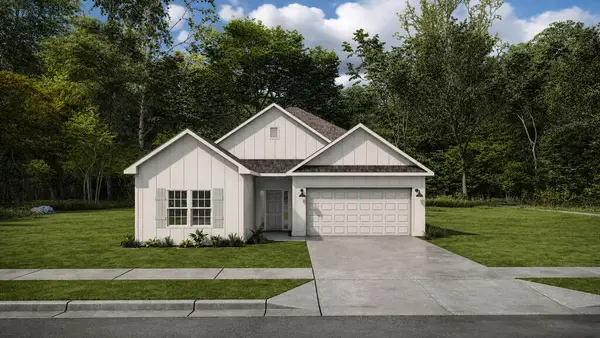 $319,900Active3 beds 2 baths1,590 sq. ft.
10 Sweet Bay Circle, FORT MITCHELL, AL 36856
MLS# 234177Listed by: HUGHSTON HOMES MARKETING, LLC $329,900Active3 beds 3 baths1,690 sq. ft.
8 Sweet Bay Circle, FORT MITCHELL, AL 36856
MLS# 234175Listed by: HUGHSTON HOMES MARKETING, LLC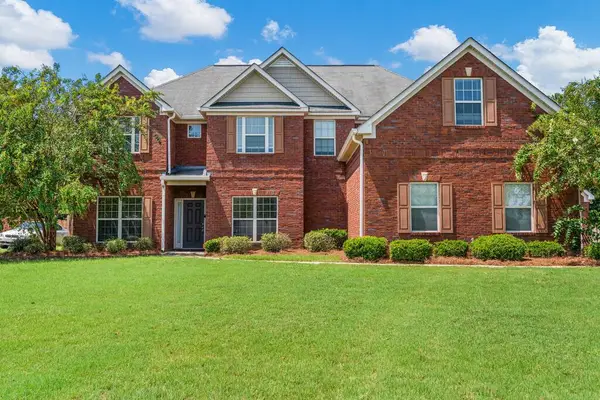 $399,000Active5 beds 4 baths4,300 sq. ft.
49 Registry Way, FORT MITCHELL, AL 36856
MLS# 234085Listed by: COLDWELL BANKER / KENNON, PARKER, DUNCAN & DAVIS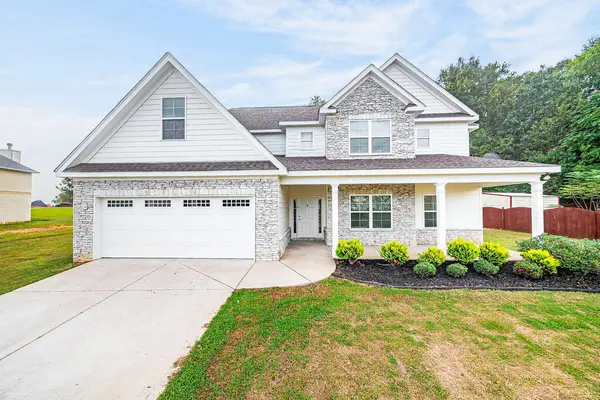 $369,999Active4 beds 4 baths3,156 sq. ft.
24 Paladian Way, FORT MITCHELL, AL 36856
MLS# 234040Listed by: KELLER WILLIAMS REALTY RIVER CITIES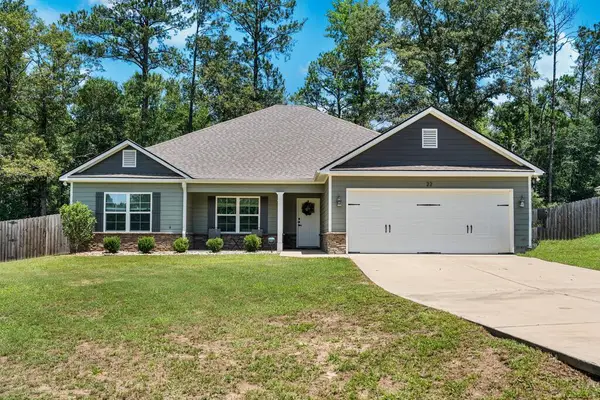 $299,900Pending4 beds 2 baths2,139 sq. ft.
22 Ihagee Creek, FORT MITCHELL, AL 36856
MLS# 233915Listed by: KELLER WILLIAMS REALTY RIVER CITIES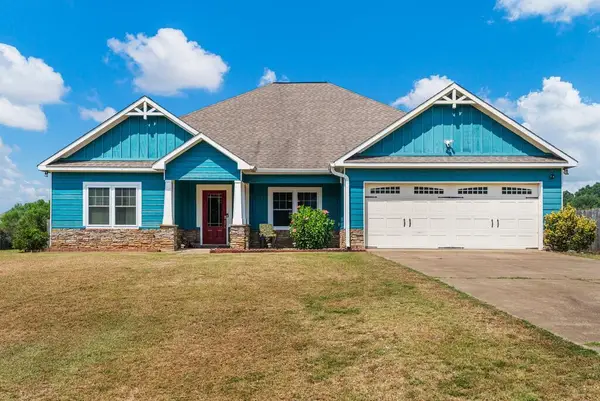 $275,000Active4 beds 2 baths1,850 sq. ft.
33 Winter Hawk Drive, FORT MITCHELL, AL 36857
MLS# 233895Listed by: KELLER WILLIAMS REALTY RIVER CITIES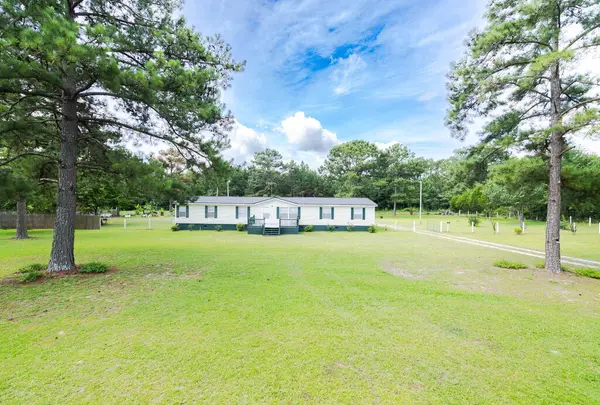 $220,000Active4 beds 2 baths2,240 sq. ft.
17 Miles Strip, FORT MITCHELL, AL 36856
MLS# 233810Listed by: 1ST CLASS REAL ESTATE EXCELLENCE


Protect your home and budget from life's surprises with an Assurant Home Warranty, backed by a partner that supports you through every step of homeownership. Explore Plans.
© 2026 Better Homes and Gardens Real Estate LLC. An Anywhere Real Estate company. All rights reserved. Better Homes and Gardens® Real Estate is a registered trademark owned by Meredith Operations Corporation, licensed to Better Homes and Gardens Real Estate LLC and used with permission. Better Homes and Gardens Real Estate LLC fully supports the principles of the Fair Housing Act and the Equal Opportunity Act. Listing information is deemed reliable but is not guaranteed accurate.
Each office is independently owned and operated.
Any services or products provided by third parties are not provided by, affiliated with or related to Better Homes and Gardens Real Estate LLC, or its affiliated companies.