
38 Cedar Sage Lane, Fort Mitchell, AL 36856
Local realty services provided by:Better Homes and Gardens Real Estate Historic
38 Cedar Sage Lane,Fort Mitchell, AL 36856
$384,900
- 5 Beds
- 3 Baths
- 2,787 sq. ft.
- Single family
- Active
Listed by: lisa bancer
Office: hughston homes marketing, llc.
MLS#:231807
Source:GA_CBR
Price summary
- Price:$384,900
- Price per sq. ft.:$138.11
About this home
Welcome to The Estates Phase 8 in Fort Mitchell, Alabama, a fresh, vibrant community with Quick access to Ft. Benning, Columbus, GA, and Lake Eufaula. Welcome home to the Cannaberra A Floorplan, offering 2,787 sq ft of thoughtfully designed living space with 5 Bedrooms and 3 Full Baths, perfectly designed for the way you live today. Step inside and immediately feel the openness of this light-filled, open-concept floorplan. The welcoming foyer leads to a Formal Dining Room with a coffered ceiling and beautiful architectural detail, creating a space that feels both elevated and inviting. The Spacious Great Room, centered around a cozy electric fireplace, is the perfect spot to relax, stream your favorite shows, or gather with friends. The Open Kitchen is designed to impress, featuring stylish cabinetry, granite countertops, tiled backsplash, stainless steel appliances, a large island with sink and dishwasher, and a walk-in pantry for extra storage. Whether you're hosting dinner, meal-prepping for the week, or enjoying a casual night in, this space easily becomes the heart of the home. Just off the Owner's Entry, the signature Drop Zone with built-in cubbies keeps everyday essentials organized and within reach. A 5th Bedroom and Full Bath on the main level provide flexible space for guests, a home office, or creative studio. Upstairs, the Owner's Suite offers a relaxing retreat, complete with a spacious bath featuring a Garden Tub, Separate Shower, and an oversized Walk-In Closet. Additional bedrooms provide generous closet space, while the laundry room and hall bath are conveniently located just steps away. Enjoy luxury flooring throughout the main living areas, with a wide array of included features, and step outside to the Garden Patio for relaxing evenings under the stars. A variety of thoughtfully included features complete this beautiful home, proof that timeless design, comfort, and exceptional value never go out of style....
Contact an agent
Home facts
- Subdivision & Development:THE ESTATES AT WESTGATE 8
- Listing ID #:231807
- Added:130 day(s) ago
- Updated:September 22, 2026 at 04:46 AM
Rooms and interior
- Bedrooms:5
- Total bathrooms:3
- Full bathrooms:3
- Dining Description:Separate
- Kitchen Description:Breakfast Area, Dishwasher, Electric Range, Island, Pantry, Self Cleaning Oven, View Family Room
- Basement Description:Slab/No
- Living area:2,787 sq. ft.
Heating and cooling
- Cooling:Ceiling Fan, Central Electric, Heat Pump
- Heating:Electric, Heat Pump
Structure and exterior
- Building area:2,787 sq. ft.
- Lot area:1.27 Acres
- Construction Materials:Cement Siding
- Exterior Features:Landscaping
- Levels:2 Story
Utilities
- Water:Public
- Sewer:Septic Tank
Finances and disclosures
- Price:$384,900
- Price per sq. ft.:$138.11
Features and amenities
- Amenities:Closet-Walk In, Double Vanity, Entry Foyer, Permanent Stairs, Smoke Alarm
Parking
- Parking description:2-Garage, Attached, Driveway
- Garage spaces:2
New listings near 38 Cedar Sage Lane
- New
 $330,000Active5 beds 5 baths3,389 sq. ft.
66 Old Glory Way, FORT MITCHELL, AL 36856
MLS# 234231Listed by: NORMAND REAL ESTATE, LLC - New
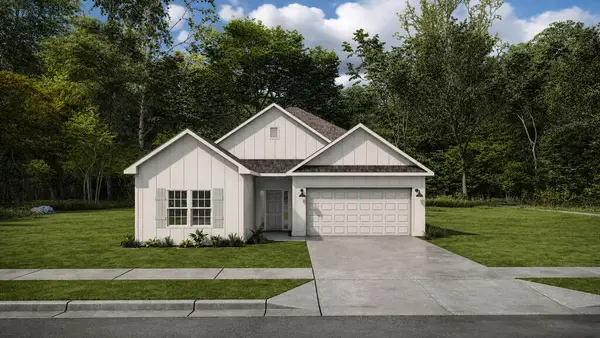 $319,900Active3 beds 2 baths1,590 sq. ft.
10 Sweet Bay Circle, FORT MITCHELL, AL 36856
MLS# 234177Listed by: HUGHSTON HOMES MARKETING, LLC - New
 $329,900Active3 beds 3 baths1,690 sq. ft.
8 Sweet Bay Circle, FORT MITCHELL, AL 36856
MLS# 234175Listed by: HUGHSTON HOMES MARKETING, LLC 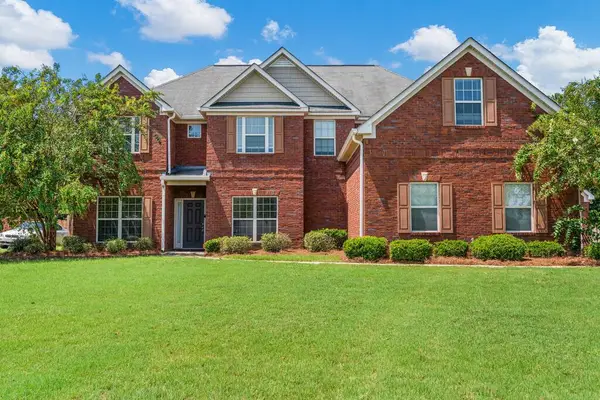 $399,000Active5 beds 4 baths4,300 sq. ft.
49 Registry Way, FORT MITCHELL, AL 36856
MLS# 234085Listed by: COLDWELL BANKER / KENNON, PARKER, DUNCAN & DAVIS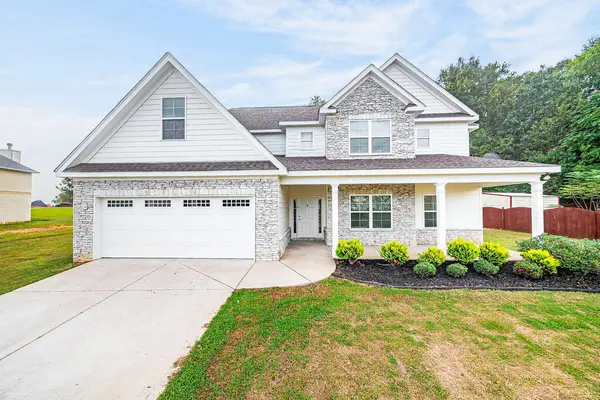 $369,999Active4 beds 4 baths3,156 sq. ft.
24 Paladian Way, FORT MITCHELL, AL 36856
MLS# 234040Listed by: KELLER WILLIAMS REALTY RIVER CITIES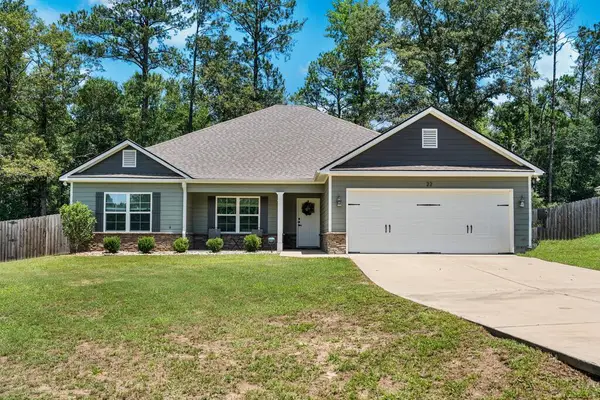 $299,900Pending4 beds 2 baths2,139 sq. ft.
22 Ihagee Creek, FORT MITCHELL, AL 36856
MLS# 233915Listed by: KELLER WILLIAMS REALTY RIVER CITIES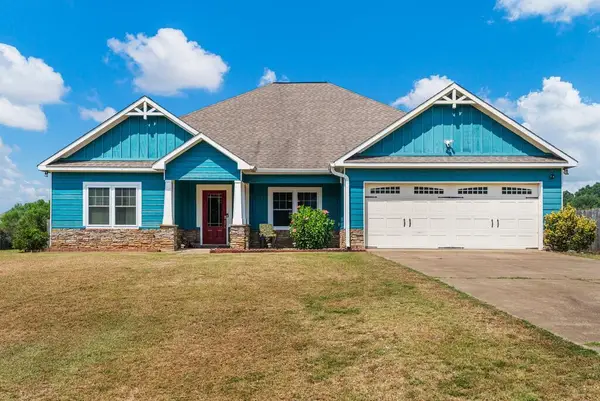 $275,000Active4 beds 2 baths1,850 sq. ft.
33 Winter Hawk Drive, FORT MITCHELL, AL 36857
MLS# 233895Listed by: KELLER WILLIAMS REALTY RIVER CITIES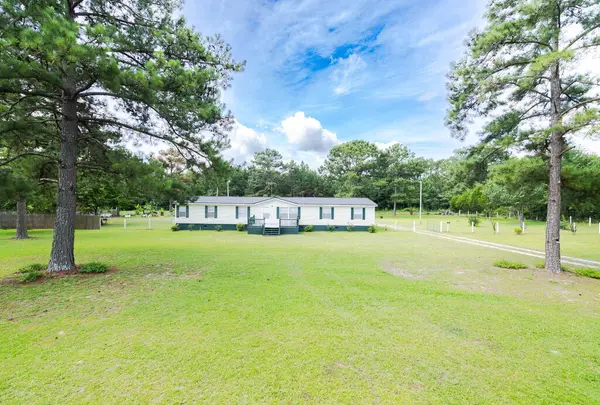 $220,000Active4 beds 2 baths2,240 sq. ft.
17 Miles Strip, FORT MITCHELL, AL 36856
MLS# 233810Listed by: 1ST CLASS REAL ESTATE EXCELLENCE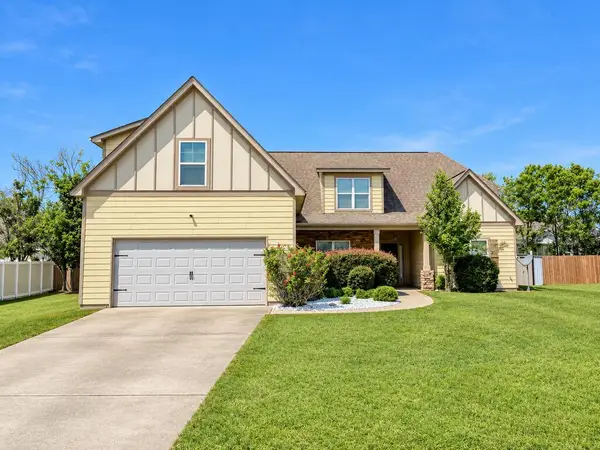 $313,400Active4 beds 3 baths2,272 sq. ft.
4 Churchill Drive, FORT MITCHELL, AL 36856
MLS# 233771Listed by: KELLER WILLIAMS REALTY RIVER CITIES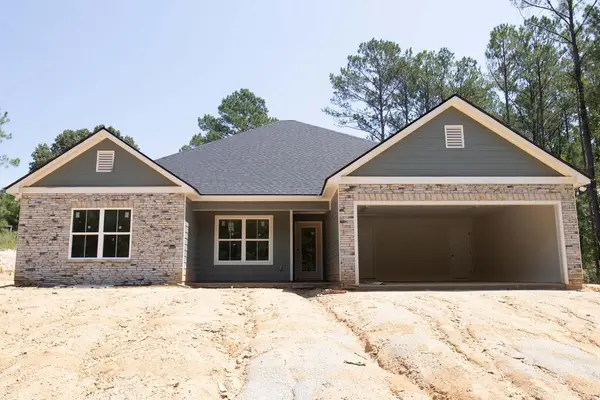 $345,900Active4 beds 2 baths2,041 sq. ft.
33 Ihagee Creek Circle, FORT MITCHELL, AL 36856
MLS# 233763Listed by: CHAMPIONS REALTY


Protect your home and budget from life's surprises with an Assurant Home Warranty, backed by a partner that supports you through every step of homeownership. Explore Plans.
© 2026 Better Homes and Gardens Real Estate LLC. An Anywhere Real Estate company. All rights reserved. Better Homes and Gardens® Real Estate is a registered trademark owned by Meredith Operations Corporation, licensed to Better Homes and Gardens Real Estate LLC and used with permission. Better Homes and Gardens Real Estate LLC fully supports the principles of the Fair Housing Act and the Equal Opportunity Act. Listing information is deemed reliable but is not guaranteed accurate.
Each office is independently owned and operated.
Any services or products provided by third parties are not provided by, affiliated with or related to Better Homes and Gardens Real Estate LLC, or its affiliated companies.