
7 Nighthawk Court, Fort Mitchell, AL 36856
Local realty services provided by:Better Homes and Gardens Real Estate Historic
Listed by: tanja cady
Office: keller williams realty river cities
MLS#:233417
Source:GA_CBR
Price summary
- Price:$294,900
- Price per sq. ft.:$128.22
About this home
Well-designed 2-story home offering 4 bedrooms, 2.5 baths, and approximately 2,300 sqft in Fort Mitchell! The main level features a generous living room, dining area, and a functional kitchen with granite countertops, breakfast bar, pantry, computer nook, and the refrigerator stays. A convenient half bath is also located on the main level. All four bedrooms are upstairs, including the comfortable primary bedroom with a walk-in closet. The primary bath offers dual vanities, granite countertops, and a separate tub and shower. LVP flooring and carpet provide a combination of comfort and durability throughout the home. Enjoy your morning coffee on the covered front porch or relax on the covered back patio overlooking the privacy-fenced backyard with room for pets, outdoor activities, or weekend BBQs. The oversized 2-car garage includes a separate third garage bay that's perfect for storing ATVs, motorcycles, lawn equipment, or creating a workshop. Situated on a level 1-acre lot, this home offers a functional layout, generous outdoor space, and an opportunity to make it your own....
Contact an agent
Home facts
- Year built:2011
- Subdivision & Development:AUTUMN LAKES
- Listing ID #:233417
- Added:48 day(s) ago
- Updated:September 22, 2026 at 08:18 AM
Rooms and interior
- Bedrooms:4
- Total bathrooms:3
- Full bathrooms:2
- Half bathrooms:1
- Dining Description:Dining Area
- Kitchen Description:Breakfast Bar, Dishwasher, Electric Range, Microwave, Pantry
- Basement Description:Slab/No
- Living area:2,300 sq. ft.
Heating and cooling
- Cooling:Central Electric
- Heating:Electric, Forced Air
Structure and exterior
- Year built:2011
- Building area:2,300 sq. ft.
- Lot area:1 Acres
- Lot Features:Level
- Construction Materials:Cement Siding
- Exterior Features:Fenced Yard, Patio
- Levels:2 Story
Utilities
- Water:Public
- Sewer:Septic Tank
Finances and disclosures
- Price:$294,900
- Price per sq. ft.:$128.22
Features and amenities
- Amenities:Closet-Walk In, Double Vanity, Permanent Stairs, Smoke Alarm
Parking
- Parking description:2-Garage, 3-Garage, Attached
- Garage spaces:2
New listings near 7 Nighthawk Court
- New
 $330,000Active5 beds 5 baths3,389 sq. ft.
66 Old Glory Way, FORT MITCHELL, AL 36856
MLS# 234231Listed by: NORMAND REAL ESTATE, LLC - New
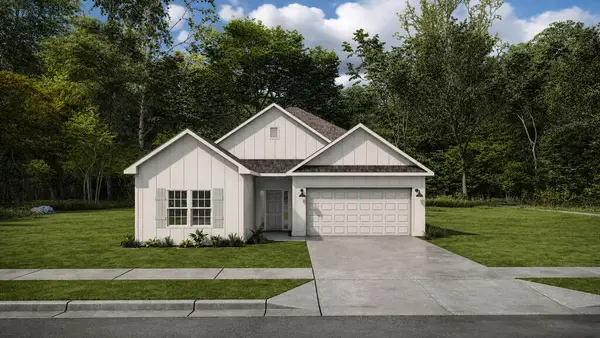 $319,900Active3 beds 2 baths1,590 sq. ft.
10 Sweet Bay Circle, FORT MITCHELL, AL 36856
MLS# 234177Listed by: HUGHSTON HOMES MARKETING, LLC - New
 $329,900Active3 beds 3 baths1,690 sq. ft.
8 Sweet Bay Circle, FORT MITCHELL, AL 36856
MLS# 234175Listed by: HUGHSTON HOMES MARKETING, LLC 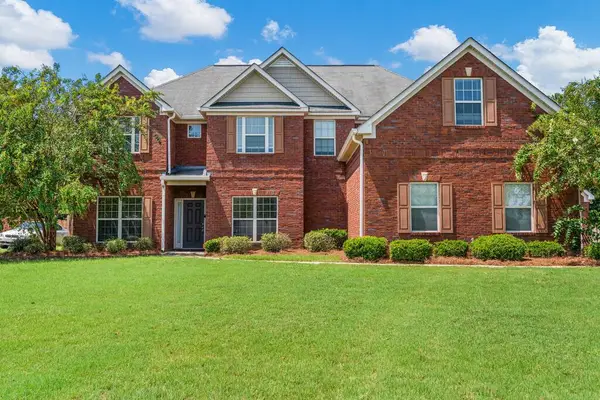 $399,000Active5 beds 4 baths4,300 sq. ft.
49 Registry Way, FORT MITCHELL, AL 36856
MLS# 234085Listed by: COLDWELL BANKER / KENNON, PARKER, DUNCAN & DAVIS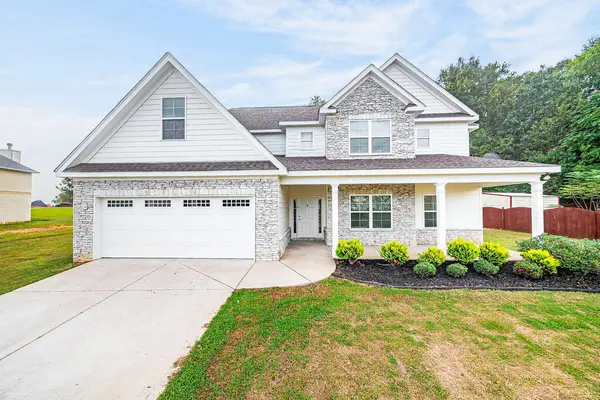 $369,999Active4 beds 4 baths3,156 sq. ft.
24 Paladian Way, FORT MITCHELL, AL 36856
MLS# 234040Listed by: KELLER WILLIAMS REALTY RIVER CITIES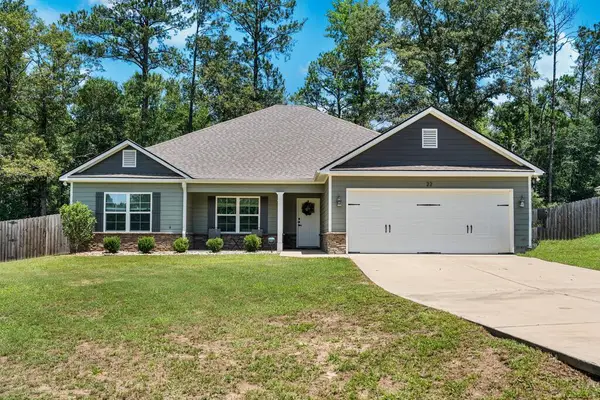 $299,900Pending4 beds 2 baths2,139 sq. ft.
22 Ihagee Creek, FORT MITCHELL, AL 36856
MLS# 233915Listed by: KELLER WILLIAMS REALTY RIVER CITIES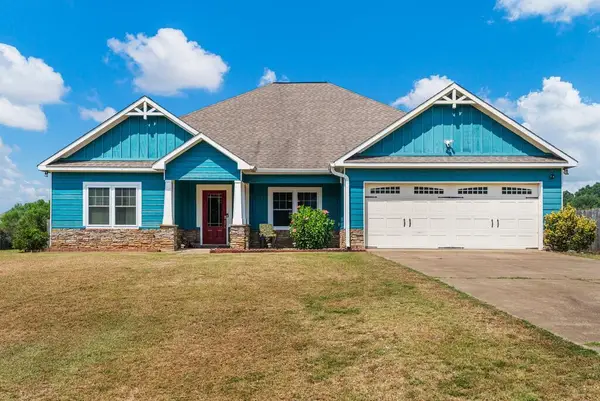 $275,000Active4 beds 2 baths1,850 sq. ft.
33 Winter Hawk Drive, FORT MITCHELL, AL 36857
MLS# 233895Listed by: KELLER WILLIAMS REALTY RIVER CITIES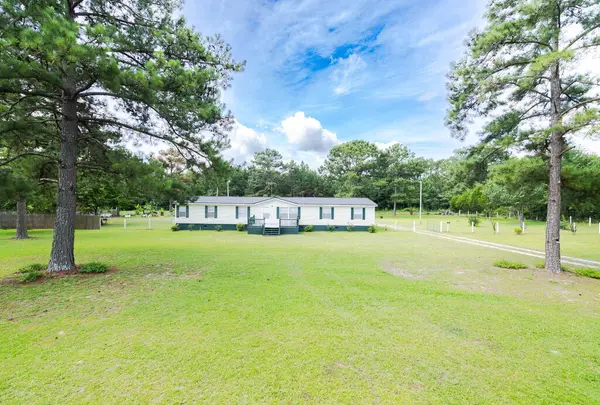 $220,000Active4 beds 2 baths2,240 sq. ft.
17 Miles Strip, FORT MITCHELL, AL 36856
MLS# 233810Listed by: 1ST CLASS REAL ESTATE EXCELLENCE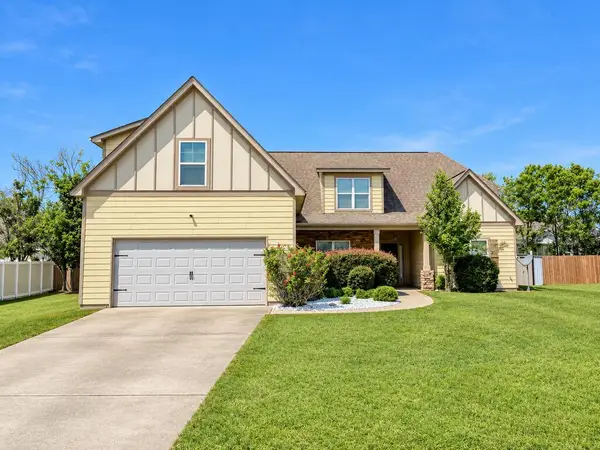 $313,400Active4 beds 3 baths2,272 sq. ft.
4 Churchill Drive, FORT MITCHELL, AL 36856
MLS# 233771Listed by: KELLER WILLIAMS REALTY RIVER CITIES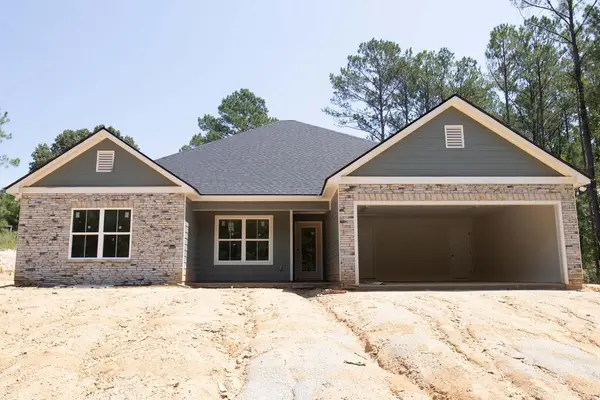 $345,900Active4 beds 2 baths2,041 sq. ft.
33 Ihagee Creek Circle, FORT MITCHELL, AL 36856
MLS# 233763Listed by: CHAMPIONS REALTY


Protect your home and budget from life's surprises with an Assurant Home Warranty, backed by a partner that supports you through every step of homeownership. Explore Plans.
© 2026 Better Homes and Gardens Real Estate LLC. An Anywhere Real Estate company. All rights reserved. Better Homes and Gardens® Real Estate is a registered trademark owned by Meredith Operations Corporation, licensed to Better Homes and Gardens Real Estate LLC and used with permission. Better Homes and Gardens Real Estate LLC fully supports the principles of the Fair Housing Act and the Equal Opportunity Act. Listing information is deemed reliable but is not guaranteed accurate.
Each office is independently owned and operated.
Any services or products provided by third parties are not provided by, affiliated with or related to Better Homes and Gardens Real Estate LLC, or its affiliated companies.