
84 Heartland Boulevard, Fort Mitchell, AL 36856
Local realty services provided by:Better Homes and Gardens Real Estate Historic
84 Heartland Boulevard,Fort Mitchell, AL 36856
$422,375
- 4 Beds
- 3 Baths
- 2,778 sq. ft.
- Single family
- Pending
Listed by: adam sanders
Office: hughston homes marketing, llc.
MLS#:228062
Source:GA_CBR
Price summary
- Price:$422,375
- Price per sq. ft.:$152.04
About this home
Heartland Havens is a Vibrant, Newly Developed Community that offers a peaceful escape! Welcome to our Harrison A Floorplan with 2778 SF of Thoughtfully Designed Living Space. You will feel at Home stepping into the Foyer, Formal Dining Room with Tons of Detail, Flex Space ideal for a Home Office, and Spacious Great Room w/ Fireplace. Kitchen features Tons of Stylish Cabinetry, Granite Countertops, & Stainless steel Appliances. The Large Kitchen Island is open to the Breakfast Area and the Walk-in Pantry for extra storage. Owner's Entry Boasts our Signature Drop Zone, the Ideal Catch-All. Half Bath on Main Level for Guests. Upstairs Leads to Huge Owner's Suite w/ Fireplace, your own Private Sanctuary. Owner's Bath w/ Garden Tub, Separate Shower & Dual Walk-in Closets. Additional Bedrooms are Spacious with Tons of Closet Space. Upstairs Laundry & Hall Bath are centrally located to the Bedrooms. Enjoy Durable & Stylish Luxury Vinyl Plank Flooring throughout Living Spaces on the Main Level. Our Signature Gameday Patio with Wood-Burning Fireplace is the Perfect Space for Fall Football. Tons of Included Features, Opportunity Awaits! Elevate your lifestyle with Home Automation, Keyless Entry, Video Doorbell, Automated Front Porch Light, and more!...
Contact an agent
Home facts
- Subdivision & Development:HEARTLAND HAVENS
- Listing ID #:228062
- Added:174 day(s) ago
- Updated:June 18, 2026 at 07:41 AM
Rooms and interior
- Bedrooms:4
- Total bathrooms:3
- Full bathrooms:2
- Half bathrooms:1
- Dining Description:Separate
- Kitchen Description:Breakfast Area, Dishwasher, Electric Range, Island, Pantry, Self Cleaning Oven, View Family Room
- Basement Description:Slab/No
- Living area:2,778 sq. ft.
Heating and cooling
- Cooling:Ceiling Fan, Central Electric, Heat Pump
- Heating:Electric, Heat Pump
Structure and exterior
- Building area:2,778 sq. ft.
- Lot area:1.8 Acres
- Lot Features:Cul-De-Sac
- Construction Materials:Cement Siding, Stone
- Exterior Features:Landscaping
- Levels:2 Story
Utilities
- Water:Public
- Sewer:Septic Tank
Finances and disclosures
- Price:$422,375
- Price per sq. ft.:$152.04
Features and amenities
- Amenities:Closet-Walk In, Double Vanity, Entry Foyer, Permanent Stairs, Smoke Alarm
Parking
- Parking description:2-Garage, Attached, Driveway
- Garage spaces:2
New listings near 84 Heartland Boulevard
- Open Sat, 11am to 1pmNew
 $275,000Active4 beds 3 baths2,200 sq. ft.
6 Hope Street, FORT MITCHELL, AL 36856
MLS# 233547Listed by: KELLER WILLIAMS REALTY RIVER CITIES - New
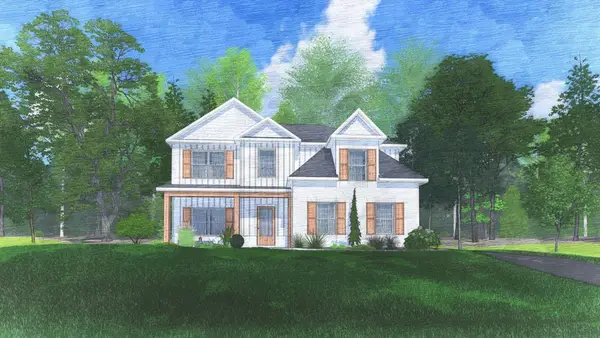 $414,900Active4 beds 3 baths2,599 sq. ft.
98 Owens Road, FORT MITCHELL, AL 36856
MLS# 233441Listed by: HUGHSTON HOMES MARKETING, LLC - New
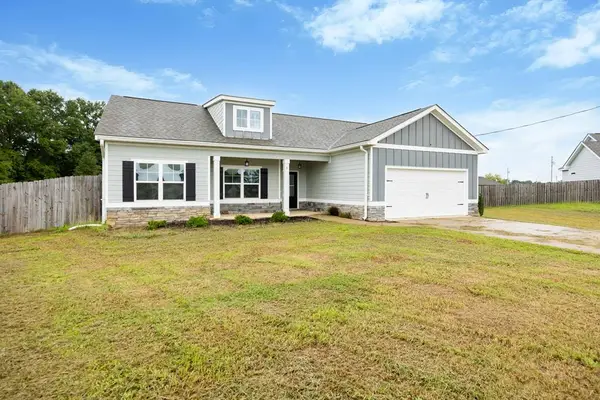 $280,000Active4 beds 2 baths1,786 sq. ft.
4 Belmont Drive, PHENIX CITY, AL 36856
MLS# 233437Listed by: KELLER WILLIAMS REALTY RIVER CITIES - New
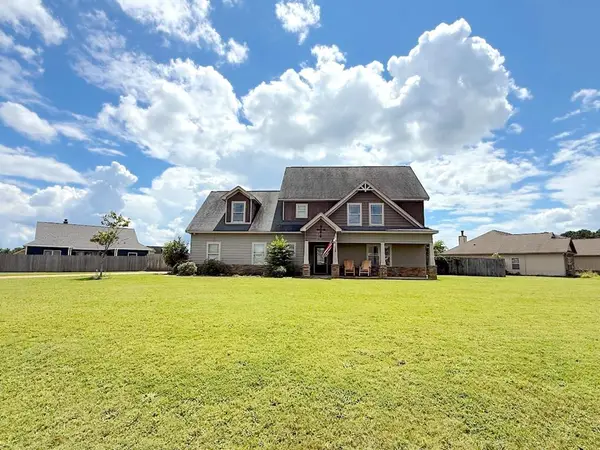 $299,900Active4 beds 3 baths2,300 sq. ft.
7 Nighthawk Court, FORT MITCHELL, AL 36856
MLS# 233417Listed by: KELLER WILLIAMS REALTY RIVER CITIES 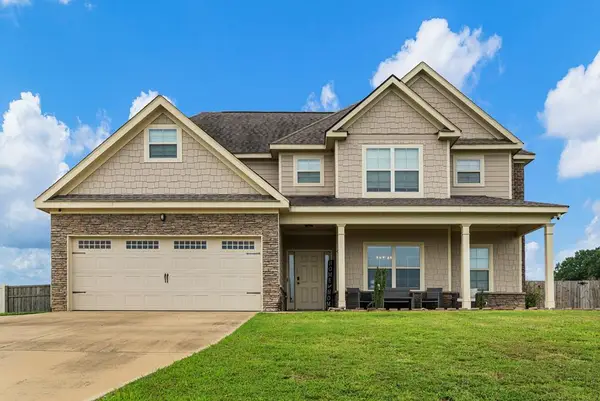 $375,000Active4 beds 4 baths2,855 sq. ft.
6 Shiloh Drive, FORT MITCHELL, AL 36869
MLS# 233322Listed by: KELLER WILLIAMS REALTY RIVER CITIES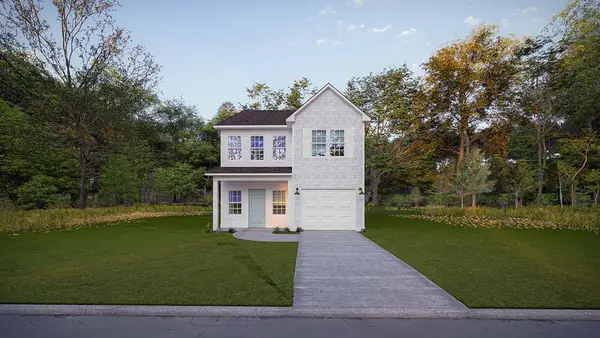 $319,900Pending3 beds 3 baths1,736 sq. ft.
42 Cedar Sage Lane, FORT MITCHELL, AL 36856
MLS# 233182Listed by: HUGHSTON HOMES MARKETING, LLC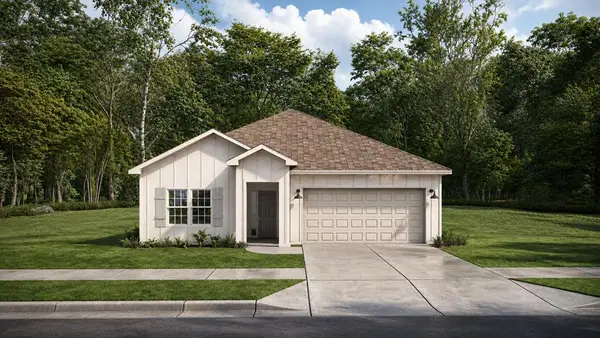 $334,900Active4 beds 2 baths1,855 sq. ft.
6 Sweet Bay Circle, FORT MITCHELL, AL 36856
MLS# 233191Listed by: HUGHSTON HOMES MARKETING, LLC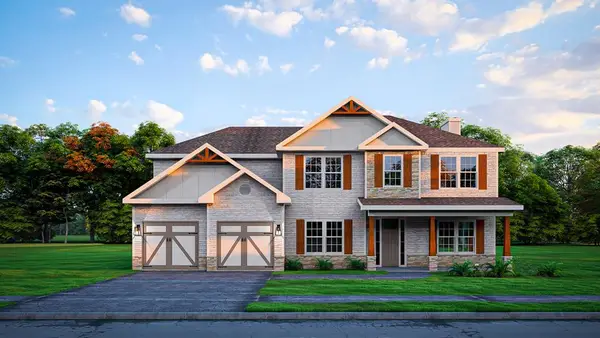 $474,900Active5 beds 4 baths3,324 sq. ft.
5 Heritage Ridge Drive, FORT MITCHELL, AL 36856
MLS# 233053Listed by: HUGHSTON HOMES MARKETING, LLC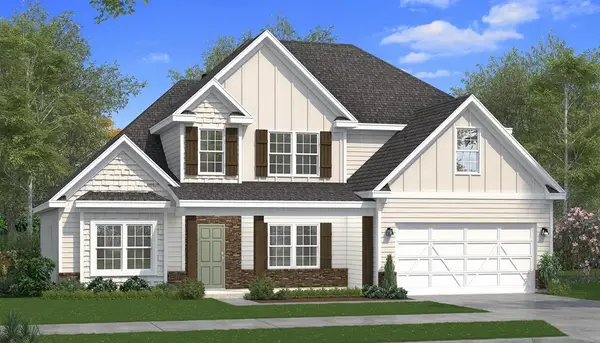 $454,900Active4 beds 4 baths3,042 sq. ft.
1 Heritage Ridge Drive, FORT MITCHELL, AL 36856
MLS# 233044Listed by: HUGHSTON HOMES MARKETING, LLC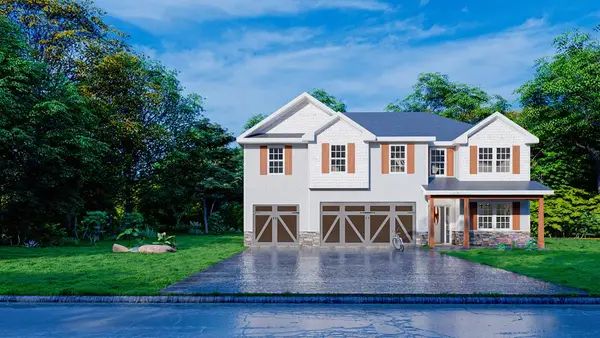 $464,900Active5 beds 3 baths3,158 sq. ft.
3 Heritage Ridge Drive, FORT MITCHELL, AL 36856
MLS# 233052Listed by: HUGHSTON HOMES MARKETING, LLC


Protect your home and budget from life's surprises with an Assurant Home Warranty, backed by a partner that supports you through every step of homeownership. Explore Plans.
© 2026 Better Homes and Gardens Real Estate LLC. An Anywhere Real Estate company. All rights reserved. Better Homes and Gardens® Real Estate is a registered trademark owned by Meredith Operations Corporation, licensed to Better Homes and Gardens Real Estate LLC and used with permission. Better Homes and Gardens Real Estate LLC fully supports the principles of the Fair Housing Act and the Equal Opportunity Act. Listing information is deemed reliable but is not guaranteed accurate.
Each office is independently owned and operated.
Any services or products provided by third parties are not provided by, affiliated with or related to Better Homes and Gardens Real Estate LLC, or its affiliated companies.