
1211 Big Wills Drive, Fort Payne, AL 35967
Local realty services provided by:Better Homes and Gardens Real Estate Southern Premiere
1211 Big Wills Drive,Fort Payne, AL 35967
$449,000
- 4 Beds
- 5 Baths
- 4,359 sq. ft.
- Single family
- Active
Listed by: anita cooper
Office: southern properties agency inc
MLS#:21920977
Source:AL_NALMLS
Price summary
- Price:$449,000
- Price per sq. ft.:$103.01
About this home
GOLF COURSE LIVING WITH VIEWS IN TERRAPIN HILLS! Space, style, and a beautiful setting come together in this impressive 4-bedroom, 4.5-bath home with the potential for a 5th bedroom, perfectly situated on a desirable corner lot overlooking the 3rd fairway of Terrapin Hills Golf Course. This spacious multi-level home features hardwood flooring, granite countertops, ceramic tile, and a stunning family room with vaulted ceilings and a cozy fireplace. The main-level owner’s suite offers a private bath with custom tile shower. Upstairs, a bonus room with full bath is ideal for a 5th bedroom, guest suite, office, or flex space. The finished lo den bedroom and bath with walk out access. $449k
Contact an agent
Home facts
- Year built:1980
- Subdivision & Development:Terrapin Hills
- Listing ID #:21920977
- Added:99 day(s) ago
- Updated:September 24, 2026 at 02:36 PM
Rooms and interior
- Bedrooms:4
- Total bathrooms:5
- Full bathrooms:3
- Half bathrooms:1
- Rooms Total:9
- Kitchen Description:Dishwasher, Microwave, Range, Refrigerator
- Basement Description:Basement, Crawl Space
- Living area:4,359 sq. ft.
Heating and cooling
- Cooling:Central Air, Electric
- Heating:Central Heater, Electric
- Central air:Yes
Structure and exterior
- Year built:1980
- Building area:4,359 sq. ft.
- Architectural Style:Traditional
- Construction Materials:Brick
- Exterior Features:Corner Lot, Covered Deck, Covered Porch, Deck, Sidewalks
- Foundation Description:Basement, Crawl Space
Schools
- High school:Fort Payne
- Middle school:Fort Payne
- Elementary school:Fort Payne
Utilities
- Water:Public
- Sewer:Private Sewer, Septic Tank
Finances and disclosures
- Price:$449,000
- Price per sq. ft.:$103.01
Features and amenities
- Appliances:Dishwasher, Microwave, Range, Refrigerator
Parking
- Parking description:Driveway-Concrete

New listings near 1211 Big Wills Drive
- New
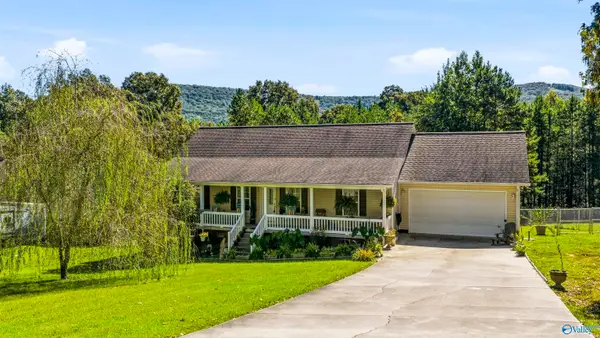 $279,900Active3 beds 2 baths1,380 sq. ft.
6605 Harvest Drive Nw, Fort Payne, AL 35967
MLS# 21929937Listed by: SOUTHERN PROPERTIES AGENCY INC - New
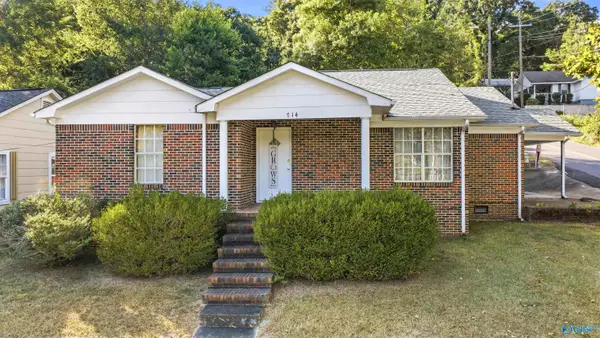 $179,900Active3 beds 2 baths1,490 sq. ft.
714 Forest Avenue Nw, Fort Payne, AL 35967
MLS# 21929869Listed by: SOUTH STATE REALTY, LLC - New
 $249,900Active3 beds 2 baths1,230 sq. ft.
6563 Kelsee Lane, Fort Payne, AL 35967
MLS# 21929767Listed by: OLE HERITAGE REALTY, INC. - New
 $49,900Active0 Acres
1570 County Road 97, Fort Payne, AL 35968
MLS# 21929704Listed by: SOUTHERN PROPERTIES AGENCY INC - New
 $184,900Active3 beds 1 baths1,217 sq. ft.
1812 Fruit Farm Road, Fort Payne, AL 35967
MLS# 21929714Listed by: SOUTHERN PROPERTIES AGENCY INC - New
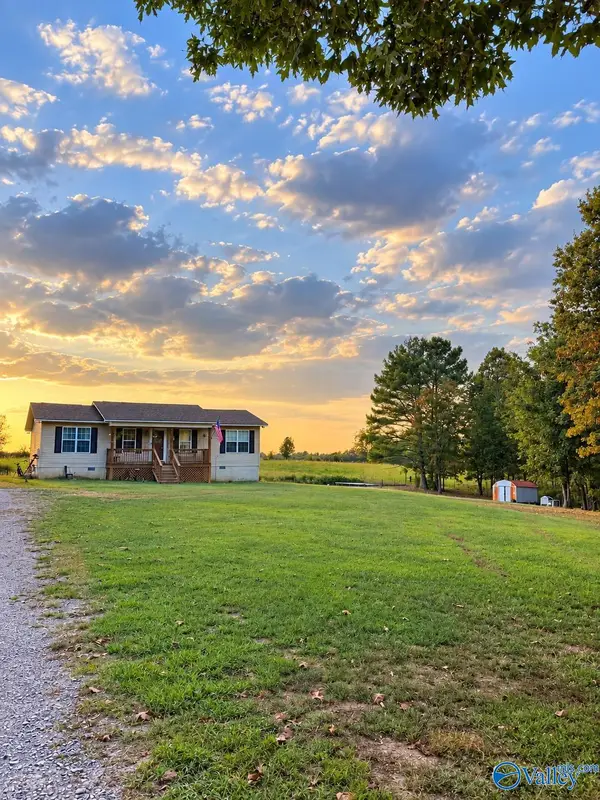 $185,000Active3 beds 2 baths1,056 sq. ft.
6835 County Road 78, Fort Payne, AL 35967
MLS# 21929652Listed by: SWEET HOME ALABAMA REAL ESTATE - New
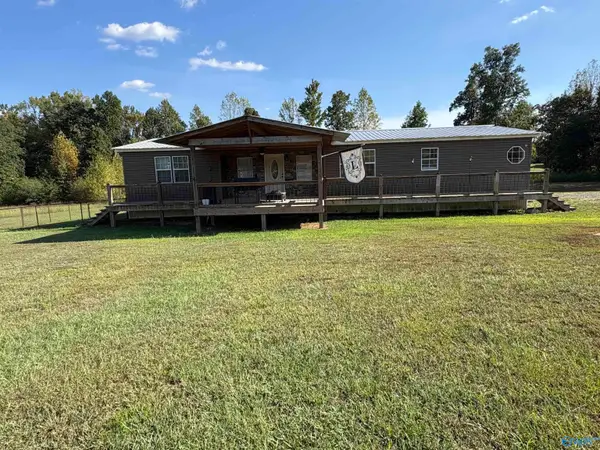 $209,900Active3 beds 2 baths2,200 sq. ft.
3418 County Road 55, Fort Payne, AL 35967
MLS# 21929528Listed by: COPPERLEAF PROPERTIES LLC - New
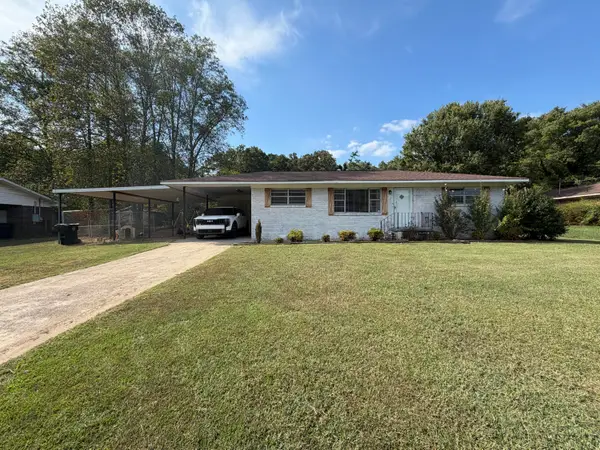 $185,000Active3 beds 1 baths1,218 sq. ft.
3802 Grand Avenue Sw, Fort Payne, AL 35967
MLS# 1543009Listed by: KELLER WILLIAMS REALTY - New
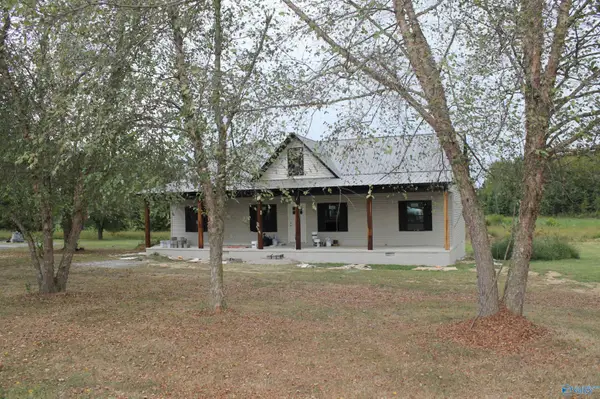 $289,000Active3 beds 2 baths1,633 sq. ft.
111 County Road 678, Fort Payne, AL 35968
MLS# 21929335Listed by: SOUTHERN PROPERTIES AGENCY INC - New
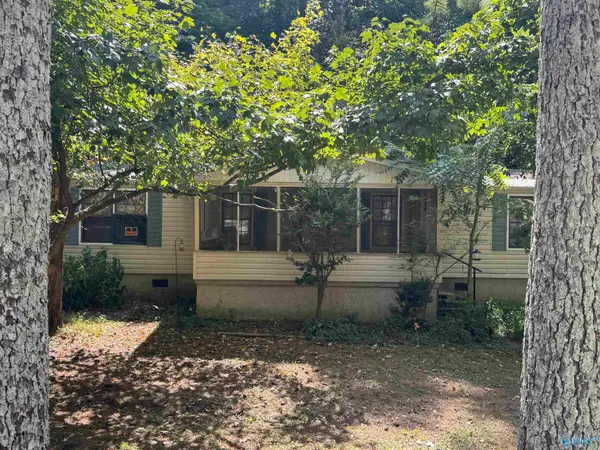 $89,500Active3 beds 2 baths1,248 sq. ft.
408 Lebanon Road Sw, Fort Payne, AL 35967
MLS# 21929282Listed by: RE/MAX UNLIMITED


Protect your home and budget from life's surprises with an Assurant Home Warranty, backed by a partner that supports you through every step of homeownership. Explore Plans.
© 2026 Better Homes and Gardens Real Estate LLC. An Anywhere Real Estate company. All rights reserved. Better Homes and Gardens® Real Estate is a registered trademark owned by Meredith Operations Corporation, licensed to Better Homes and Gardens Real Estate LLC and used with permission. Better Homes and Gardens Real Estate LLC fully supports the principles of the Fair Housing Act and the Equal Opportunity Act. Listing information is deemed reliable but is not guaranteed accurate.
Each office is independently owned and operated.
Any services or products provided by third parties are not provided by, affiliated with or related to Better Homes and Gardens Real Estate LLC, or its affiliated companies.