
22023 Highway 45, Fruitdale, AL 36539
Local realty services provided by:Better Homes and Gardens Real Estate Main Street Properties
22023 Highway 45,Fruitdale, AL 36539
$125,000
- 3 Beds
- 2 Baths
- 2,880 sq. ft.
- Single family
- Active
Listed by: destiny seay
Office: re/max realty professionals
MLS#:7754126
Source:AL_MAAR
Price summary
- Price:$125,000
- Price per sq. ft.:$43.4
About this home
WHERE VISION MEETS OPPORTUNITY...
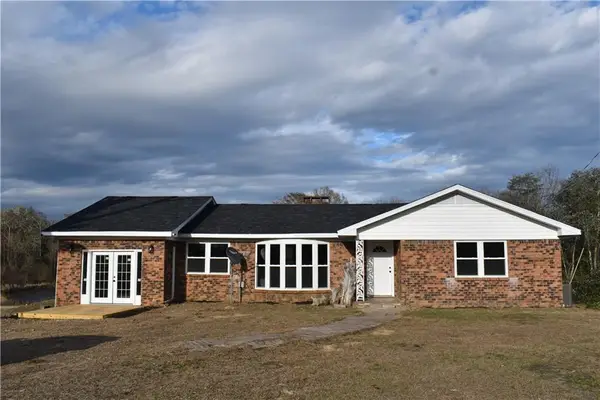
Overlooking a serene country setting, the former Yellow Pine Church of God is ready for its next chapter. Whether you're called to ministry, community outreach, or a unique residential or investment conversion, this 2,880 sq ft block building offers the space and structure to bring your vision to life.
Set on 1.8 acres, this sturdy block construction topped with a durable metal roof features a flexible layout that adapts to your needs. Inside, you'll find three versatile rooms suitable for classrooms, offices, or private spaces, two half baths, and a fully appointed kitchen that flows into a large dining area--perfect for gatherings, fellowship, or events. Two office spaces flank the front entrance, creating a welcoming and functional first impression.
The grounds and sanctuary are ready for restoration, offering a unique opportunity to customize according to your personal inspiration. Appliances are included, giving you a head start on your plans.
This property offers a rare chance to establish a meaningful legacy in a peaceful setting; whether that's a place of worship, a community hub, or a creative reimagining. Don't miss the opportunity to establish a heritage only limited by the bounds of the imagination.
Property sold As-Is. Buyer/Buyer's agent to verify all pertinent information....
Contact an agent
Home facts
- Year built:1955
- Listing ID #:7754126
- Added:67 day(s) ago
- Updated:July 06, 2026 at 02:28 PM
Rooms and interior
- Bedrooms:3
- Total bathrooms:2
- Half bathrooms:2
- Flooring:Carpet, Vinyl
- Dining Description:Seats 12+
- Kitchen Description:Electric Cooktop, Refrigerator
- Living area:2,880 sq. ft.
Heating and cooling
- Cooling:Central Air
- Heating:Central, Electric
- Central air:Yes
Structure and exterior
- Roof:Metal
- Year built:1955
- Building area:2,880 sq. ft.
- Lot Features:Back Yard, Front Yard
- Architectural Style:Country
- Foundation Description:Slab
- Levels:1 Story
Schools
- High school:Washington - Other
- Middle school:Washington - Other
- Elementary school:Washington - Other
Utilities
- Water:Available, Public
- Sewer:Septic Tank
Finances and disclosures
- Price:$125,000
- Price per sq. ft.:$43.4
Features and amenities
- Appliances:Electric Cooktop, Refrigerator
- Amenities:Double Pane Windows, Electricity Available, Entrance Foyer, High Ceilings 10 ft Lower, Refrigerator
Parking
- Parking description:Parking Lot
New listings near 22023 Highway 45


Protect your home and budget from life's surprises with an Assurant Home Warranty, backed by a partner that supports you through every step of homeownership. Explore Plans.
© 2026 Better Homes and Gardens Real Estate LLC. An Anywhere Real Estate company. All rights reserved. Better Homes and Gardens® Real Estate is a registered trademark owned by Meredith Operations Corporation, licensed to Better Homes and Gardens Real Estate LLC and used with permission. Better Homes and Gardens Real Estate LLC fully supports the principles of the Fair Housing Act and the Equal Opportunity Act. Listing information is deemed reliable but is not guaranteed accurate.
Each office is independently owned and operated.
Any services or products provided by third parties are not provided by, affiliated with or related to Better Homes and Gardens Real Estate LLC, or its affiliated companies.