
112 Ashland Street, Gadsden, AL 35903
Local realty services provided by:Better Homes and Gardens Real Estate Southern Premiere
112 Ashland Street,Gadsden, AL 35903
$195,000
- 3 Beds
- 2 Baths
- 1,533 sq. ft.
- Single family
- Active
Listed by: amy lacount
Office: river towne real estate group
MLS#:21930380
Source:AL_NALMLS
Price summary
- Price:$195,000
- Price per sq. ft.:$127.2
About this home
Step into this charming, solid, full-brick remodel that's in an established and convenient neighborhood, and under $200,000! Three bedrooms, 1.5 baths, and a whole lot of new! Updated electrical, new windows, fresh interior paint, including walls, trim, doors, and ceilings; exterior paint too! New lighting throughout and new LVP in the kitchen; freshly painted cabinets, new counter, and stainless appliances. Hardwood flooring and tile! Large laundry and storage room and only two steps in from the garage. Fenced back yard with covered patio and storage building. Such a great home for the right family! Home can easily go FHA, VA, conventional. Asking only $195,000 and offering a home warranty!
Contact an agent
Home facts
- Year built:1965
- Subdivision & Development:Crestview Land Company
- Listing ID #:21930380
- Added:1 day(s) ago
- Updated:September 29, 2026 at 03:01 PM
Rooms and interior
- Bedrooms:3
- Total bathrooms:2
- Full bathrooms:1
- Half bathrooms:1
- Rooms Total:6
- Kitchen Description:Dishwasher, Microwave, Range, Refrigerator
- Basement Description:Crawl Space
- Living area:1,533 sq. ft.
Heating and cooling
- Cooling:Central Air
- Heating:Central Heater, Wall Furnace
- Central air:Yes
Structure and exterior
- Year built:1965
- Building area:1,533 sq. ft.
- Architectural Style:Ranch/1 Story
- Construction Materials:Brick
- Exterior Features:Covered Patio
- Foundation Description:Crawl Space
- Levels:1 Story
Schools
- High school:Gadsden City High
- Middle school:Litchfield Middle
- Elementary school:C.A. Donehoo Elementary
Utilities
- Water:Public
- Sewer:Public Sewer
Finances and disclosures
- Price:$195,000
- Price per sq. ft.:$127.2
Features and amenities
- Appliances:Dishwasher, Microwave, Range, Refrigerator
Parking
- Parking description:Driveway-Concrete, Garage Door Opener

New listings near 112 Ashland Street
- New
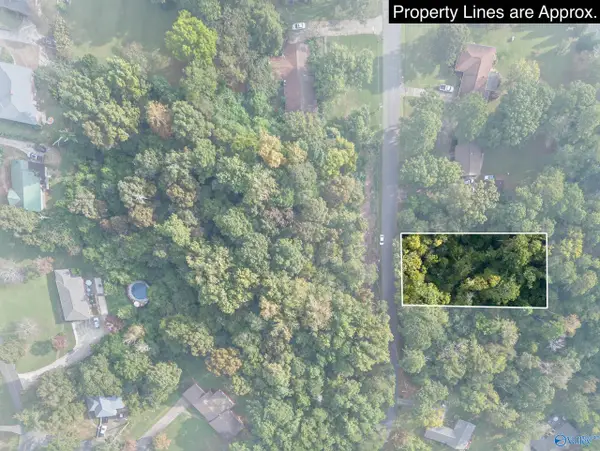 $7,500Active0 Acres
lot 5 Shannon Drive, Gadsden, AL 35904
MLS# 21930406Listed by: KELLER WILLIAMS REALTY GROUP - New
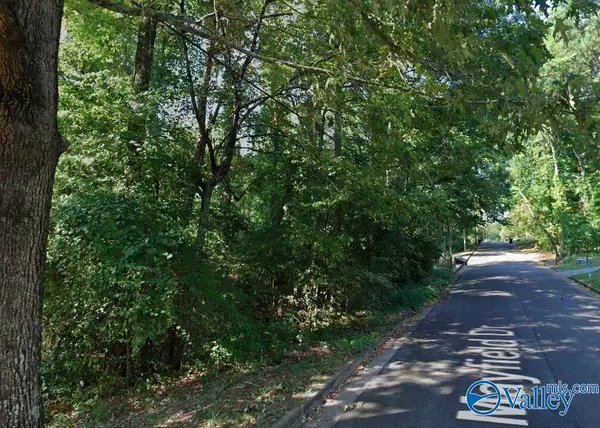 $10,000Active0 Acres
23 Mayfield Drive, Gadsden, AL 35901
MLS# 21930395Listed by: KITCHENS REALTY - New
 $65,000Active3 beds 2 baths1,140 sq. ft.
144 Anita Drive, Gadsden, AL 35901
MLS# 21930269Listed by: IMPACT REALTY, LLC - New
 $180,000Active3 beds 1 baths1,851 sq. ft.
745 Noccalula Drive, Gadsden, AL 35904
MLS# 21930231Listed by: IMPACT REALTY, LLC - New
 $235,900Active3 beds 3 baths1,966 sq. ft.
808 Randall Street, Gadsden, AL 35901
MLS# 21930068Listed by: KELLER WILLIAMS SIGNATURE PROP - New
 $74,900Active0 Acres
7 AC Rolling Hills Road, Gadsden, AL 35901
MLS# 21930143Listed by: WHITETAIL PROPERTIES - New
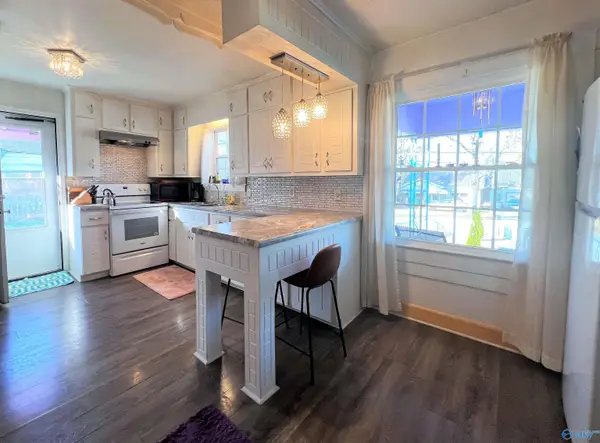 $109,900Active3 beds 2 baths1,070 sq. ft.
1421 Eastview Avenue, Gadsden, AL 35903
MLS# 21930135Listed by: SUSIE WEEMS REAL ESTATE, LLC - New
 $1,350,000Active0 Acres
118 AC Pope Road, Gadsden, AL 35901
MLS# 21930115Listed by: WHITETAIL PROPERTIES - New
 $20,000Active0 Acres
1709 Elwyn Ave. Elwyn Avenue, Gadsden, AL 35904
MLS# 21930031Listed by: SOUTHERN ELITE REALTY


Protect your home and budget from life's surprises with an Assurant Home Warranty, backed by a partner that supports you through every step of homeownership. Explore Plans.
© 2026 Better Homes and Gardens Real Estate LLC. An Anywhere Real Estate company. All rights reserved. Better Homes and Gardens® Real Estate is a registered trademark owned by Meredith Operations Corporation, licensed to Better Homes and Gardens Real Estate LLC and used with permission. Better Homes and Gardens Real Estate LLC fully supports the principles of the Fair Housing Act and the Equal Opportunity Act. Listing information is deemed reliable but is not guaranteed accurate.
Each office is independently owned and operated.
Any services or products provided by third parties are not provided by, affiliated with or related to Better Homes and Gardens Real Estate LLC, or its affiliated companies.