
1536 Bellevue Drive, Gadsden, AL 35904
Local realty services provided by:Better Homes and Gardens Real Estate Southern Premiere
1536 Bellevue Drive,Gadsden, AL 35904
$199,998
- 4 Beds
- 4 Baths
- 2,605 sq. ft.
- Single family
- Pending
Listed by: julius boggus
Office: ainsworth real estate, llc.
MLS#:21924576
Source:AL_NALMLS
Price summary
- Price:$199,998
- Price per sq. ft.:$76.77
About this home
PRICED TO SELL and offering tremendous value, this 4-bedroom, 4-bath home is a great opportunity for a buyer ready to make it their own. The home would benefit from updating, but is overall ready to go. Part of the basement is finished with a bathroom and private walkout, creating flexible additional living space. The home sits on an approximately 0.4-acre parcel, and the adjoining approximately 0.4-acre parcel is also included, offering potential for future development, subject to applicable approvals. Features include a 4-year-old metal roof, an HVAC system approximately 7 years old, and a convenient location near Noccalula Falls.
Contact an agent
Home facts
- Year built:1969
- Subdivision & Development:Mountain Brow Estates
- Listing ID #:21924576
- Added:59 day(s) ago
- Updated:September 21, 2026 at 07:58 AM
Rooms and interior
- Bedrooms:4
- Total bathrooms:4
- Full bathrooms:3
- Basement Description:Basement
- Living area:2,605 sq. ft.
Heating and cooling
- Cooling:Central Air, Window Unit(s)
- Heating:Central Heater
- Central air:Yes
Structure and exterior
- Year built:1969
- Building area:2,605 sq. ft.
- Architectural Style:Multi/Split
- Construction Materials:Brick
- Foundation Description:Basement
- Levels:2 Story, Multi-Level
Schools
- High school:Gadsden City High
- Middle school:Emma Sansom Middle
- Elementary school:R.A. Mitchell Elementary
Utilities
- Water:Public
- Sewer:Public Sewer
Finances and disclosures
- Price:$199,998
- Price per sq. ft.:$76.77

New listings near 1536 Bellevue Drive
- New
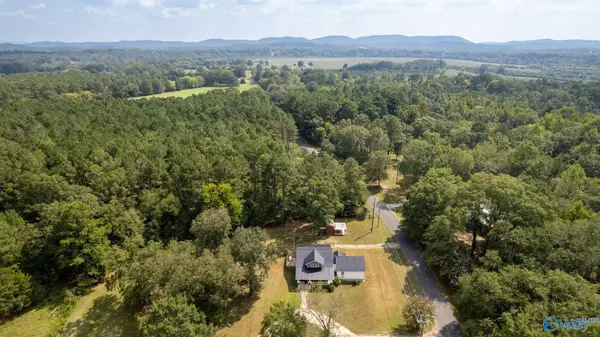 $287,500Active4 beds 3 baths2,400 sq. ft.
18 Jones Road, Gadsden, AL 35901
MLS# 21929677Listed by: ADVANTAGE PROPERTIES - New
 $89,900Active3 beds 1 baths1,227 sq. ft.
1212 Jupiter Street, Gadsden, AL 35901
MLS# 21929659Listed by: CLOKEY REALTY INC - New
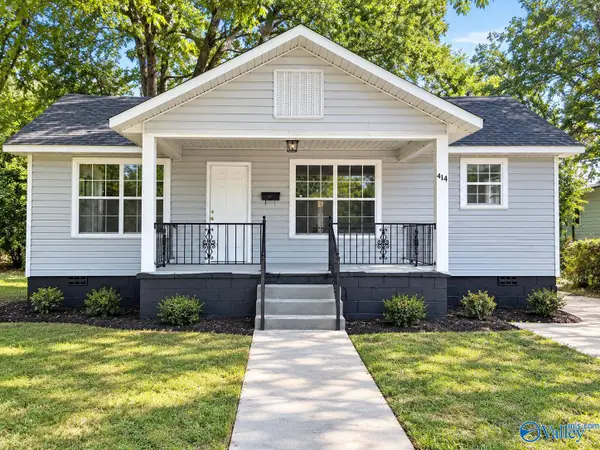 $99,900Active2 beds 1 baths1,104 sq. ft.
414 Wilson Street, Gadsden, AL 35901
MLS# 21929660Listed by: CLOKEY REALTY INC - New
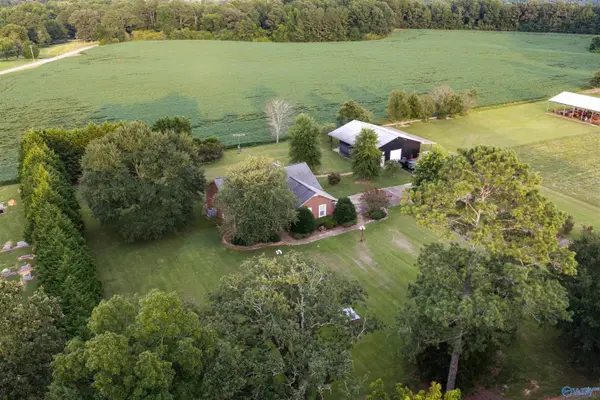 $339,900Active3 beds 3 baths2,076 sq. ft.
71 Coats Bend Circle, Gadsden, AL 35901
MLS# 21929488Listed by: IMPACT REALTY, LLC - New
 $22,900Active0 Acres
2 Acres Highland Lane, Gadsden, AL 35904
MLS# 21929543Listed by: SOUTH TOWNE REALTORS, LLC - New
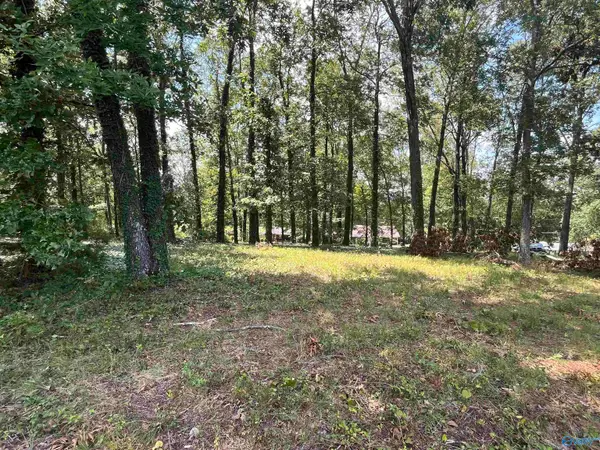 $79,900Active0 Acres
1307 Bellevue Drive, Gadsden, AL 35904
MLS# 21929501Listed by: IMPACT REALTY, LLC - New
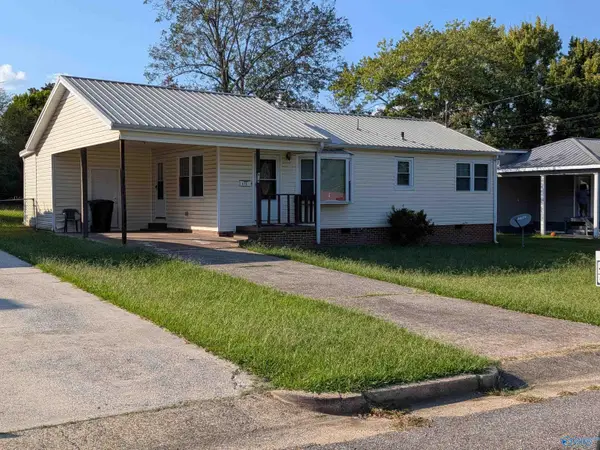 $99,900Active2 beds 1 baths960 sq. ft.
619 Camelia Avenue, Gadsden, AL 35903
MLS# 21929410Listed by: SUSIE WEEMS REAL ESTATE, LLC - New
 $20,000Active0 Acres
705 Agricola Drive, Gadsden, AL 35904
MLS# 21929392Listed by: SWEET HOME ALABAMA REAL ESTATE - New
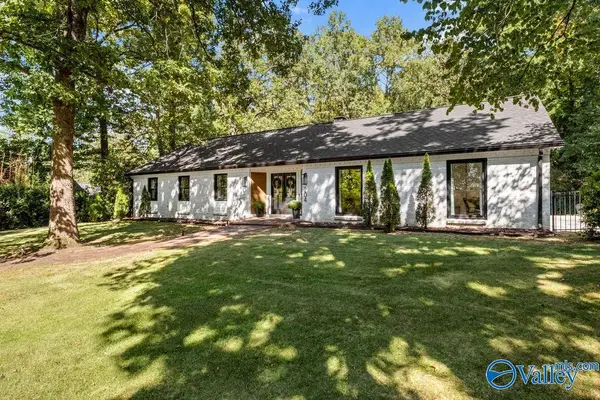 $425,000Active3 beds 3 baths2,348 sq. ft.
204 Claremont Drive, Gadsden, AL 35901
MLS# 21929357Listed by: CORPORATE SOUTH REALTY,INC - New
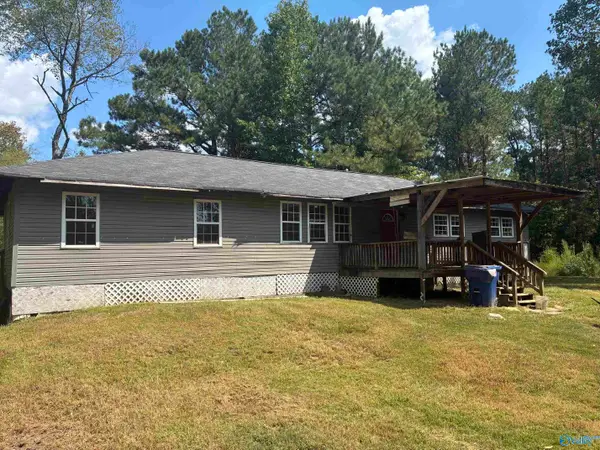 $130,000Active4 beds 2 baths1,904 sq. ft.
2050 Taylor Lane, Gadsden, AL 35904
MLS# 21929218Listed by: KW GADSDEN


Protect your home and budget from life's surprises with an Assurant Home Warranty, backed by a partner that supports you through every step of homeownership. Explore Plans.
© 2026 Better Homes and Gardens Real Estate LLC. An Anywhere Real Estate company. All rights reserved. Better Homes and Gardens® Real Estate is a registered trademark owned by Meredith Operations Corporation, licensed to Better Homes and Gardens Real Estate LLC and used with permission. Better Homes and Gardens Real Estate LLC fully supports the principles of the Fair Housing Act and the Equal Opportunity Act. Listing information is deemed reliable but is not guaranteed accurate.
Each office is independently owned and operated.
Any services or products provided by third parties are not provided by, affiliated with or related to Better Homes and Gardens Real Estate LLC, or its affiliated companies.