
160 Bent River Drive, Gadsden, AL 35901
Local realty services provided by:Better Homes and Gardens Real Estate Southern Premiere
160 Bent River Drive,Gadsden, AL 35901
$399,900
- 3 Beds
- 2 Baths
- 1,848 sq. ft.
- Single family
- Active
Office: kw gadsden
MLS#:21928277
Source:AL_NALMLS
Price summary
- Price:$399,900
- Price per sq. ft.:$216.4
About this home
Under Construction-Whorton Bend: Beautiful new farmhouse on a quiet dead-end street. This 3-bedroom, 2-bath home has wood floors throughout and a large open floor plan. The living room has a vaulted ceiling and fireplace. The large master suite features a soaking tub, tile shower and oversized walk-in closet. Enjoy the large covered back deck overlooking the private back yard. The front porch has cedar beams and plenty of farmhouse charm. Two-car garage and lots of room to enjoy! Call today for a private showing!!!
Contact an agent
Home facts
- Subdivision & Development:BENT RIVER
- Listing ID #:21928277
- Added:64 day(s) ago
- Updated:November 07, 2026 at 03:35 PM
Rooms and interior
- Bedrooms:3
- Total bathrooms:2
- Full bathrooms:2
- Living area:1,848 sq. ft.
Heating and cooling
- Cooling:Central Air
- Heating:Electric
- Central air:Yes
Structure and exterior
- Building area:1,848 sq. ft.
- Lot area:0.38 Acres
- Construction Materials:Brick, Fiber Cement
Schools
- High school:SOUTHSIDE HIGH SCHOOL
- Middle school:RAINBOW
- Elementary school:JOHN S JONES ELEMENTARY
Finances and disclosures
- Price:$399,900
- Price per sq. ft.:$216.4
- Tax amount:$126 (2025)
Parking
- Parking description:Attached, Concrete, Driveway, Garage, Garage Door Opener

New listings near 160 Bent River Drive
- New
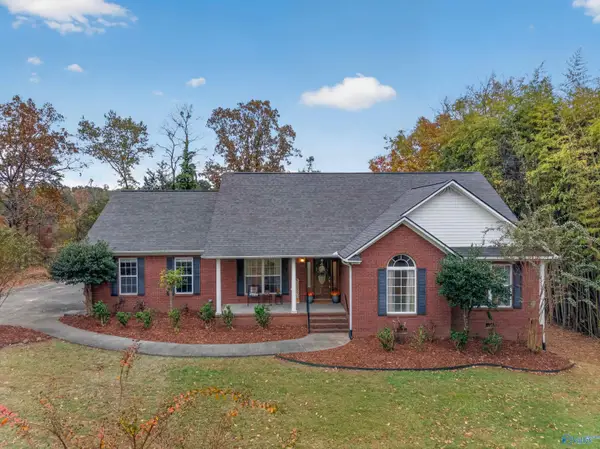 $399,900Active3 beds 2 baths1,900 sq. ft.
435 River Cliff Drive, GADSDEN, AL 35901
MLS# 21933469Listed by: ERA KING REAL ESTATE - New
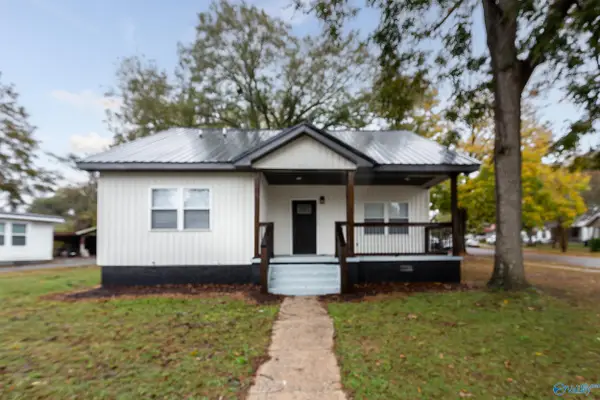 $150,000Active3 beds 2 baths1,557 sq. ft.
1201 Johnson Street, GADSDEN, AL 35903
MLS# 21933428Listed by: ERA KING REAL ESTATE - New
 $199,900Active4 beds 2 baths1,742 sq. ft.
717 Agricola Drive, GADSDEN, AL 35904
MLS# 21933283Listed by: IMPACT REALTY, LLC - New
 $45,000Active3 beds 2 baths1,196 sq. ft.
342 10th Street N, GADSDEN, AL 35903
MLS# 21933285Listed by: KW GADSDEN - New
 $135,000Active3 beds 1 baths1,940 sq. ft.
2602 S 11th Street, GADSDEN, AL 35904
MLS# 21933241Listed by: ERA KING REAL ESTATE - New
 $214,999Active3 beds 2 baths1,404 sq. ft.
208 Mary Lou Circle, GADSDEN, AL 35904
MLS# 21933243Listed by: IMPACT REALTY, LLC - New
 $110,000Active3 beds 2 baths1,108 sq. ft.
344 10th Street N, GADSDEN, AL 35903
MLS# 21933207Listed by: KW GADSDEN - New
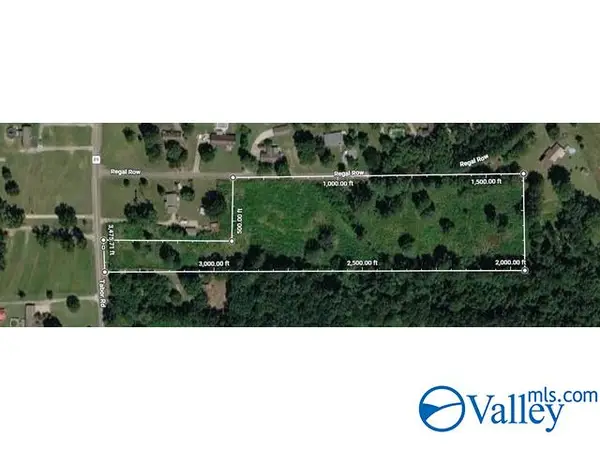 $89,000Active8 Acres
2277a Tabor Road, GADSDEN, AL 35904
MLS# 21933198Listed by: ALA-TENN REALTY, INC. - New
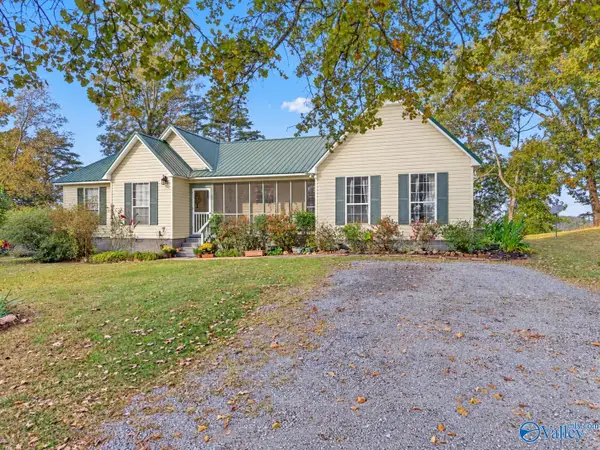 $297,900Active4 beds 3 baths1,940 sq. ft.
1006 Scenic Drive, GADSDEN, AL 35904
MLS# 21933195Listed by: ERA KING REAL ESTATE - New
 $399,900Active3 beds 2 baths1,807 sq. ft.
754 Pine Haven Road, GADSDEN, AL 35901
MLS# 21933196Listed by: ERA KING REAL ESTATE


Protect your home and budget from life's surprises with an Assurant Home Warranty, backed by a partner that supports you through every step of homeownership. Explore Plans.
© 2026 Better Homes and Gardens Real Estate LLC. An Anywhere Real Estate company. All rights reserved. Better Homes and Gardens® Real Estate is a registered trademark owned by Meredith Operations Corporation, licensed to Better Homes and Gardens Real Estate LLC and used with permission. Better Homes and Gardens Real Estate LLC fully supports the principles of the Fair Housing Act and the Equal Opportunity Act. Listing information is deemed reliable but is not guaranteed accurate.
Each office is independently owned and operated.
Any services or products provided by third parties are not provided by, affiliated with or related to Better Homes and Gardens Real Estate LLC, or its affiliated companies.