
2216 Argyle Way, Gadsden, AL 35904
Local realty services provided by:Better Homes and Gardens Real Estate Southern Premiere
2216 Argyle Way,Gadsden, AL 35904
$259,900
- 3 Beds
- 2 Baths
- 1,976 sq. ft.
- Single family
- Active
Listed by: nell minton
Office: era king real estate
MLS#:21926379
Source:AL_NALMLS
Price summary
- Price:$259,900
- Price per sq. ft.:$131.53
About this home
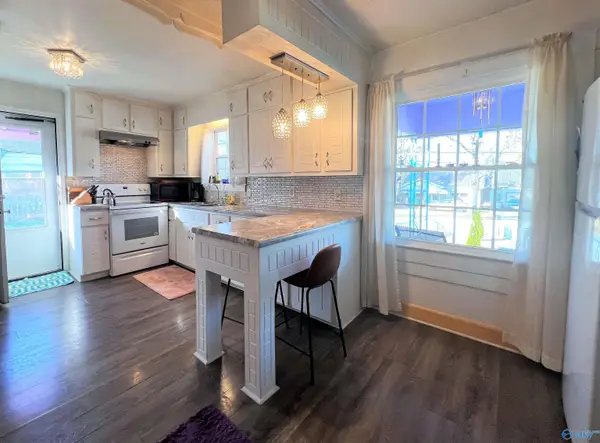
Beautiful brick home with fabulous curb appeal! This wonderful home is immaculate maintained. This home features 3 bedrooms 2 bath, spacious living area and a fenced in backyard made for relaxing and entertaining. Inside you'll find a large formal living and dining room combination and a comfortable family room with built in gun cabinet. This room opens to a deck. The perfect spot for a morning coffee, afternoon tea, entertaining friends or simply enjoying a good book. Kitchen provides plenty of cabinets, large French door refrigerator. Attached two car carport. Pella windows installed in 2011. This home is ready to welcome its new owners!
Contact an agent
Home facts
- Year built:1960
- Subdivision & Development:Argyle Hills
- Listing ID #:21926379
- Added:46 day(s) ago
- Updated:September 28, 2026 at 10:48 PM
Rooms and interior
- Bedrooms:3
- Total bathrooms:2
- Full bathrooms:2
- Kitchen Description:Dishwasher, Gas Water Heater, Refrigerator
- Basement Description:Crawl Space
- Living area:1,976 sq. ft.
Heating and cooling
- Cooling:Central Air
- Heating:Central Heater, Natural Gas
- Central air:Yes
Structure and exterior
- Year built:1960
- Building area:1,976 sq. ft.
- Architectural Style:Ranch/1 Story
- Construction Materials:Brick
- Exterior Features:Deck, Front Porch, Park Near By
- Foundation Description:Crawl Space
- Levels:1 Story
Schools
- High school:Gadsden City High
- Middle school:Emma Sansom Middle
- Elementary school:R.A. Mitchell Elementary
Utilities
- Water:Public
- Sewer:Septic Tank
Finances and disclosures
- Price:$259,900
- Price per sq. ft.:$131.53
Features and amenities
- Appliances:Dishwasher, Refrigerator
- Amenities:Gas Water Heater
Parking
- Parking description:Attached Carport, One Car Carport

New listings near 2216 Argyle Way
- New
 $65,000Active3 beds 2 baths1,140 sq. ft.
144 Anita Drive, Gadsden, AL 35901
MLS# 21930269Listed by: IMPACT REALTY, LLC - New
 $180,000Active3 beds 1 baths1,851 sq. ft.
745 Noccalula Drive, Gadsden, AL 35904
MLS# 21930231Listed by: IMPACT REALTY, LLC - New
 $235,900Active3 beds 3 baths1,966 sq. ft.
808 Randall Street, Gadsden, AL 35901
MLS# 21930068Listed by: KELLER WILLIAMS SIGNATURE PROP - New
 $74,900Active0 Acres
7 AC Rolling Hills Road, Gadsden, AL 35901
MLS# 21930143Listed by: WHITETAIL PROPERTIES - New
 $109,900Active3 beds 2 baths1,070 sq. ft.
1421 Eastview Avenue, Gadsden, AL 35903
MLS# 21930135Listed by: SUSIE WEEMS REAL ESTATE, LLC - New
 $1,350,000Active0 Acres
118 AC Pope Road, Gadsden, AL 35901
MLS# 21930115Listed by: WHITETAIL PROPERTIES - New
 $20,000Active0 Acres
1709 Elwyn Ave. Elwyn Avenue, Gadsden, AL 35904
MLS# 21930031Listed by: SOUTHERN ELITE REALTY - New
 $160,000Active4 beds 2 baths1,684 sq. ft.
406 Grady Street, Gadsden, AL 35904
MLS# 21930039Listed by: JNG REAL ESTATE SOLUTIONS LLC - New
 $132,900Active2 beds 1 baths991 sq. ft.
1109 Grant Avenue, Gadsden, AL 35903
MLS# 21930009Listed by: ERA KING REAL ESTATE - New
 $159,900Active3 beds 1 baths1,184 sq. ft.
1165 Lake Mary Louise, Gadsden, AL 35904
MLS# 21929990Listed by: EXP REALTY LLC


Protect your home and budget from life's surprises with an Assurant Home Warranty, backed by a partner that supports you through every step of homeownership. Explore Plans.
© 2026 Better Homes and Gardens Real Estate LLC. An Anywhere Real Estate company. All rights reserved. Better Homes and Gardens® Real Estate is a registered trademark owned by Meredith Operations Corporation, licensed to Better Homes and Gardens Real Estate LLC and used with permission. Better Homes and Gardens Real Estate LLC fully supports the principles of the Fair Housing Act and the Equal Opportunity Act. Listing information is deemed reliable but is not guaranteed accurate.
Each office is independently owned and operated.
Any services or products provided by third parties are not provided by, affiliated with or related to Better Homes and Gardens Real Estate LLC, or its affiliated companies.