
237 Longview Drive, Gadsden, AL 35901
Local realty services provided by:Better Homes and Gardens Real Estate Southern Premiere
237 Longview Drive,Gadsden, AL 35901
$389,000
- 3 Beds
- 2 Baths
- 1,325 sq. ft.
- Mobile / Manufactured
- Active
Listed by: katie mckenzie
Office: impact realty, llc.
MLS#:21915051
Source:AL_NALMLS
Price summary
- Price:$389,000
- Price per sq. ft.:$293.58
About this home
Waterfront living on the Coosa River! This 2 or 3 bedroom, 2 bath home offers direct water access with a private boat ramp. Inside features an updated kitchen, separate dining room, and a spacious primary suite with walk-in closet. Enjoy outdoor living with a covered front porch, covered rear deck, and covered patio. Property includes two one-car garages, a two-car metal building, utility shed, greenhouse, outdoor shower, and a patio with fire pit. A great opportunity for full-time living or a weekend retreat with room for hobbies, storage, and entertaining.
Contact an agent
Home facts
- Year built:2009
- Listing ID #:21915051
- Added:38 day(s) ago
- Updated:May 22, 2026 at 06:45 PM
Rooms and interior
- Bedrooms:3
- Total bathrooms:2
- Full bathrooms:2
- Rooms Total:7
- Kitchen Description:Dishwasher, Range
- Basement Description:Crawl Space
- Living area:1,325 sq. ft.
Heating and cooling
- Cooling:Central Air
- Heating:Central Heater
- Central air:Yes
Structure and exterior
- Year built:2009
- Building area:1,325 sq. ft.
- Architectural Style:Ranch/1 Story
- Construction Materials:Brick, Manufactured Home
- Exterior Features:Covered Deck, Covered Patio, Covered Porch, Deck, Front Porch
- Foundation Description:Crawl Space
- Levels:1 Story
Schools
- High school:Gaston
- Middle school:Gaston Middle
- Elementary school:Gaston
Utilities
- Water:Public
- Sewer:Septic Tank
Finances and disclosures
- Price:$389,000
- Price per sq. ft.:$293.58
Features and amenities
- Appliances:Dishwasher, Range
- Amenities:Hot Tub
Parking
- Parking description:Detached Carport, Driveway-Gravel, Garage Faces Front, One Car Carport

New listings near 237 Longview Drive
- New
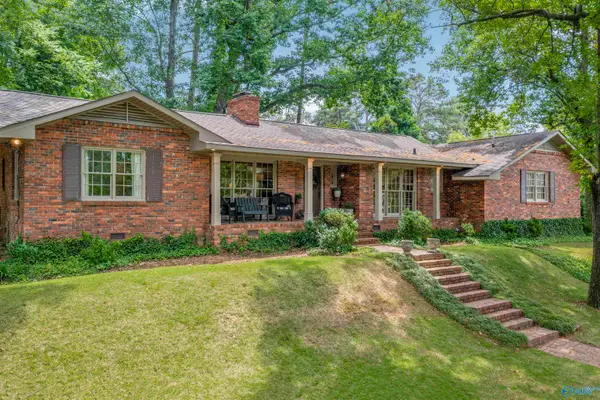 $339,000Active2 beds 3 baths2,184 sq. ft.
224 Camille Circle, Gadsden, AL 35901
MLS# 21918864Listed by: CLOKEY REALTY INC - New
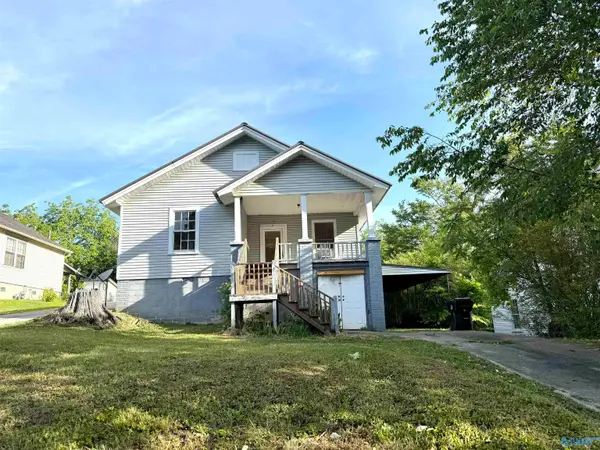 $84,900Active2 beds 1 baths975 sq. ft.
4 W Tuscaloosa Avenue, Gadsden, AL 35904
MLS# 21918828Listed by: CORPORATE SOUTH REALTY,INC - New
 $219,000Active3 beds 2 baths2,148 sq. ft.
1816 Lookout Circle, Gadsden, AL 35904
MLS# 21918774Listed by: KW GADSDEN - New
 $629,900Active5 beds 5 baths3,678 sq. ft.
130 Aniska Dr, Gadsden, AL 35901
MLS# 21918661Listed by: COPPERLEAF PROPERTIES LLC - New
 $124,900Active3 beds 1 baths1,264 sq. ft.
2201 Chestnut Street, Gadsden, AL 35904
MLS# 21918617Listed by: JNG REAL ESTATE SOLUTIONS LLC - New
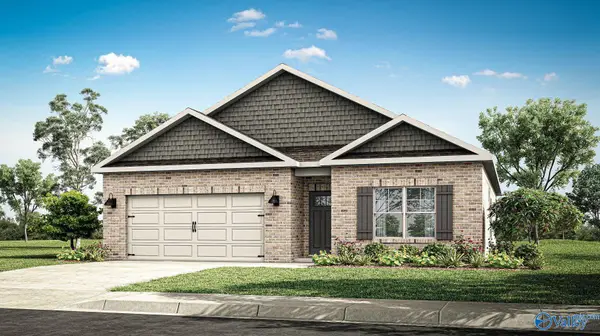 $303,900Active4 beds 2 baths1,841 sq. ft.
310 Shellcracker Lane, Guntersville, AL 35976
MLS# 21918621Listed by: DHI REALTY - New
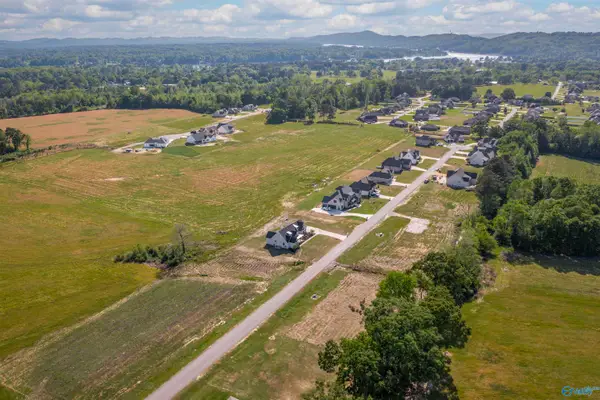 $45,000Active0 Acres
Lot 28 Caldwell Trail, Gadsden, AL 35901
MLS# 21918593Listed by: KW GADSDEN - New
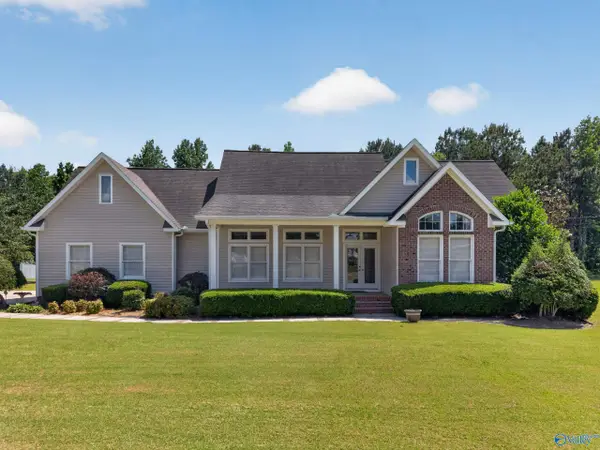 $349,900Active3 beds 3 baths2,544 sq. ft.
105 Sharp Drive, Gadsden, AL 35903
MLS# 21918473Listed by: ERA KING REAL ESTATE - New
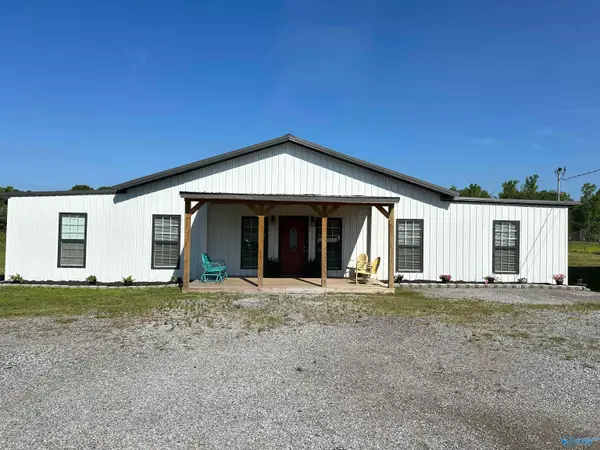 $279,900Active3 beds 2 baths2,000 sq. ft.
1423 Marguerite Avenue, Gadsden, AL 35903
MLS# 21918385Listed by: SUSIE WEEMS REAL ESTATE, LLC - New
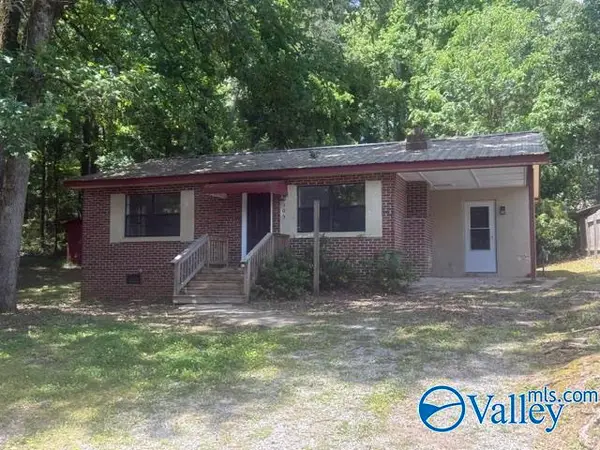 $89,900Active2 beds 1 baths914 sq. ft.
303 Cromwell Avenue, Gadsden, AL 35903
MLS# 21918388Listed by: ERA KING REAL ESTATE


Protect your home and budget from life's surprises with an Assurant Home Warranty, backed by a partner that supports you through every step of homeownership. Explore Plans.
© 2026 Better Homes and Gardens Real Estate LLC. An Anywhere Real Estate company. All rights reserved. Better Homes and Gardens® Real Estate is a registered trademark owned by Meredith Operations Corporation, licensed to Better Homes and Gardens Real Estate LLC and used with permission. Better Homes and Gardens Real Estate LLC fully supports the principles of the Fair Housing Act and the Equal Opportunity Act. Listing information is deemed reliable but is not guaranteed accurate.
Each office is independently owned and operated.
Any services or products provided by third parties are not provided by, affiliated with or related to Better Homes and Gardens Real Estate LLC, or its affiliated companies.