
2395 Cedar Ridge Circle, Gadsden, AL 35903
Local realty services provided by:Better Homes and Gardens Real Estate Southern Premiere
2395 Cedar Ridge Circle,Gadsden, AL 35903
$259,900
- 3 Beds
- 2 Baths
- 1,780 sq. ft.
- Single family
- Active
Office: epique realty inc
MLS#:21934170
Source:AL_NALMLS
Price summary
- Price:$259,900
- Price per sq. ft.:$146.01
About this home
PRICED TO SELL!! Check out this beautiful 3-bedroom 2 bath freshly painted home with a 2-car garage, covered front porch in an established quiet neighborhood. Beautiful eat-in Kitchen with Stainless steel appliances, an island and deep farmhouse copper sink and granite counter tops. Separate dining room and laundry room and tons of natural light. Major updates include new metal roof (2022) HVAC (2021) garage door and door opener (2022)
Contact an agent
Home facts
- Year built:2003
- Subdivision & Development:CEDAR RIDGE ESTATES
- Listing ID #:21934170
- Added:3 day(s) ago
- Updated:November 20, 2026 at 03:52 PM
Rooms and interior
- Bedrooms:3
- Total bathrooms:2
- Full bathrooms:2
- Rooms Total:6
- Kitchen Description:Dishwasher, Refrigerator
- Living area:1,780 sq. ft.
Heating and cooling
- Cooling:Central Air
- Central air:Yes
Structure and exterior
- Year built:2003
- Building area:1,780 sq. ft.
- Lot area:0.41 Acres
- Architectural Style:Ranch
- Construction Materials:Vinyl Siding
- Exterior Features:Covered, Patio, Porch
Schools
- High school:HOKES BLUFF HIGH
- Middle school:HOKES BLUFF MIDDLE
- Elementary school:HOKES BLUFF ELEMENTARY
Utilities
- Sewer:Public Sewer
Finances and disclosures
- Price:$259,900
- Price per sq. ft.:$146.01
Features and amenities
- Appliances:Dishwasher, Refrigerator
Parking
- Parking description:Concrete, Driveway

New listings near 2395 Cedar Ridge Circle
- New
 $159,900Active3 beds 1 baths1,390 sq. ft.
590 Blanton Road, GADSDEN, AL 35904
MLS# 21934494Listed by: IMPACT REALTY, LLC - New
 $129,900Active3 beds 2 baths1,087 sq. ft.
1809 Piedmont Avenue, GADSDEN, AL 35904
MLS# 21934422Listed by: ERA KING REAL ESTATE - New
 $249,900Active0.26 Acres
4 Turquoise Drive, GADSDEN, AL 35901
MLS# 21934156Listed by: CORPORATE SOUTH REALTY,INC - New
 $30,000Active2 beds 1 baths753 sq. ft.
1812 Emmanuel Avenue, GADSDEN, AL 35904
MLS# 21934099Listed by: MATLOCK REALTY GROUP, LLC - New
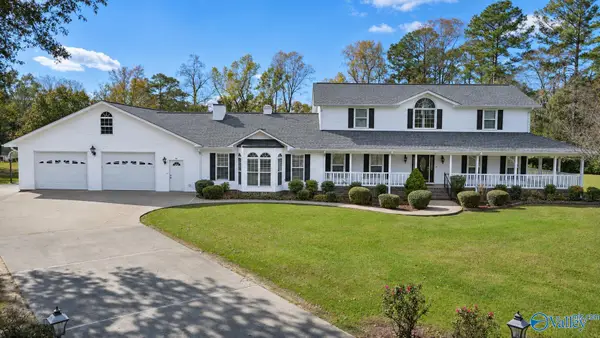 $499,900Active4 beds 4 baths4,200 sq. ft.
109 Carriage Hill, GADSDEN, AL 35903
MLS# 21934077Listed by: IMPACT REALTY, LLC - Open Sat, 2 to 4pmNew
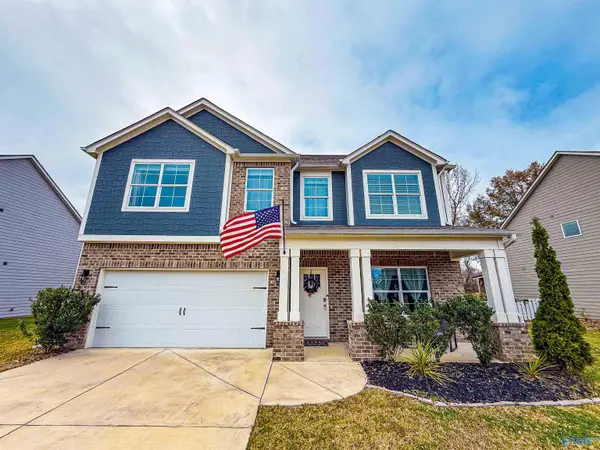 $375,000Active4 beds 3 baths2,872 sq. ft.
108 Waterford Lane, GADSDEN, AL 35904
MLS# 21934030Listed by: BLUEPRINT REALTY COMPANY - New
 $269,900Active4 beds 2 baths2,400 sq. ft.
2432 Scenic Drive, GADSDEN, AL 35904
MLS# 21934000Listed by: SUSIE WEEMS REAL ESTATE, LLC - New
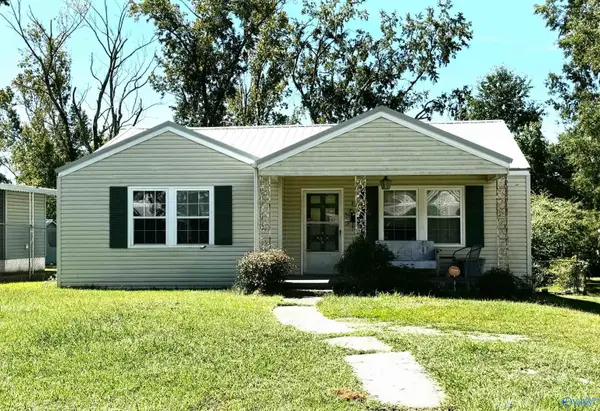 $65,000Active2 beds 1 baths1,108 sq. ft.
1525 Terrace Drive, GADSDEN, AL 35903
MLS# 21933960Listed by: KW GADSDEN - New
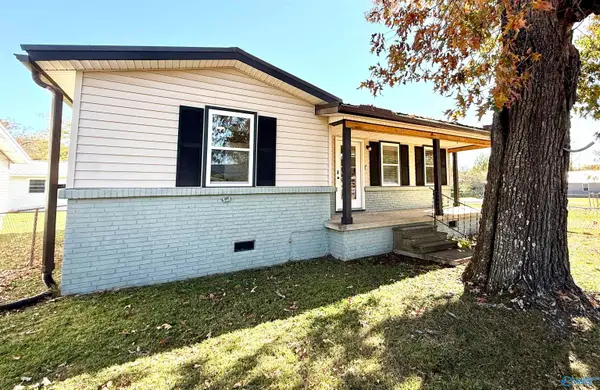 $140,000Active3 beds 1 baths861 sq. ft.
302 Clark Street, GADSDEN, AL 35904
MLS# 21933908Listed by: RIVER TOWNE REAL ESTATE GROUP


Protect your home and budget from life's surprises with an Assurant Home Warranty, backed by a partner that supports you through every step of homeownership. Explore Plans.
© 2026 Better Homes and Gardens Real Estate LLC. An Anywhere Real Estate company. All rights reserved. Better Homes and Gardens® Real Estate is a registered trademark owned by Meredith Operations Corporation, licensed to Better Homes and Gardens Real Estate LLC and used with permission. Better Homes and Gardens Real Estate LLC fully supports the principles of the Fair Housing Act and the Equal Opportunity Act. Listing information is deemed reliable but is not guaranteed accurate.
Each office is independently owned and operated.
Any services or products provided by third parties are not provided by, affiliated with or related to Better Homes and Gardens Real Estate LLC, or its affiliated companies.