
2944 Sibert Street S, Gadsden, AL 35903
Local realty services provided by:Better Homes and Gardens Real Estate Southern Premiere
2944 Sibert Street S,Gadsden, AL 35903
$320,000
- 3 Beds
- 2 Baths
- 2,117 sq. ft.
- Single family
- Active
Listed by: sandra patterson
Office: era king real estate
MLS#:21929823
Source:AL_NALMLS
Price summary
- Price:$320,000
- Price per sq. ft.:$151.16
About this home
NEW CONSTRUCTION!! Always wanted a NEW HOUSE?? This beauty is waiting for you! It offers an open floor plan, gorgeous kitchen with granite countertops, island, large dining area, & great room, laundry room, split floor plan, 3 BR's downstairs & huge bonus room with carpet upstairs, that can be a 4th BR or office. Easy care LVP flooring downstairs, master bath has double vanities & his & her closets, brocade ceilings- even in the double garage! Call for your showing TODAY!
Contact an agent
Home facts
- Year built:2026
- Subdivision & Development:Metes And Bounds
- Listing ID #:21929823
- Added:1 day(s) ago
- Updated:September 22, 2026 at 06:40 PM
Rooms and interior
- Bedrooms:3
- Total bathrooms:2
- Full bathrooms:2
- Rooms Total:8
- Kitchen Description:Dishwasher, Microwave, Range
- Living area:2,117 sq. ft.
Heating and cooling
- Cooling:Central Air
- Heating:Central Heater
- Central air:Yes
Structure and exterior
- Year built:2026
- Building area:2,117 sq. ft.
- Architectural Style:Open Floor Plan
- Exterior Features:Covered Patio, Covered Porch, Front Porch
- Foundation Description:Slab
- Levels:One and One Half
Schools
- High school:Hokes Bluff High
- Middle school:Hokes Bluff Middle
- Elementary school:Hokes Bluff Elementary
Utilities
- Water:Public
- Sewer:Septic Tank
Finances and disclosures
- Price:$320,000
- Price per sq. ft.:$151.16
Features and amenities
- Appliances:Dishwasher, Microwave, Range

New listings near 2944 Sibert Street S
- New
 $39,900Active0 Acres
0.42 +/- acres W Aqua Vista Drive, Gadsden, AL 35901
MLS# 21929765Listed by: CORPORATE SOUTH REALTY,INC - New
 $19,900Active0 Acres
0.20 Acres +/- E Aqua Vista Drive, Gadsden, AL 35901
MLS# 21929764Listed by: CORPORATE SOUTH REALTY,INC - Open Sun, 6 to 8pmNew
 $349,900Active3 beds 3 baths2,407 sq. ft.
162 Azalea Drive, Gadsden, AL 35901
MLS# 21929730Listed by: SUSIE WEEMS REAL ESTATE, LLC - New
 $107,000Active3 beds 2 baths2,766 sq. ft.
702 Tidmore Bend Road, Gadsden, AL 35901
MLS# 21929756Listed by: SOUTH TOWNE REALTORS, LLC - New
 $438,900Active3 beds 2 baths2,183 sq. ft.
135 Cottonwood Circle, Gadsden, AL 35901
MLS# 21929687Listed by: MATT CURTIS REAL ESTATE, INC. - New
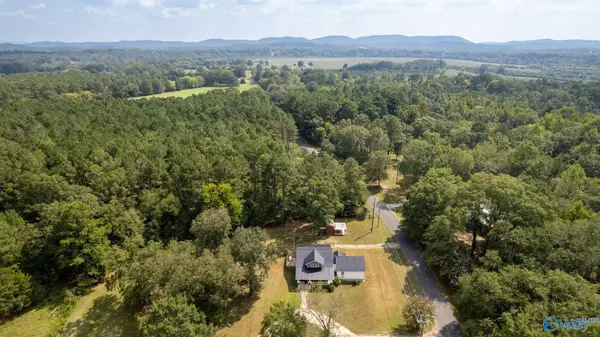 $287,500Active4 beds 3 baths2,400 sq. ft.
18 Jones Road, Gadsden, AL 35901
MLS# 21929677Listed by: ADVANTAGE PROPERTIES - New
 $89,900Active3 beds 1 baths1,227 sq. ft.
1212 Jupiter Street, Gadsden, AL 35901
MLS# 21929659Listed by: CLOKEY REALTY INC - New
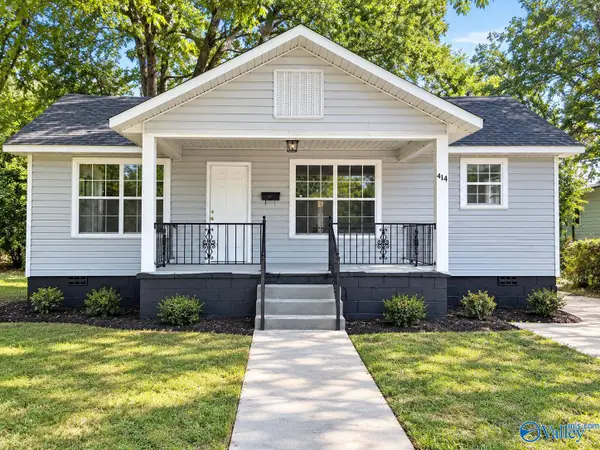 $99,900Active2 beds 1 baths1,104 sq. ft.
414 Wilson Street, Gadsden, AL 35901
MLS# 21929660Listed by: CLOKEY REALTY INC - New
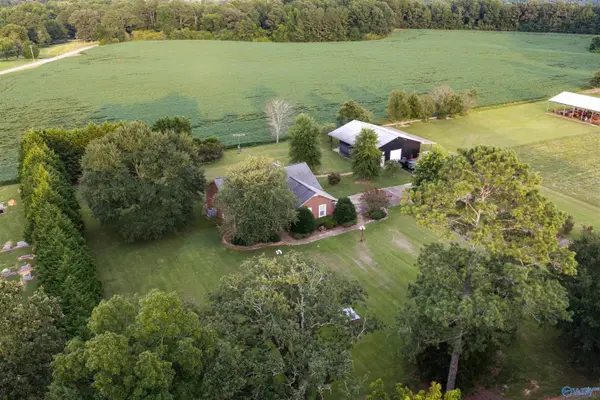 $339,900Active3 beds 3 baths2,076 sq. ft.
71 Coats Bend Circle, Gadsden, AL 35901
MLS# 21929488Listed by: IMPACT REALTY, LLC


Protect your home and budget from life's surprises with an Assurant Home Warranty, backed by a partner that supports you through every step of homeownership. Explore Plans.
© 2026 Better Homes and Gardens Real Estate LLC. An Anywhere Real Estate company. All rights reserved. Better Homes and Gardens® Real Estate is a registered trademark owned by Meredith Operations Corporation, licensed to Better Homes and Gardens Real Estate LLC and used with permission. Better Homes and Gardens Real Estate LLC fully supports the principles of the Fair Housing Act and the Equal Opportunity Act. Listing information is deemed reliable but is not guaranteed accurate.
Each office is independently owned and operated.
Any services or products provided by third parties are not provided by, affiliated with or related to Better Homes and Gardens Real Estate LLC, or its affiliated companies.