
404 Riley Street, Gadsden, AL 35901
Local realty services provided by:Better Homes and Gardens Real Estate Southern Premiere
404 Riley Street,Gadsden, AL 35901
$35,000
- 3 Beds
- 1 Baths
- 1,597 sq. ft.
- Single family
- Active
Listed by: rachel white, brent white
Office: kw gadsden
MLS#:21918920
Source:AL_NALMLS
Price summary
- Price:$35,000
- Price per sq. ft.:$21.92
About this home
ATTENTION INVESTORS!! Already demoed and wide open, this 3 bed, 1 bath, 1,597± sqft property is primed for someone with a vision and the team to execute it. A dedicated kitchen, formal dining room, and generously sized bedrooms give you a great layout to work with. Those soaring ceilings? Imagine what they look like finished — dramatic living spaces that buyers fall in love with at first showing. The work has already begun.. Bring your hard hat and vision to bring this home back to life! Cash or conventional only. AS/IS.
Contact an agent
Home facts
- Year built:1941
- Subdivision & Development:Gadsden
- Listing ID #:21918920
- Added:94 day(s) ago
- Updated:August 25, 2026 at 02:35 PM
Rooms and interior
- Bedrooms:3
- Total bathrooms:1
- Full bathrooms:1
- Kitchen Description:Electric Water Heater
- Basement Description:Crawl Space
- Living area:1,597 sq. ft.
Heating and cooling
- Cooling:Central Air
- Heating:Central Heater
- Central air:Yes
Structure and exterior
- Year built:1941
- Building area:1,597 sq. ft.
- Architectural Style:Ranch/1 Story
- Exterior Features:Covered Porch
- Foundation Description:Crawl Space
- Levels:1 Story
Schools
- High school:Gadsden City High
- Middle school:Gadsden
- Elementary school:W.E. Striplin
Utilities
- Water:Public
- Sewer:Public Sewer
Finances and disclosures
- Price:$35,000
- Price per sq. ft.:$21.92
Features and amenities
- Appliances:Electric Water Heater

New listings near 404 Riley Street
- New
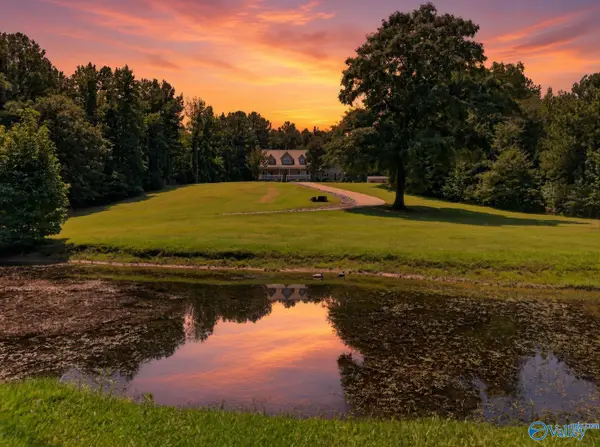 $399,900Active3 beds 3 baths2,206 sq. ft.
9451 Fords Valley Road, Gadsden, AL 35905
MLS# 21927329Listed by: COPPERLEAF PROPERTIES LLC - New
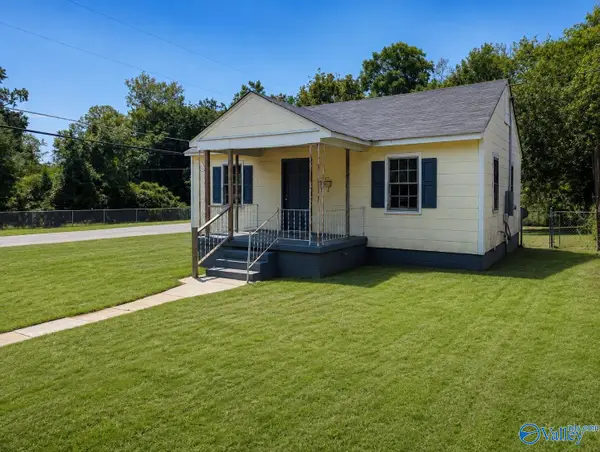 $60,000Active3 beds 1 baths961 sq. ft.
1345 Stillman Avenue, Gadsden, AL 35903
MLS# 21927296Listed by: CLOKEY REALTY INC - New
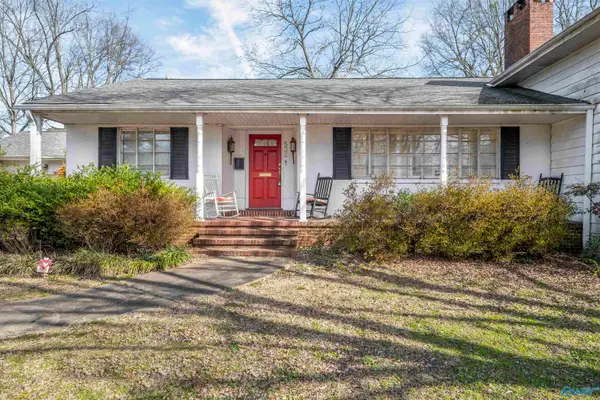 $279,900Active5 beds 4 baths3,700 sq. ft.
532 Reynolds Street, Gadsden, AL 35901
MLS# 21927259Listed by: KW GADSDEN - New
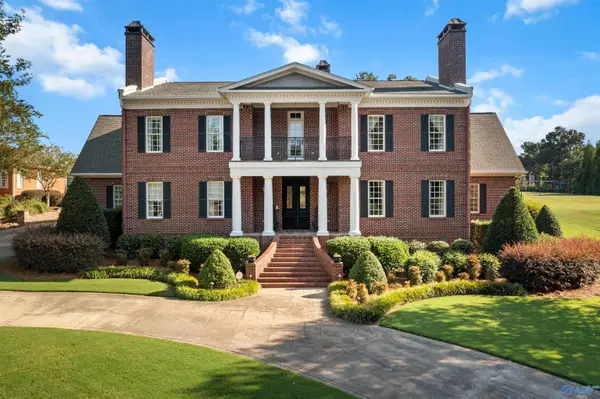 $1,275,000Active4 beds 6 baths6,933 sq. ft.
22 E Indian Pine Trace, Gadsden, AL 35901
MLS# 21927214Listed by: KW GADSDEN - New
 $79,900Active2 beds 1 baths831 sq. ft.
902 Wilbanks Avenue, Gadsden, AL 35903
MLS# 21927146Listed by: EPIQUE REALTY INC - New
 $89,900Active3 beds 2 baths1,034 sq. ft.
1505 Hardin Circle, Gadsden, AL 35903
MLS# 21927106Listed by: KW HUNTSVILLE - New
 $42,000Active2 beds 1 baths1,240 sq. ft.
1312 Hill Avenue, Gadsden, AL 35901
MLS# 21927108Listed by: LAWSON REALTY & CO. - New
 $314,900Active4 beds 3 baths2,444 sq. ft.
505 Cosby Street, Gadsden, AL 35903
MLS# 21927082Listed by: MARKETPLACE HOMES - New
 $214,900Active3 beds 2 baths1,300 sq. ft.
233 Carleen Street, Gadsden, AL 35901
MLS# 21926949Listed by: IMPACT REALTY, LLC - New
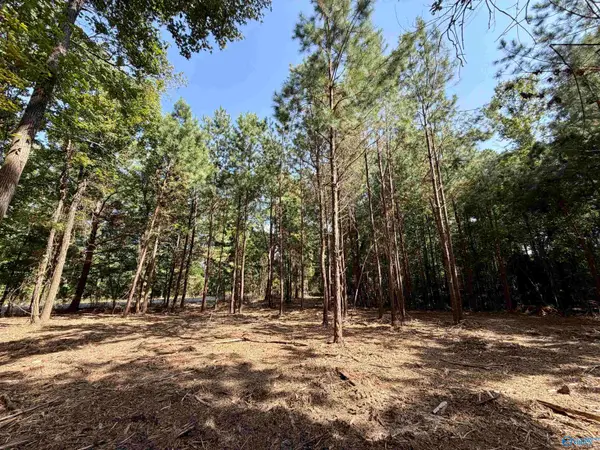 $349,900Active0 Acres
5 Acres +/- Oakland Drive, Gadsden, AL 35901
MLS# 21926920Listed by: CORPORATE SOUTH REALTY,INC


Protect your home and budget from life's surprises with an Assurant Home Warranty, backed by a partner that supports you through every step of homeownership. Explore Plans.
© 2026 Better Homes and Gardens Real Estate LLC. An Anywhere Real Estate company. All rights reserved. Better Homes and Gardens® Real Estate is a registered trademark owned by Meredith Operations Corporation, licensed to Better Homes and Gardens Real Estate LLC and used with permission. Better Homes and Gardens Real Estate LLC fully supports the principles of the Fair Housing Act and the Equal Opportunity Act. Listing information is deemed reliable but is not guaranteed accurate.
Each office is independently owned and operated.
Any services or products provided by third parties are not provided by, affiliated with or related to Better Homes and Gardens Real Estate LLC, or its affiliated companies.