
922 Riverview Drive, Gadsden, AL 35903
Local realty services provided by:Better Homes and Gardens Real Estate Southern Premiere
922 Riverview Drive,Gadsden, AL 35903
$615,000
- 4 Beds
- 4 Baths
- 2,641 sq. ft.
- Single family
- Active
Office: susie weems real estate, llc.
MLS#:21919146
Source:AL_NALMLS
Price summary
- Price:$615,000
- Price per sq. ft.:$232.87
About this home
Waterfront Property - A well pleasing home in Tillison Bend “Private, Peaceful and Perfect” – Call today to view this delightful home – Situated on 2.44 acre lot - 265 feet waterfront – Charming home featuring fabulous Greatroom-Kitchen-Dining with a soaring ceiling and tall windows showing off a great view of the water-Four bedrooms – 3 full baths and Two ½ Baths – Sunroom off the Master Bedroom & Greatroom – Enclosed Porch – and large Deck – One ½ bath off the Garage – Kitchen has hard surface countertops -Boat ramp
Contact an agent
Home facts
- Year built:2000
- Subdivision & Development:RIVERVIEW ESTATES
- Listing ID #:21919146
- Added:169 day(s) ago
- Updated:November 12, 2026 at 04:13 PM
Rooms and interior
- Bedrooms:4
- Total bathrooms:4
- Full bathrooms:2
- Half bathrooms:2
- Rooms Total:7
- Living area:2,641 sq. ft.
Heating and cooling
- Heating:Natural Gas
Structure and exterior
- Year built:2000
- Building area:2,641 sq. ft.
- Lot area:2.43 Acres
- Construction Materials:Vinyl Siding
- Exterior Features:Deck
- Levels:2 Story
Schools
- High school:GADSDEN CITY HIGH
- Middle school:LITCHFIELD MIDDLE
- Elementary school:ADAMS
Finances and disclosures
- Price:$615,000
- Price per sq. ft.:$232.87
- Tax amount:$1,480 (2025)
Parking
- Parking description:Concrete, Detached, Driveway, Garage

New listings near 922 Riverview Drive
- New
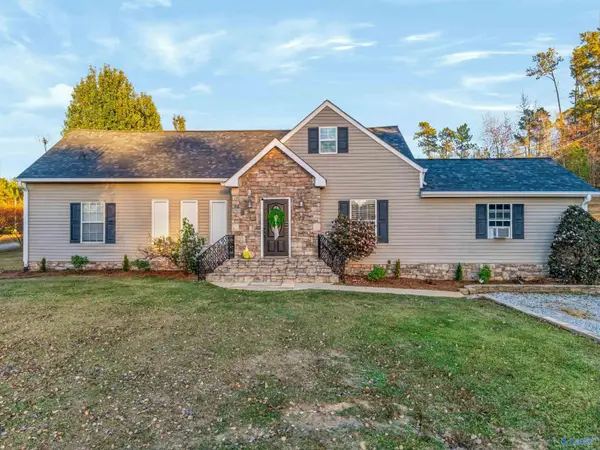 $239,900Active3 beds 2 baths2,024 sq. ft.
155 Joyce Street, GADSDEN, AL 35905
MLS# 21933869Listed by: KELLER WILLIAMS REALTY GROUP - New
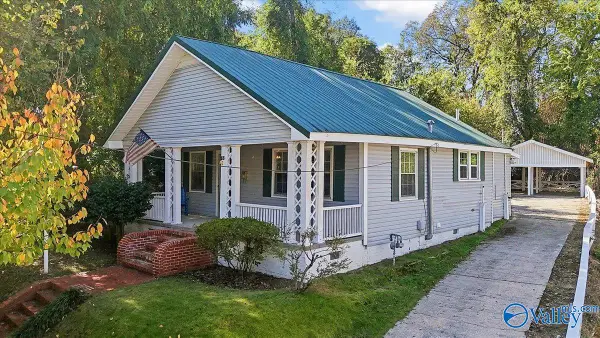 $129,950Active2 beds 1 baths1,162 sq. ft.
515 Newton Street, GADSDEN, AL 35901
MLS# 21933798Listed by: MOUNTAIN LAKES REAL ESTATE,LLC - New
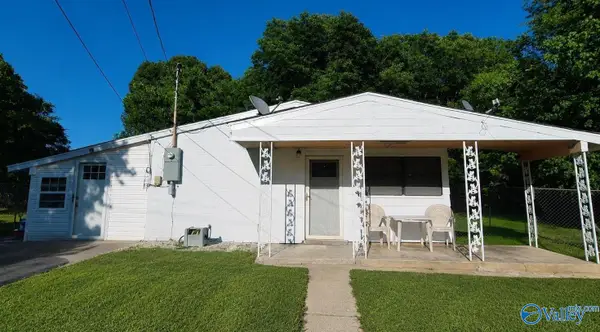 $59,900Active3 beds 1 baths1,117 sq. ft.
210 Oakleigh Drive, GADSDEN, AL 35901
MLS# 21933685Listed by: EPIQUE REALTY INC - New
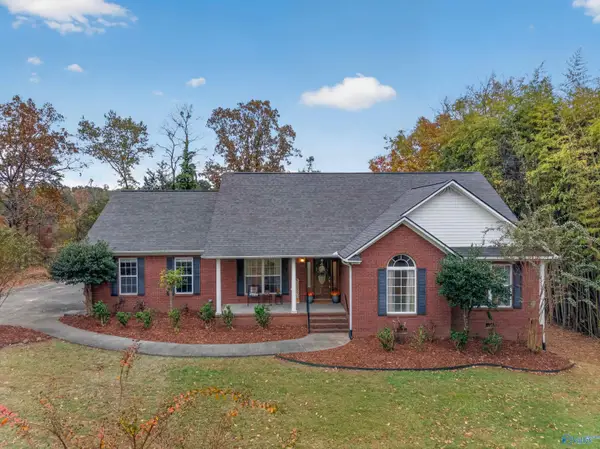 $399,900Active3 beds 2 baths1,900 sq. ft.
435 River Cliff Drive, GADSDEN, AL 35901
MLS# 21933469Listed by: ERA KING REAL ESTATE - New
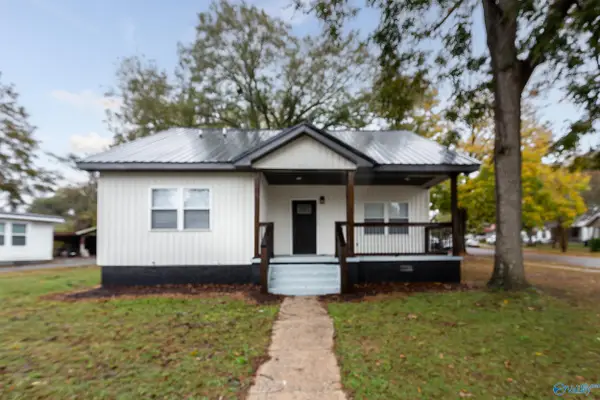 $150,000Active3 beds 2 baths1,557 sq. ft.
1201 Johnson Street, GADSDEN, AL 35903
MLS# 21933428Listed by: ERA KING REAL ESTATE - New
 $199,900Active4 beds 2 baths1,742 sq. ft.
717 Agricola Drive, GADSDEN, AL 35904
MLS# 21933283Listed by: IMPACT REALTY, LLC - New
 $45,000Active3 beds 2 baths1,196 sq. ft.
342 10th Street N, GADSDEN, AL 35903
MLS# 21933285Listed by: KW GADSDEN - New
 $135,000Active3 beds 1 baths1,940 sq. ft.
2602 S 11th Street, GADSDEN, AL 35904
MLS# 21933241Listed by: ERA KING REAL ESTATE - New
 $214,999Active3 beds 2 baths1,404 sq. ft.
208 Mary Lou Circle, GADSDEN, AL 35904
MLS# 21933243Listed by: IMPACT REALTY, LLC - New
 $110,000Active3 beds 2 baths1,108 sq. ft.
344 10th Street N, GADSDEN, AL 35903
MLS# 21933207Listed by: KW GADSDEN


Protect your home and budget from life's surprises with an Assurant Home Warranty, backed by a partner that supports you through every step of homeownership. Explore Plans.
© 2026 Better Homes and Gardens Real Estate LLC. An Anywhere Real Estate company. All rights reserved. Better Homes and Gardens® Real Estate is a registered trademark owned by Meredith Operations Corporation, licensed to Better Homes and Gardens Real Estate LLC and used with permission. Better Homes and Gardens Real Estate LLC fully supports the principles of the Fair Housing Act and the Equal Opportunity Act. Listing information is deemed reliable but is not guaranteed accurate.
Each office is independently owned and operated.
Any services or products provided by third parties are not provided by, affiliated with or related to Better Homes and Gardens Real Estate LLC, or its affiliated companies.