
12550 Bell Creek Drive, Grand Bay, AL 36541
Local realty services provided by:Better Homes and Gardens Real Estate Expect Realty
Listed by: brenda kay ramm, john d jones
Office: coldwell banker alfonso realty-pascag
MLS#:4165015
Source:MS_UNITED
Price summary
- Price:$699,000
- Price per sq. ft.:$194.54
- Monthly HOA dues:$81.25
About this home
A fabulous, custom built with the highest of quality, home. Nestled in Bell Creek S/D in Grand Bay, this 3593 Sqft beauty has a circular driveway for guests and a three car garage with its own driveway for you! Lots of lush landscaping, flowers, bushes and plants greet you at the front door. Covered porch has plenty of room for rockers and loungers to sit and enjoy the view. Large wood lead glass double door opens in to a foyer that gives you a peek at the extra high ceilings, triple crown molding and gorgeous finishes. As you turn in to the formal dining room you see a beautiful chandalier from France that hangs from a hand painted dome ceiling, wood floor, a large window with custom window coverings. Down an extra wide hall is the laundry room with custom cabinets and a built in sink. The master suite takes up most of the east wing of the house with his and her walk in closets, built in dresser and shelves, a large soaking tub made from marble with a separate extra large shower also made from marble. This exquisite bath has a double linen closet and his and her vanities with sinks. From there you step in to the master bedroom that has a 12 ft. ceiling with a triple tray ceiling height to 14'2 at the center. There is a private door that leads out to the rear patio that over looks the pool. Step out of the master in to the great/family room with a lovely gas fireplace, built in lighted shelves and a surround system that plays through out the house AND outside in the pool area. There are many large windows giving natural light as well as a view of the pool and landscaping. THe great/family room flows in to a large kitchen which has a bar for eating a light lunch or chatting with the cook. Beautiful custom cherry wood cabinets fill up the kitchen as well as a double oven, built in microwave,extra thick granite counter tops,walk in pantry and a center island that has a sink and a built in spice rack. It has a double pull out trash bin and a double layer drawer for you dinner ware. The flooring in the master suite, great/family room, laundry and kitchen is 18" travertine tile. The living room that centers in the house has wood flooring, built in lighted curio cabinets, large to the floor windows with plantation shutters, window treatments and recessed lighting. A bonus room serves as a study/office and has a large custom built in book shelf, a large window that overlooks the front yard, wood floor and wainscoting trim. The guest rooms have a jack and jill bathroom with a tub and shower. The enclosed heated and cooled back porch has a gas grill with a chimney style vent hood, a side burner, sink and two refrigerators. The cabinets are crafted from cypress and the entire back wall has windows over looking the pool area with electric shutters on the west end. A wonderful place to sit and watch nature when it is too hot or cold to go outside. As we step out into the pool area, there is a covered patio that steps down in to the terrace that surrounds the inground pool. A private half bath is off the patio for guesta/pool users. Lighting, lush plants, bushes and flowers surround the terrace. An iron fence surrounds the pool area, and as you step out into the yard, you are greeted by a gazebo, pecan trees, fruit trees and blueberry bushes. The 3 car garage is about 800 sf and has a side storage area for tools/ equipment. The hot water heater is a fully insulated 91 gallon capacity, the HVAC to the master is a 2 1/2 ton unit and the rest of the house has a 4 1/2 ton unit. The well is 65'' deep with good drinking water and has an 80 head sprinkler system hooked up to it as well. The home has been set up and ready for a gas generator. There is a community lake owned by Bell Creek HOA that is well maintained and stocked with bass and blue gill, as well as a community club house available for members. The street is a dead end with one way in and one way out. This is a wonderful place to call HOME!...
Contact an agent
Home facts
- Year built:2008
- Subdivision & Development:Metes And Bounds
- Listing ID #:4165015
- Added:1 day(s) ago
- Updated:October 09, 2026 at 08:39 PM
Rooms and interior
- Bedrooms:3
- Total bathrooms:4
- Full bathrooms:2
- Half bathrooms:2
- Flooring:Carpet, Hardwood, Tile
- Bathrooms Description:Double Vanity, Soaking Tub
- Kitchen Description:Double Vanity, Kitchen Island, Soaking Tub
- Living area:3,593 sq. ft.
Heating and cooling
- Cooling:Ceiling Fan(s)
- Heating:Central, Fireplace(s)
Structure and exterior
- Year built:2008
- Building area:3,593 sq. ft.
- Lot area:0.91 Acres
- Lot Features:Cleared, Level
- Architectural Style:French Acadian
- Construction Materials:Brick
- Exterior Features:Private Yard
- Foundation Description:Slab
- Levels:1 Story
Utilities
- Water:Public, Well
- Sewer:Septic Tank
Finances and disclosures
- Price:$699,000
- Price per sq. ft.:$194.54
- Tax amount:$1,892 (2025)
Features and amenities
- Laundry features:Laundry Room, Main Level
- Amenities:Breakfast Bar, Ceiling Fan(s), Crown Molding, Entrance Foyer, Granite Counters, High Ceilings, His and Hers Closets, Insulated Windows, Open Floorplan, Pantry, Plantation Shutters, Recessed Lighting, Stone Counters, Walk-In Closet(s)
- Pool features:In Ground, Vinyl
Parking
- Total parking spaces:8
- Parking description:Circular Driveway, Driveway, Garage Door Opener, Garage Faces Side, Guest, Paved
- Garage:Yes
- Garage spaces:3
New listings near 12550 Bell Creek Drive
- New
 $120,000Active3 beds 3 baths2,368 sq. ft.
10281 Mcgehee Road, Grand Bay, AL 36541
MLS# 7851129Listed by: EXP THE CUMMINGS COMPANY LLC - New
 $224,900Active4 beds 2 baths1,320 sq. ft.
12420 Wynn Drive N, Grand Bay, AL 36541
MLS# 7850679Listed by: TANNER & COMPANY REAL ESTATE L - New
 $289,900Active3 beds 2 baths1,353 sq. ft.
12730 Union Church Drive, Grand Bay, AL 36541
MLS# 7850755Listed by: COOPER & CO INC. - COOPER - New
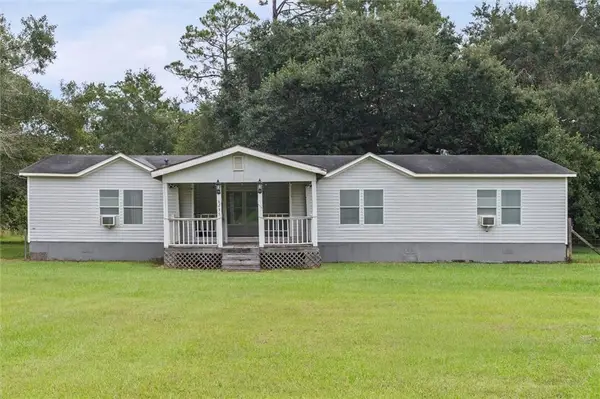 $189,000Active3 beds 2 baths1,767 sq. ft.
6735 Pugh Road, Grand Bay, AL 36541
MLS# 7846917Listed by: RE/MAX REALTY PROFESSIONALS - New
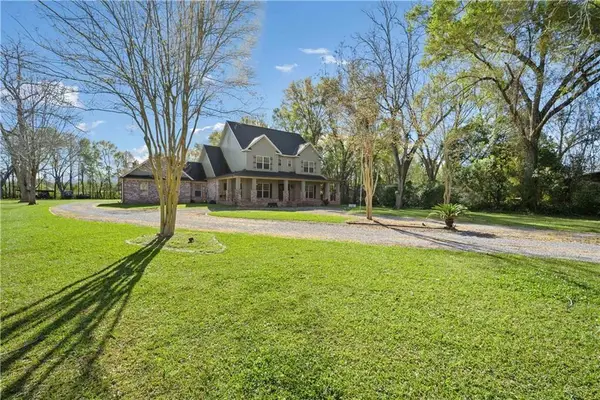 $499,900Active4 beds 4 baths2,807 sq. ft.
8391A Ramsey Road, Grand Bay, AL 36541
MLS# 7846207Listed by: IXL REAL ESTATE LLC - New
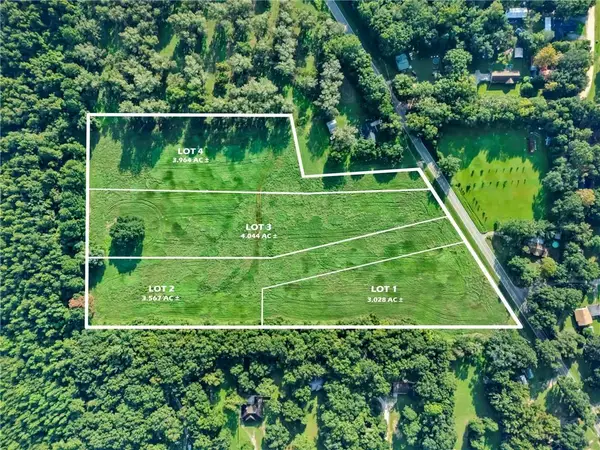 $118,920Active0 Acres
0 Old Pascagoula Road, Grand Bay, AL 36541
MLS# 7845787Listed by: COLDWELL BANKER SMITH HOMES, REALTORS - New
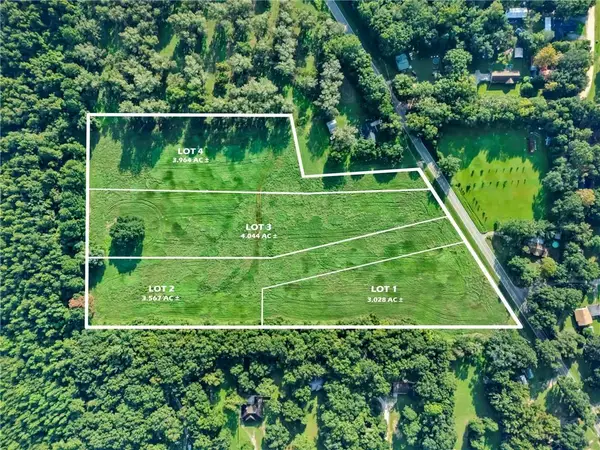 $121,320Active0 Acres
0 Old Pascagoula Road, Grand Bay, AL 36541
MLS# 7845789Listed by: COLDWELL BANKER SMITH HOMES, REALTORS - New
 $106,800Active0 Acres
0 Old Pascagoula Road, Grand Bay, AL 36541
MLS# 7845792Listed by: COLDWELL BANKER SMITH HOMES, REALTORS 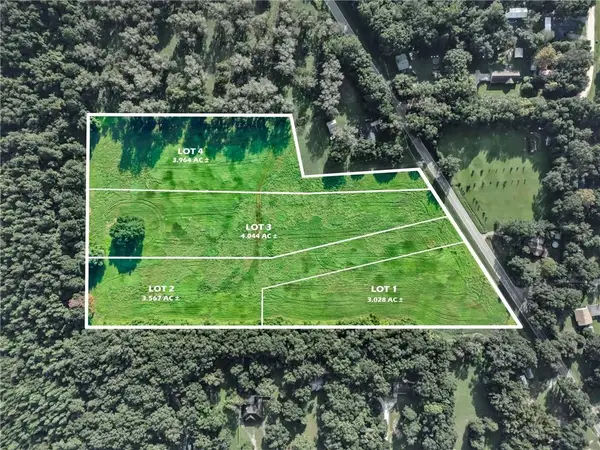 $98,400Active0 Acres
0 Old Pascagoula Road, Grand Bay, AL 36541
MLS# 7842518Listed by: COLDWELL BANKER SMITH HOMES, REALTORS


Protect your home and budget from life's surprises with an Assurant Home Warranty, backed by a partner that supports you through every step of homeownership. Explore Plans.
© 2026 Better Homes and Gardens Real Estate LLC. An Anywhere Real Estate company. All rights reserved. Better Homes and Gardens® Real Estate is a registered trademark owned by Meredith Operations Corporation, licensed to Better Homes and Gardens Real Estate LLC and used with permission. Better Homes and Gardens Real Estate LLC fully supports the principles of the Fair Housing Act and the Equal Opportunity Act. Listing information is deemed reliable but is not guaranteed accurate.
Each office is independently owned and operated.
Any services or products provided by third parties are not provided by, affiliated with or related to Better Homes and Gardens Real Estate LLC, or its affiliated companies.