
12883 Gaston Loop Road, Grand Bay, AL 36541
Local realty services provided by:Better Homes and Gardens Real Estate Main Street Properties
12883 Gaston Loop Road,Grand Bay, AL 36541
$440,000
- 4 Beds
- 3 Baths
- 2,278 sq. ft.
- Single family
- Active
Listed by: tiffany rose
Office: re/max partners
MLS#:7813763
Source:AL_MAAR
Price summary
- Price:$440,000
- Price per sq. ft.:$193.15
About this home
Welcome to 12883 Gaston Loop, Grand Bay! This stunning home sits on 0.74 acres and offers the perfect blend of timeless craftsmanship, modern comfort, and functional design. It features 4 bedrooms, 2.5 bathrooms, and a highly sought-after split floor plan. Step inside to discover an open-concept layout that is perfect for entertaining, highlighted by stained concrete floors, elegant crown molding, a welcoming foyer, and a formal dining room. The spacious living room features a cozy fireplace with shiplap accents. The kitchen is designed to impress with custom cabinetry, a breakfast bar, and stainless steel appliances, making it ideal for both everyday meals and hosting family gatherings. The private primary suite offers a peaceful retreat with a spacious ensuite bath, while three additional bedrooms provide flexibility for family, guests, or a home office. Outside, enjoy relaxing on the welcoming front porch or unwind on the covered back patio overlooking the expansive backyard, which offers plenty of room for a pool, workshop, or outdoor entertaining. Call your favorite Realtor today to schedule your private tour....
Contact an agent
Home facts
- Year built:2010
- Subdivision & Development:Maxwell Meadows
- Listing ID #:7813763
- Added:29 day(s) ago
- Updated:August 30, 2026 at 02:17 PM
Rooms and interior
- Bedrooms:4
- Total bathrooms:3
- Full bathrooms:2
- Half bathrooms:1
- Flooring:Carpet, Concrete
- Dining Description:Dining L
- Kitchen Description:Dishwasher, Range Hood
- Bedroom Description:Split Bedroom Plan
- Living area:2,278 sq. ft.
Heating and cooling
- Cooling:Ceiling Fan(s), Central Air
- Heating:Central
- Central air:Yes
Structure and exterior
- Roof:Shingle
- Year built:2010
- Building area:2,278 sq. ft.
- Lot Features:Back Yard, Front Yard
- Architectural Style:Traditional
- Foundation Description:Slab
- Levels:1 Story
Schools
- High school:Alma Bryant
- Middle school:Grand Bay
- Elementary school:Breitling
Utilities
- Water:Public
- Sewer:Septic Tank
Finances and disclosures
- Price:$440,000
- Price per sq. ft.:$193.15
- Tax amount:$1,643
Features and amenities
- Appliances:Dishwasher, Electric Range, Range Hood
- Laundry features:Electric Range
- Amenities:Crown Molding, Dishwasher, Double Pane Windows, Electric Range, Entrance Foyer, Underground Utilities, Walk-In Closet(s)
Parking
- Total parking spaces:4
- Parking description:Garage, Garage Faces Side
- Garage:Yes
- Garage spaces:2
New listings near 12883 Gaston Loop Road
- New
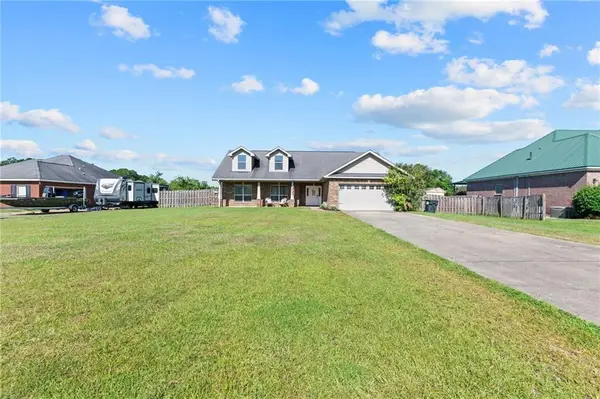 $319,900Active4 beds 2 baths1,872 sq. ft.
9930 Hall Road, Grand Bay, AL 36541
MLS# 7829490Listed by: IXL REAL ESTATE LLC - New
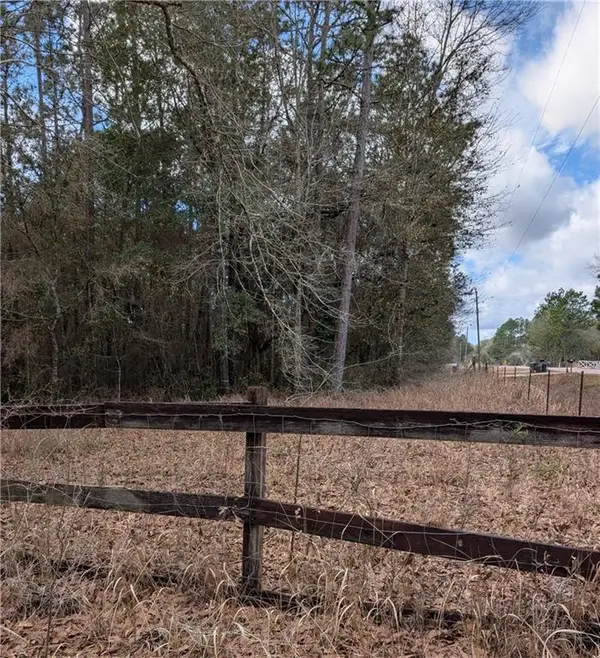 $115,000Active0 Acres
14935 Old Pascagoula Road, Grand Bay, AL 36541
MLS# 7827034Listed by: AZALEA REAL ESTATE AGENCY - New
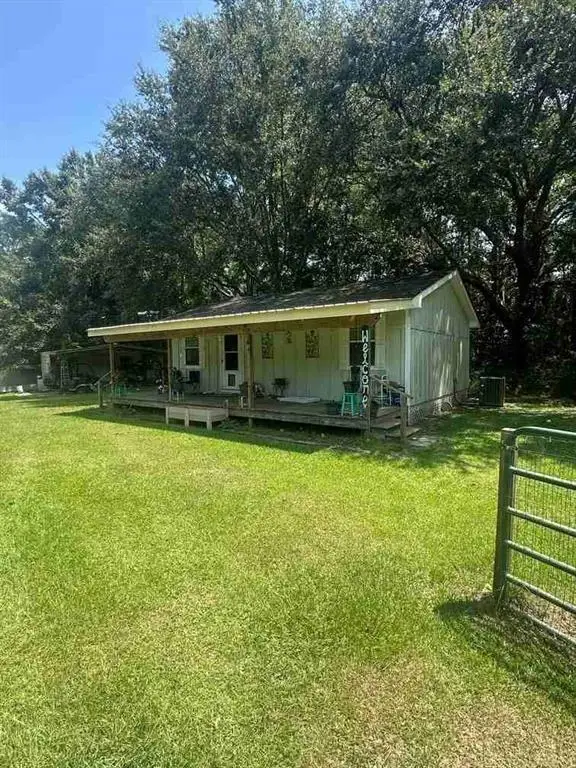 $65,000Active2 beds 1 baths768 sq. ft.
14325 Crawford Lane, Grand Bay, AL 36541
MLS# 7828385Listed by: REZULTS REAL ESTATE SERVICES LLC -MOBILE - New
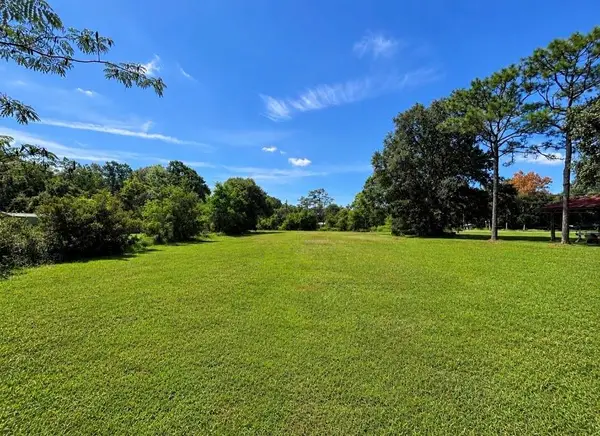 $85,000Active0 Acres
0 Highway 188, Grand Bay, AL 36541
MLS# 7826702Listed by: IXL REAL ESTATE LLC - New
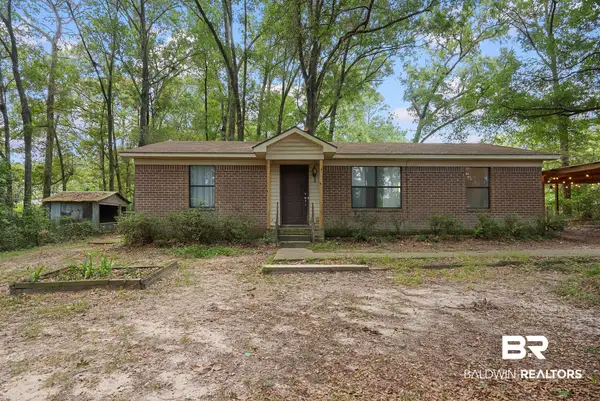 $215,000Active4 beds 3 baths1,470 sq. ft.
12901 Warren Creek Road, Grand Bay, AL 36541
MLS# 409542Listed by: BLUEPRINT REALTY COMPANY - New
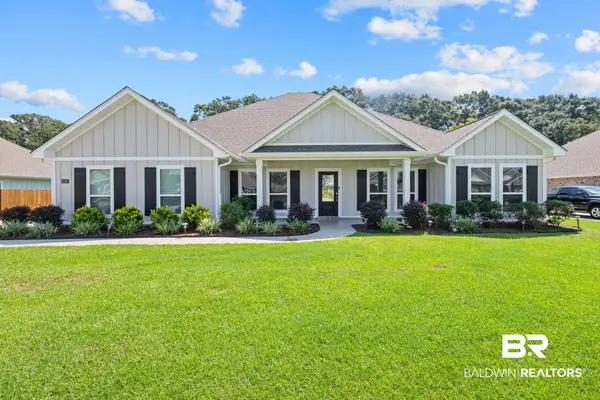 $479,900Active4 beds 3 baths2,997 sq. ft.
5749 Orchard Lane, Grand Bay, AL 36541
MLS# 409550Listed by: BELLATOR REAL ESTATE LLC MOBILE - New
 $245,000Active3 beds 3 baths2,443 sq. ft.
13141 Holly Court, Grand Bay, AL 36541
MLS# 7825915Listed by: EXP REALTY LLC - Open Sun, 2 to 4pm
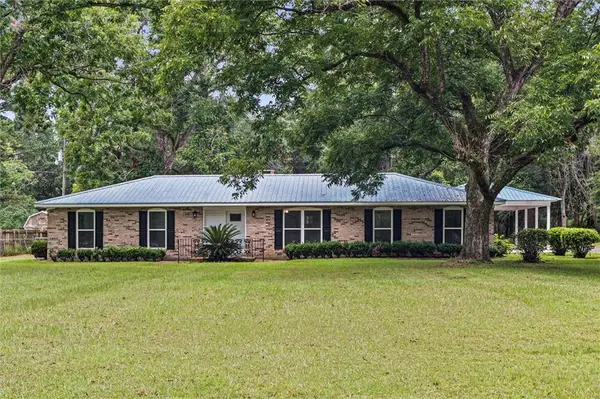 $330,000Active4 beds 2 baths1,713 sq. ft.
8674 Ramsey Road, Grand Bay, AL 36541
MLS# 7822612Listed by: ROBERTS BROTHERS WEST 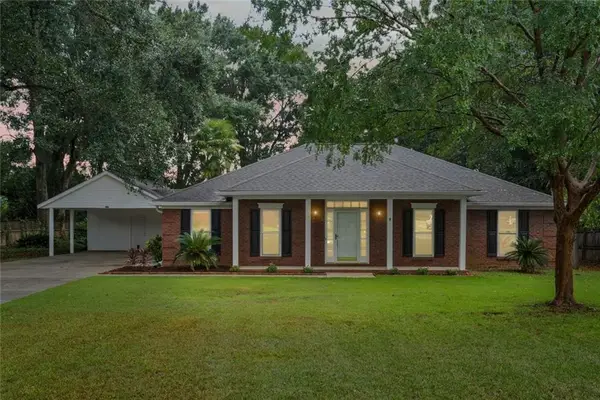 $315,000Active3 beds 2 baths1,945 sq. ft.
11949 Estel Waller Road, Grand Bay, AL 36541
MLS# 7821731Listed by: RE/MAX PARTNERS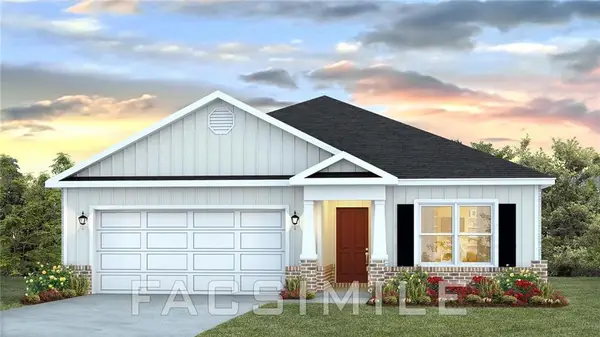 $283,900Active3 beds 2 baths1,650 sq. ft.
8339 Ellen's Cove Drive, Grand Bay, AL 36541
MLS# 7820450Listed by: DHI REALTY OF ALABAMA LLC


Protect your home and budget from life's surprises with an Assurant Home Warranty, backed by a partner that supports you through every step of homeownership. Explore Plans.
© 2026 Better Homes and Gardens Real Estate LLC. An Anywhere Real Estate company. All rights reserved. Better Homes and Gardens® Real Estate is a registered trademark owned by Meredith Operations Corporation, licensed to Better Homes and Gardens Real Estate LLC and used with permission. Better Homes and Gardens Real Estate LLC fully supports the principles of the Fair Housing Act and the Equal Opportunity Act. Listing information is deemed reliable but is not guaranteed accurate.
Each office is independently owned and operated.
Any services or products provided by third parties are not provided by, affiliated with or related to Better Homes and Gardens Real Estate LLC, or its affiliated companies.