
5648 Dawes Road, Grand Bay, AL 36541
Local realty services provided by:Better Homes and Gardens Real Estate Main Street Properties
5648 Dawes Road,Grand Bay, AL 36541
$423,900
- 4 Beds
- 3 Baths
- 2,516 sq. ft.
- Single family
- Active
Listed by: jennie ely
Office: dhi realty of alabama llc.
MLS#:7867695
Source:AL_MAAR
Price summary
- Price:$423,900
- Price per sq. ft.:$168.48
About this home
TO BE BUILT! Nestled among graceful pecan trees in Grand Bay, Alabama, the Katherine at Windmill Palm Estates blends quiet elegance with warm hospitality. Select your colors and finishes, and savor the satisfaction of creating a home that is entirely your own. It offers over 2,500 square feet with 4 bedrooms, 2.5 baths, a formal living room, dining room, and a 2-car garage with a 220V EV charger.
Near the entry, both formal rooms extend a refined welcome for gracious dinners and lingering conversation. The spacious great room, made for gathering, opens to a kitchen with shaker-style cabinetry, a quartz island with seating, farmhouse sink, stainless-steel appliances, pantry, and breakfast area leading to a covered porch.
Three bedrooms share a full bath with two sinks and a separate water closet with shower/tub. Across the home, the primary suite is a serene sanctuary with dual sinks, garden tub, tiled shower, private water closet, and an exceptional walk-in closet, near the laundry room with garage access.
LED lighting, a brick exterior per plan, and Home is Connected® technology add beauty and confidence. This home will receive a FORTIFIED Gold Home™ Certificate.
At Dawes Road and Hi Fields Road, countryside living is at its loveliest. There's a quiet pride in opening your door to guests and knowing every detail was chosen by you, a joy that deepens each season.
All photos are for illustrative purposes only, actual product, features and finishes may vary....
Contact an agent
Home facts
- Year built:2027
- Subdivision & Development:Windmill Palm Estates
- Listing ID #:7867695
- Added:3 day(s) ago
- Updated:November 16, 2026 at 07:49 PM
Rooms and interior
- Bedrooms:4
- Total bathrooms:3
- Full bathrooms:2
- Half bathrooms:1
- Rooms Total:1
- Dining Description:Open Floorplan, Separate Dining Room
- Kitchen Description:Dishwasher, Electric Oven, Gas Cooktop, Microwave
- Bedroom Description:Main
- Living area:2,516 sq. ft.
Heating and cooling
- Cooling:Ceiling Fan(s), Central Air
- Heating:Central, Electric
- Central air:Yes
Structure and exterior
- Roof:Shingle
- Year built:2027
- Building area:2,516 sq. ft.
- Lot Features:Back Yard
- Architectural Style:Traditional
- Foundation Description:Slab
- Levels:1 Story
Schools
- High school:Murphy
- Middle school:Bernice J Causey
- Elementary school:Breitling
Utilities
- Water:Public
- Sewer:Septic Tank
Finances and disclosures
- Price:$423,900
- Price per sq. ft.:$168.48
- Tax amount:$728
Features and amenities
- Appliances:Dishwasher, Electric Oven, Gas Cooktop, Microwave, Tankless Water Heater
- Amenities:Crown Molding, Disappearing Attic Stairs, Dishwasher, Double Pane Windows, Electricity Available, Insulated Windows, Microwave, Underground Utilities
Parking
- Parking description:Driveway, Garage, Garage Faces Side
- Garage:Yes
- Garage spaces:2
New listings near 5648 Dawes Road
- New
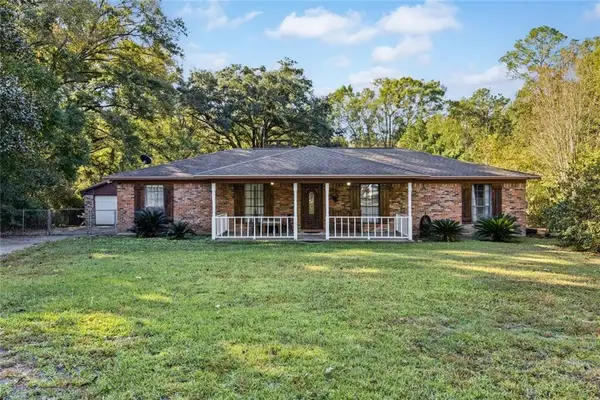 $229,000Active3 beds 2 baths2,085 sq. ft.
13181 Border Drive, Grand Bay, AL 36541
MLS# 7868738Listed by: IXL REAL ESTATE LLC - New
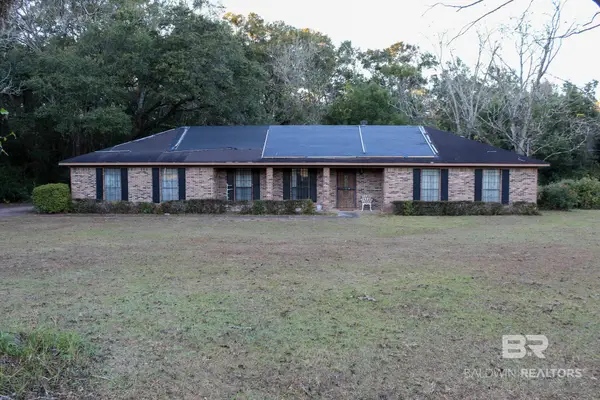 $195,225Active3 beds 2 baths1,682 sq. ft.
10450 Us Highway 90, Grand Bay, AL 36541
MLS# 413560Listed by: REAL BROKER, LLC - New
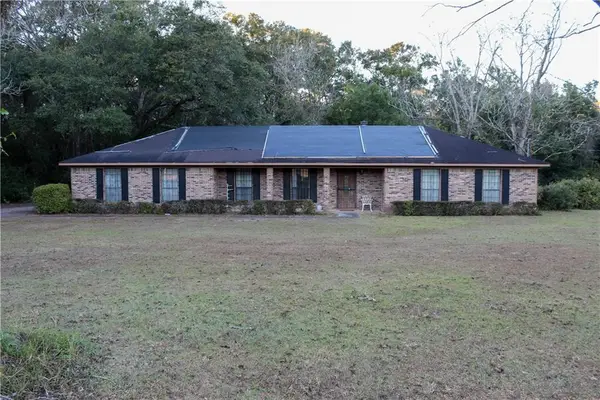 $195,225Active3 beds 2 baths1,682 sq. ft.
10450 Government Boulevard, Grand Bay, AL 36541
MLS# 7868399Listed by: REAL BROKER LLC - New
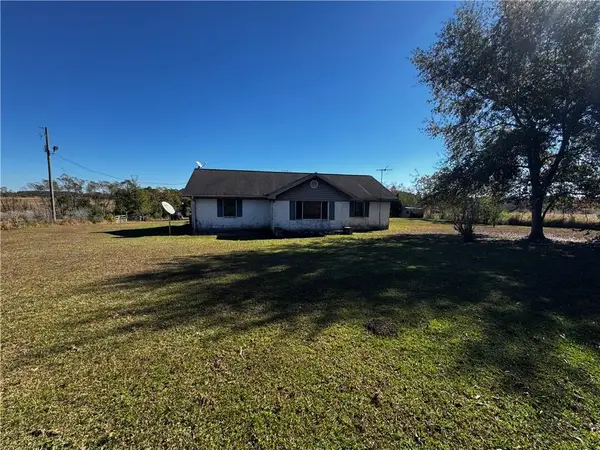 $249,900Active3 beds 3 baths2,020 sq. ft.
11105 Wheatcroft Road S, Grand Bay, AL 36541
MLS# 7868185Listed by: IXL REAL ESTATE LLC - New
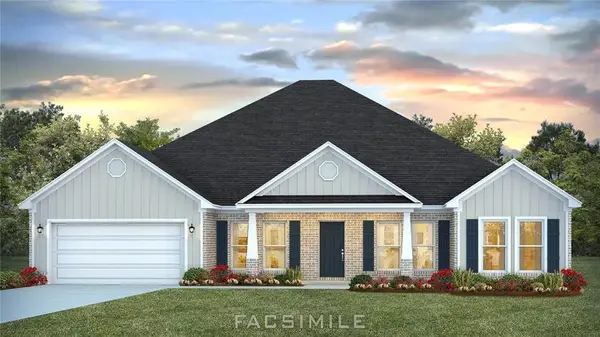 $474,900Active4 beds 3 baths2,997 sq. ft.
5656 Dawes Road, Grand Bay, AL 36541
MLS# 7867702Listed by: DHI REALTY OF ALABAMA LLC - New
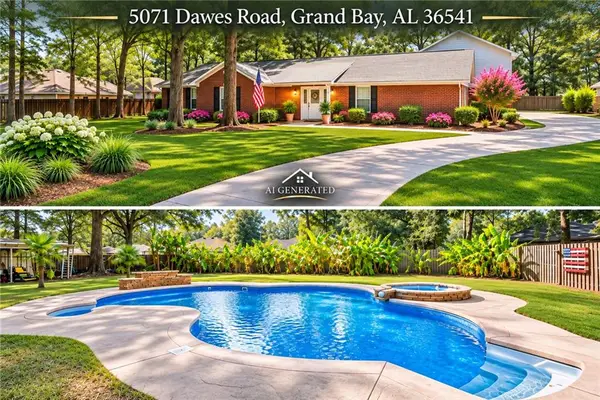 $350,000Active3 beds 2 baths2,051 sq. ft.
5071 Dawes Road, Grand Bay, AL 36541
MLS# 7866800Listed by: ROBERTS BROTHERS WEST - New
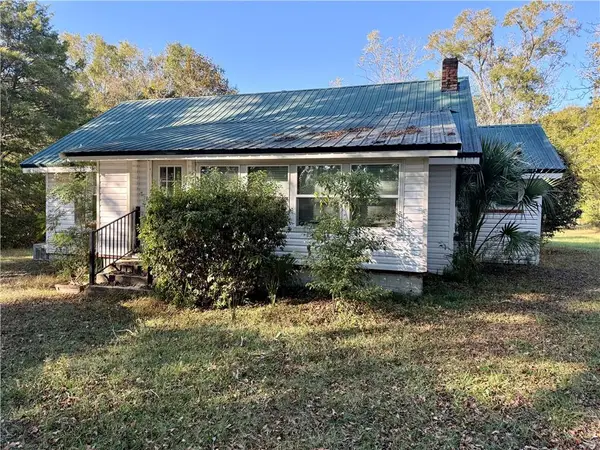 $219,999Active0 Acres
13200 Saeger Road, Grand Bay, AL 36541
MLS# 7865973Listed by: ROBERTS BROTHERS WEST 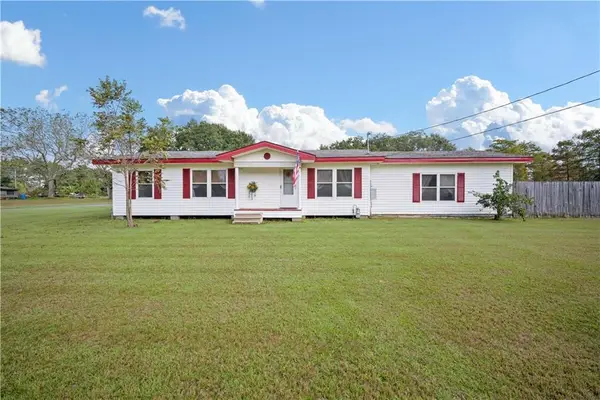 $295,000Active4 beds 2 baths1,922 sq. ft.
10280 Highway 188, Grand Bay, AL 36541
MLS# 7864172Listed by: COLDWELL BANKER SMITH HOMES, REALTORS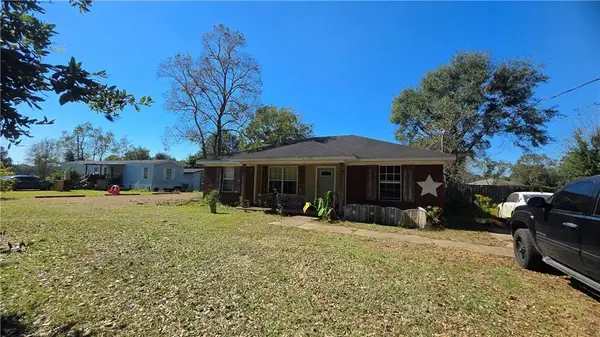 $195,000Active3 beds 2 baths1,268 sq. ft.
6690 Gaston Loop Road W, Grand Bay, AL 36541
MLS# 7862823Listed by: AZALEA REAL ESTATE AGENCY


Protect your home and budget from life's surprises with an Assurant Home Warranty, backed by a partner that supports you through every step of homeownership. Explore Plans.
© 2026 Better Homes and Gardens Real Estate LLC. An Anywhere Real Estate company. All rights reserved. Better Homes and Gardens® Real Estate is a registered trademark owned by Meredith Operations Corporation, licensed to Better Homes and Gardens Real Estate LLC and used with permission. Better Homes and Gardens Real Estate LLC fully supports the principles of the Fair Housing Act and the Equal Opportunity Act. Listing information is deemed reliable but is not guaranteed accurate.
Each office is independently owned and operated.
Any services or products provided by third parties are not provided by, affiliated with or related to Better Homes and Gardens Real Estate LLC, or its affiliated companies.