
361 Waverly Hills Road, Grant, AL 35747
Local realty services provided by:Better Homes and Gardens Real Estate Southern Premiere
361 Waverly Hills Road,Grant, AL 35747
$284,900
- 3 Beds
- 2 Baths
- 1,697 sq. ft.
- Single family
- Pending
Office: southern elite realty
MLS#:21930011
Source:AL_NALMLS
Price summary
- Price:$284,900
- Price per sq. ft.:$167.88
About this home
Picture coming home to a place where there’s room for the things you love. This 3-bedroom, 2-bath home sits on 0.54 acres in Grant, with a spacious kitchen featuring an island, tile flooring, and new cabinets. Tiled dining, laundry & baths, and carpeted bedrooms. Upstairs, the 3rd bedroom and bonus room offer flexible space for guests, an office, playroom or game room. Step onto the beautiful back deck connecting the home to the 2-car detached garage and an additonal 508 sqft of living space in the heated/cooled sunroom. A carport and large storage building provide plenty of room for a boat, ATV & more. Just 20 min to Scottsboro, 15 min to Lake Guntersville & 40 min to Huntsville!
Contact an agent
Home facts
- Year built:2006
- Subdivision & Development:WAVERLY HILLS
- Listing ID #:21930011
- Added:49 day(s) ago
- Updated:November 13, 2026 at 09:27 AM
Rooms and interior
- Bedrooms:3
- Total bathrooms:2
- Full bathrooms:2
- Kitchen Description:Dishwasher, Microwave, Refrigerator
- Living area:1,697 sq. ft.
Heating and cooling
- Cooling:Central Air, Window Unit(s)
- Heating:Wall Furnace
- Central air:Yes
Structure and exterior
- Year built:2006
- Building area:1,697 sq. ft.
- Lot area:0.54 Acres
- Construction Materials:Block, Fiber Cement, Vinyl Siding
- Exterior Features:Covered, Deck, Porch
- Levels:2 Story
Schools
- High school:DAR
- Middle school:DAR
- Elementary school:DAR
Finances and disclosures
- Price:$284,900
- Price per sq. ft.:$167.88
Features and amenities
- Appliances:Dishwasher, Refrigerator
Parking
- Parking description:Carport, Concrete, Covered, Detached, Driveway, Garage, Gravel, Parking Pad

New listings near 361 Waverly Hills Road
 $89,900Active8 Acres
8 acres Bishop Mountain Road, GRANT, AL 35747
MLS# 21923625Listed by: AINSWORTH REAL ESTATE, LLC- New
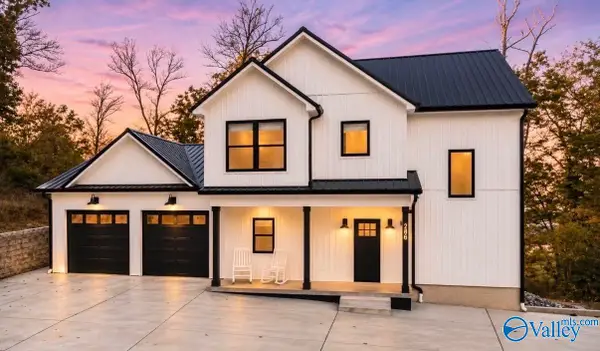 $499,900Active3 beds 2 baths1,782 sq. ft.
286 Mitchell Hollow Road, GRANT, AL 35747
MLS# 21933754Listed by: AMERISELL REALTY - New
 $249,900Active4 beds 2 baths1,394 sq. ft.
2675 Swearengin Road, GRANT, AL 35747
MLS# 21933605Listed by: SOUTHERN ELITE REALTY - New
 $169,000Active3 beds 2 baths1,800 sq. ft.
238 Tin Top Road, GRANT, AL 35747
MLS# 21933439Listed by: DOWN HOME REAL ESTATE - New
 $39,990Active1.37 Acres
45 Half Acre Drive, GRANT, AL 35747
MLS# 21933350Listed by: RE/MAX TODAY - New
 $119,900Active3 beds 2 baths1,200 sq. ft.
30032 Us Highway 431, GRANT, AL 35747
MLS# 21933276Listed by: CRYE-LEIKE REALTORS - HSV - New
 $174,900Active2 beds 2 baths945 sq. ft.
95 Cardessa Lane, GRANT, AL 35747
MLS# 21933260Listed by: SOUTH TOWNE REALTORS, LLC - New
 $825,000Active5 beds 4 baths4,900 sq. ft.
78 Lowell Drive, GRANT, AL 35747
MLS# 21933246Listed by: AMERICAN DREAM REALTY TEAM LLC - New
 $439,000Active15 Acres
1866 Bishop Mountain Road, GRANT, AL 35747
MLS# 21933150Listed by: AINSWORTH REAL ESTATE, LLC - New
 $359,900Active4 beds 2 baths1,707 sq. ft.
1198 Anderson Ridge Road, GRANT, AL 35747
MLS# 21933127Listed by: SOUTHERN ELITE REALTY


Protect your home and budget from life's surprises with an Assurant Home Warranty, backed by a partner that supports you through every step of homeownership. Explore Plans.
© 2026 Better Homes and Gardens Real Estate LLC. An Anywhere Real Estate company. All rights reserved. Better Homes and Gardens® Real Estate is a registered trademark owned by Meredith Operations Corporation, licensed to Better Homes and Gardens Real Estate LLC and used with permission. Better Homes and Gardens Real Estate LLC fully supports the principles of the Fair Housing Act and the Equal Opportunity Act. Listing information is deemed reliable but is not guaranteed accurate.
Each office is independently owned and operated.
Any services or products provided by third parties are not provided by, affiliated with or related to Better Homes and Gardens Real Estate LLC, or its affiliated companies.