
42 Dunsmore Drive, Grant, AL 35747
Local realty services provided by:Better Homes and Gardens Real Estate Southern Premiere
42 Dunsmore Drive,Grant, AL 35747
$349,000
- 3 Beds
- 2 Baths
- 1,500 sq. ft.
- Single family
- Active
Listed by: jordan martin
Office: southern elite realty
MLS#:21922923
Source:AL_NALMLS
Price summary
- Price:$349,000
- Price per sq. ft.:$232.67
About this home
This brand new construction has it all! Beautiful lake views, incredible outdoor living, and a stunningly crafted interior! Step inside to soaring ceilings, rich hardwoods, custom cabinetry, granite countertops, and a spacious open-concept layout that is ideal for easy living and year-round entertaining! The luxurious owner's suite features a spa-like bath with a soaking tub, creating a private retreat. Outside, enjoy on the home's outstanding features--an oversized covered back deck with stunning lake views, perfect for coffee, sunsets, or hosting. Submit an acceptable offer by October 15th and receive up to $10,000 in concessions that could be used toward closing, etc. upon lender approval
Contact an agent
Home facts
- Year built:2026
- Subdivision & Development:Metes And Bounds
- Listing ID #:21922923
- Added:93 day(s) ago
- Updated:October 08, 2026 at 02:43 PM
Rooms and interior
- Bedrooms:3
- Total bathrooms:2
- Full bathrooms:2
- Basement Description:Crawl Space
- Living area:1,500 sq. ft.
Heating and cooling
- Cooling:Central Air, Electric
- Heating:Central Heater, Electric
- Central air:Yes
Structure and exterior
- Year built:2026
- Building area:1,500 sq. ft.
- Architectural Style:Ranch/1 Story
- Exterior Features:Covered Deck, Covered Patio, Covered Porch, Deck, Front Porch, Patio
- Foundation Description:Crawl Space
- Levels:1 Story
Schools
- High school:Dar
- Middle school:Dar
- Elementary school:Dar
Utilities
- Sewer:Septic Tank
Finances and disclosures
- Price:$349,000
- Price per sq. ft.:$232.67

New listings near 42 Dunsmore Drive
- New
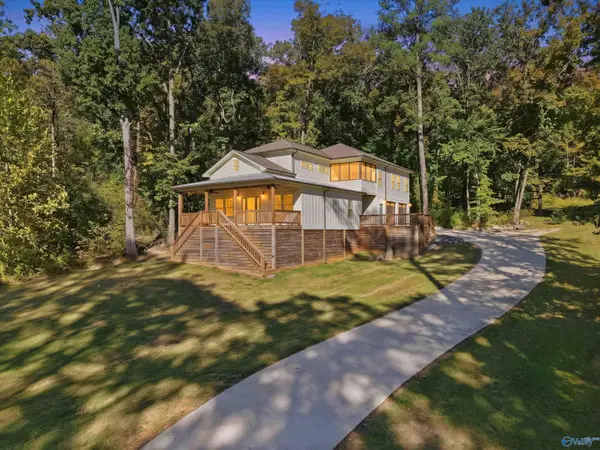 $679,500Active4 beds 3 baths2,609 sq. ft.
1950 White Elephant Road, Grant, AL 35747
MLS# 21931106Listed by: LAKE GUNTERSVILLE REAL ESTATE - New
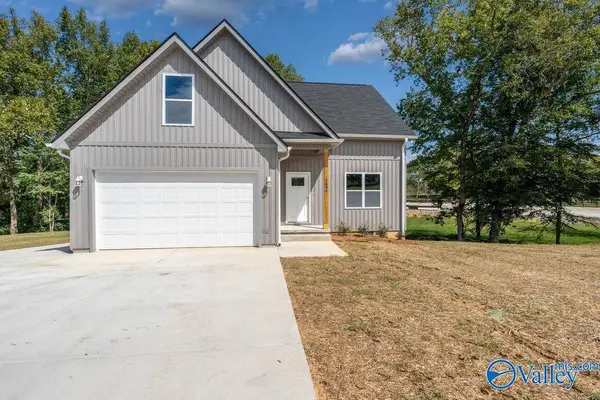 $364,000Active4 beds 3 baths1,850 sq. ft.
1494 Old Union Road, Grant, AL 35747
MLS# 21930871Listed by: SOUTHERN LIVING REAL ESTATE - New
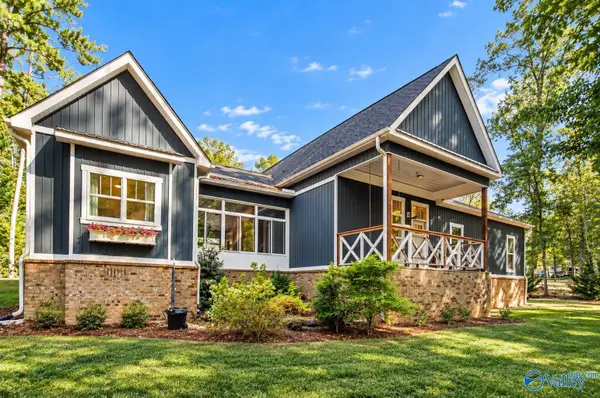 $599,900Active3 beds 3 baths2,204 sq. ft.
254 Mitchell Hollow Road, Grant, AL 35747
MLS# 21930782Listed by: LEADING EDGE, R.E. GROUP - New
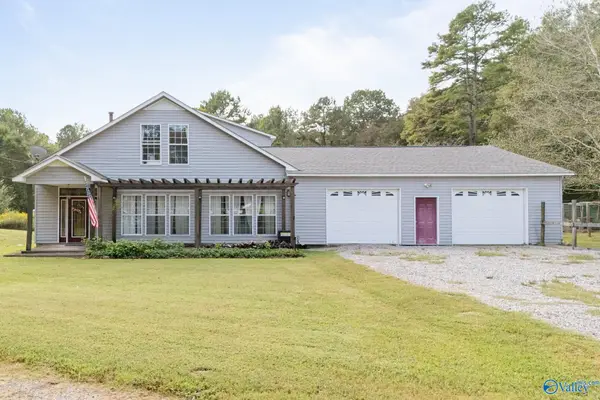 $350,000Active2 beds 3 baths2,894 sq. ft.
608 Stewart Hollow Road, Grant, AL 35747
MLS# 21930366Listed by: KW VALLEY 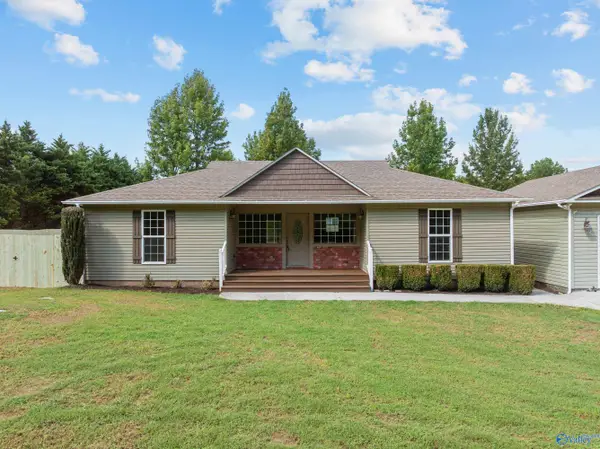 $250,000Pending3 beds 2 baths1,550 sq. ft.
405 Jones Drive, Grant, AL 35747
MLS# 21930173Listed by: ELEVATE REALTY $299,900Active3 beds 2 baths1,697 sq. ft.
361 Waverly Hills Road, Grant, AL 35747
MLS# 21930011Listed by: SOUTHERN ELITE REALTY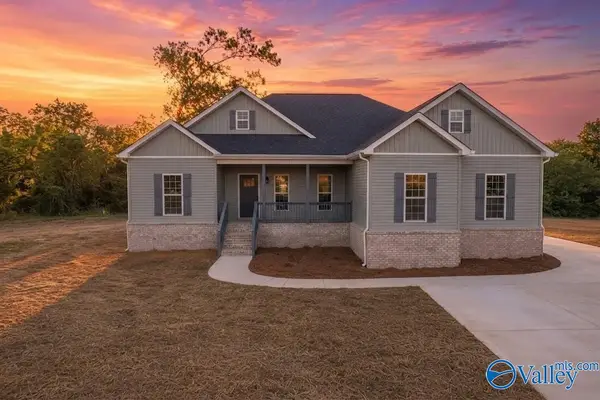 $299,900Active3 beds 2 baths1,530 sq. ft.
5172 Columbus City Road, Grant, AL 35747
MLS# 21929708Listed by: LEADING EDGE RE GROUP-GTSV.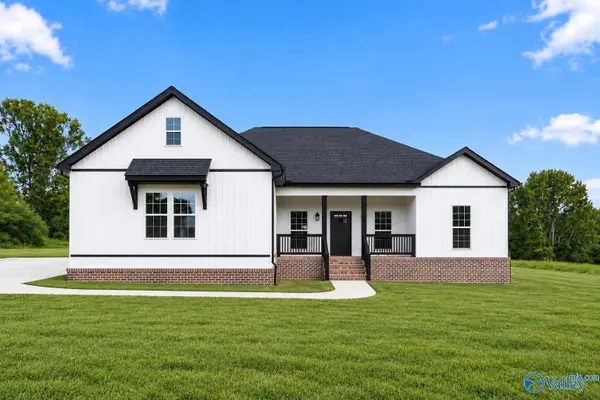 $299,900Active3 beds 2 baths1,470 sq. ft.
5156 Columbus City Road, Grant, AL 35747
MLS# 21929161Listed by: SOUTHERN ELITE REALTY $79,900Active0 Acres
6.5 acres Fish Trap Road, Grant, AL 35747
MLS# 21928950Listed by: AINSWORTH REAL ESTATE, LLC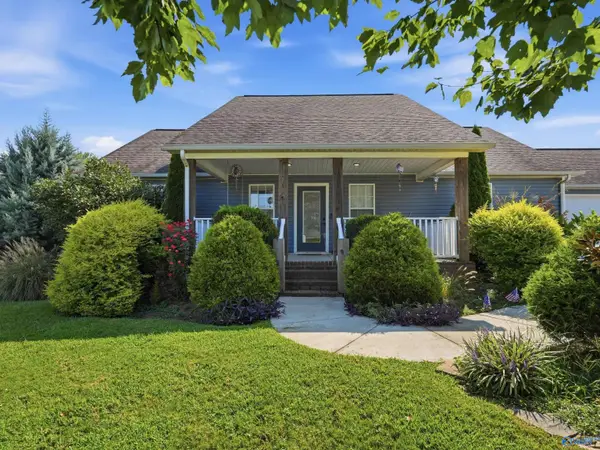 $399,900Active3 beds 2 baths1,524 sq. ft.
57 Steamboat Trace, Grant, AL 35747
MLS# 21928895Listed by: IMPACT REALTY, LLC


Protect your home and budget from life's surprises with an Assurant Home Warranty, backed by a partner that supports you through every step of homeownership. Explore Plans.
© 2026 Better Homes and Gardens Real Estate LLC. An Anywhere Real Estate company. All rights reserved. Better Homes and Gardens® Real Estate is a registered trademark owned by Meredith Operations Corporation, licensed to Better Homes and Gardens Real Estate LLC and used with permission. Better Homes and Gardens Real Estate LLC fully supports the principles of the Fair Housing Act and the Equal Opportunity Act. Listing information is deemed reliable but is not guaranteed accurate.
Each office is independently owned and operated.
Any services or products provided by third parties are not provided by, affiliated with or related to Better Homes and Gardens Real Estate LLC, or its affiliated companies.