
1047 State Highway 44, Guin, AL 35563
Local realty services provided by:Better Homes and Gardens Real Estate Southern Premiere
1047 State Highway 44,Guin, AL 35563
$354,000
- 3 Beds
- 4 Baths
- 2,907 sq. ft.
- Single family
- Active
Listed by: sharon miller
Office: re/max patriot realty
MLS#:21927266
Source:AL_NALMLS
Price summary
- Price:$354,000
- Price per sq. ft.:$121.78
About this home
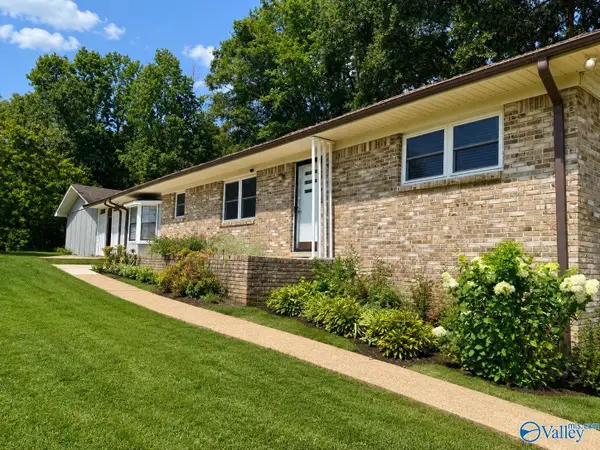
An Estate size lot located in the City of Guin. This 2900 sq. ft. Ranch style home has a partially finished basement. Featuring 3 large beds, 3.5 baths, office w/separate entrance, large rec room. Cozy kitchen w/breakfast area & formal dining room. Living room has a brick fireplace w/book shelves on both sides. Wood beams in the ceiling. Beautiful newer hardwood floors on the main level. Many walk in closets through out this home. Laundry & half bath off of the kitchen. 2 car carport. Drive under basement garage plus a large separate garage workshop. Paved circular driveway all sitting on approximately 4.5 aces of land. Large landscaped yard Close to shopping, Restaurants, etc.
Contact an agent
Home facts
- Year built:1975
- Subdivision & Development:Metes And Bounds
- Listing ID #:21927266
- Added:50 day(s) ago
- Updated:October 14, 2026 at 02:58 PM
Rooms and interior
- Bedrooms:3
- Total bathrooms:4
- Half bathrooms:1
- Kitchen Description:Central Vacuum, Dishwasher, Disposal, Gas Water Heater, Microwave, Range, Refrigerator
- Basement Description:Basement
- Living area:2,907 sq. ft.
Heating and cooling
- Cooling:Central Air, Electric
- Heating:Central Heater, Electric
- Central air:Yes
Structure and exterior
- Year built:1975
- Building area:2,907 sq. ft.
- Architectural Style:Basement/Ranch, Traditional
- Construction Materials:Brick, Wood
- Exterior Features:Deck
- Foundation Description:Basement
Schools
- High school:Marion County
- Middle school:Marion County Middle
- Elementary school:Guin
Utilities
- Water:Public
- Sewer:Septic Tank
Finances and disclosures
- Price:$354,000
- Price per sq. ft.:$121.78
Features and amenities
- Appliances:Dishwasher, Microwave, Range, Refrigerator
- Amenities:Gas Water Heater
Parking
- Parking description:Attached Carport, Driveway-Asphalt, Driveway-Circular, Garage Faces Rear, One Car Carport, Workshop in Garage

New listings near 1047 State Highway 44



Protect your home and budget from life's surprises with an Assurant Home Warranty, backed by a partner that supports you through every step of homeownership. Explore Plans.
© 2026 Better Homes and Gardens Real Estate LLC. An Anywhere Real Estate company. All rights reserved. Better Homes and Gardens® Real Estate is a registered trademark owned by Meredith Operations Corporation, licensed to Better Homes and Gardens Real Estate LLC and used with permission. Better Homes and Gardens Real Estate LLC fully supports the principles of the Fair Housing Act and the Equal Opportunity Act. Listing information is deemed reliable but is not guaranteed accurate.
Each office is independently owned and operated.
Any services or products provided by third parties are not provided by, affiliated with or related to Better Homes and Gardens Real Estate LLC, or its affiliated companies.