
12806 State Highway 180, Gulf Shores, AL 36542
Local realty services provided by:Better Homes and Gardens Real Estate Main Street Properties
12806 State Highway 180,Gulf Shores, AL 36542
$1,269,900
- 4 Beds
- 3 Baths
- 3,150 sq. ft.
- Single family
- Active
Listed by: kaitlyn vicens
Office: realty pro group llc.
MLS#:411641
Source:AL_BCAR
Price summary
- Price:$1,269,900
- Price per sq. ft.:$403.14
About this home
Tucked far back from the road on over an acre of beautifully wooded land, this exceptional 3,150-square-foot coastal retreat is surrounded by moss-draped live oaks, offering a rare blend of privacy, elegance, and timeless Southern charm.
Thoughtfully designed with 4 bedrooms and 3 bathrooms, the home features two spacious primary suites—one upstairs and one downstairs—offering exceptional flexibility for hosting guests or multigenerational living. Elevated finishes and luxury lighting throughout complement the home's inviting character, while a large pantry, generous laundry room, and abundant storage provide everyday convenience.
Gorgeous double sliding doors open to an expansive covered patio with a cozy seating area and striking log fireplace, creating the perfect setting for entertaining or unwinding beneath the oaks. Additional highlights include a two-car garage, and an additional separate side garage for a golf cart or lawn equipment, and dedicated boat parking.
Located in Flood Zone X shaded, this distinctive property offers a unique opportunity to enjoy space, privacy, and an elevated Gulf Coast lifestyle.
A private coastal retreat with room to live, gather, and unwind. Buyer to verify all information during due diligence....
Contact an agent
Home facts
- Year built:2021
- Subdivision & Development:None
- Listing ID #:411641
- Added:9 day(s) ago
- Updated:October 20, 2026 at 03:09 PM
Rooms and interior
- Bedrooms:4
- Total bathrooms:3
- Full bathrooms:3
- Kitchen Description:Cooktop, Dishwasher, Disposal, Electric Range, Microwave
- Bedroom Description:Split Bedroom Plan
- Living area:3,150 sq. ft.
Heating and cooling
- Cooling:Ceiling Fan(s)
- Heating:Central, Electric
Structure and exterior
- Roof:Composition Shingle
- Year built:2021
- Building area:3,150 sq. ft.
- Architectural Style:Craftsman
- Exterior Features:Covered Patio, Front Porch, Irrigation Sprinkler, Outdoor Shower, Porch Screened, Rear Porch
- Levels:2 Story
Schools
- High school:Foley High
- Middle school:Foley Middle
- Elementary school:Foley Elementary
Finances and disclosures
- Price:$1,269,900
- Price per sq. ft.:$403.14
Features and amenities
- Appliances:Cooktop, Dishwasher, Disposal, Electric Range, Microwave, Plumbed For Ice Maker, Smoke Detector
- Amenities:Carbon Monoxide Detector(s), High Ceilings, Smoke Detector, Vaulted Ceiling(s)
Parking
- Parking description:Attached, Double Garage, Garage Door Opener, Golf Cart Garage, Side Entrance
New listings near 12806 State Highway 180
- New
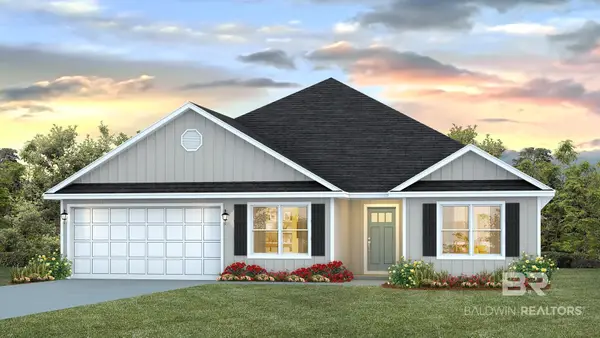 $659,226Active5 beds 3 baths2,483 sq. ft.
6689 Schoel Lane, Gulf Shores, AL 36542
MLS# 412246Listed by: DHI REALTY OF ALABAMA, LLC - New
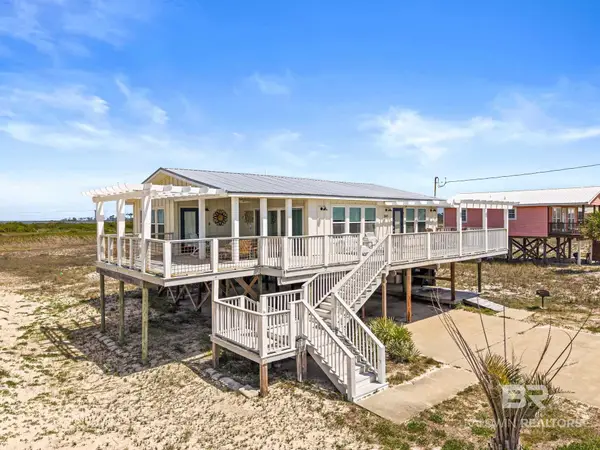 $875,000Active2 beds 2 baths1,216 sq. ft.
3747 Ponce De Leon Court, Gulf Shores, AL 36542
MLS# 412232Listed by: RE/MAX ON THE COAST - New
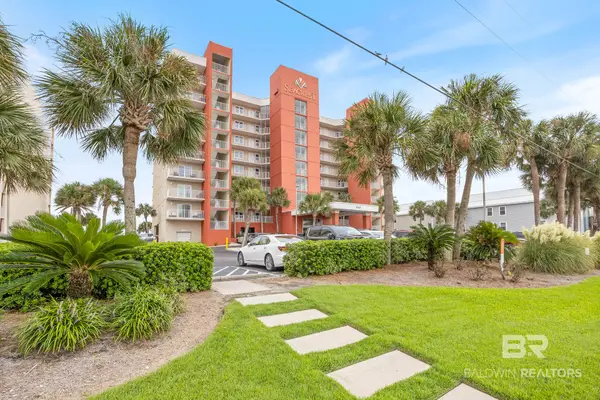 $429,000Active1 beds 1 baths615 sq. ft.
1117 W. Beach Blvd #405 #405, Gulf Shores, AL 36542
MLS# 412238Listed by: GOODE REALTY, LLC - New
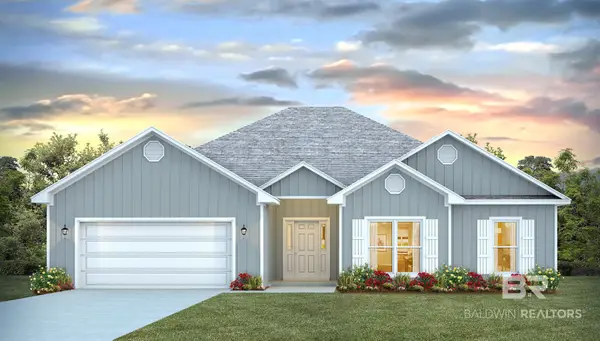 $650,540Active5 beds 3 baths2,409 sq. ft.
6677 Schoel Lane, Gulf Shores, AL 36542
MLS# 412240Listed by: DHI REALTY OF ALABAMA, LLC - New
 $649,000Active3 beds 2 baths1,950 sq. ft.
1945 Middle Brigadoon Trail, Gulf Shores, AL 36542
MLS# 412241Listed by: CENTURY 21 BUSCH REALTY GROUP - New
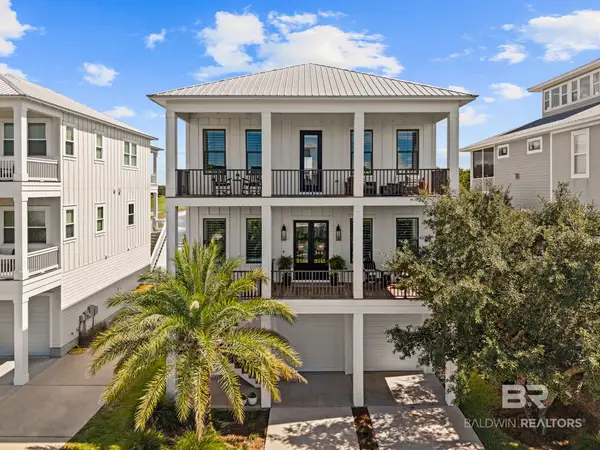 $1,995,000Active7 beds 6 baths4,030 sq. ft.
7023 Kiva Way, Gulf Shores, AL 36542
MLS# 411539Listed by: COASTAL LIVING PROPERTIES, LLC - New
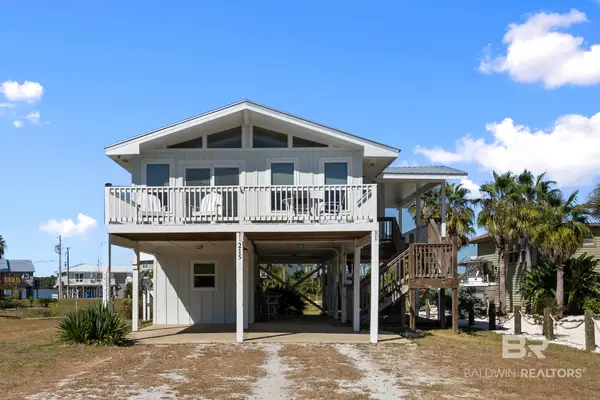 $649,900Active2 beds 3 baths982 sq. ft.
215 Shoreland Circle, Gulf Shores, AL 36542
MLS# 412082Listed by: ELITE BY THE BEACH, LLC - New
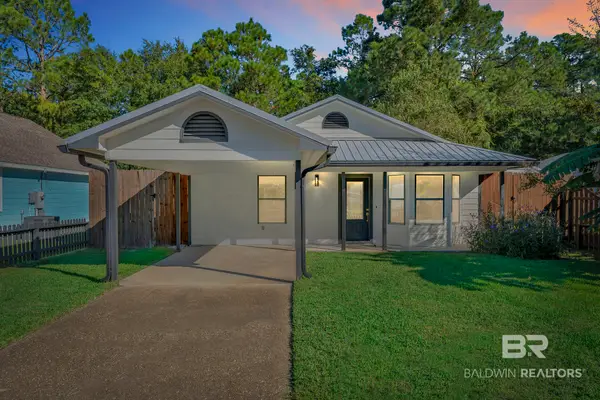 $329,900Active2 beds 2 baths1,204 sq. ft.
424 Palmetto Court, Gulf Shores, AL 36542
MLS# 412177Listed by: DALTON WADE, INC 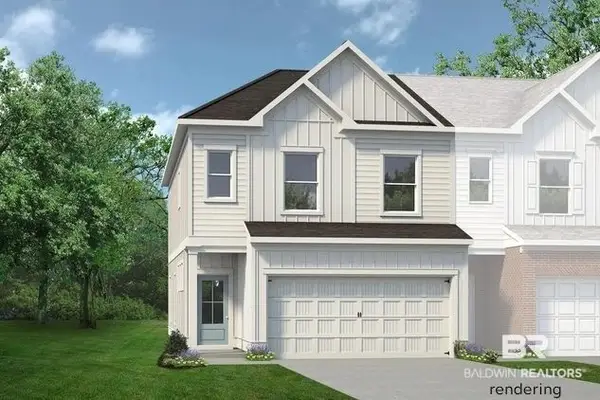 $392,050Pending3 beds 3 baths1,807 sq. ft.
1320 Pearl Loop, Gulf Shores, AL 36542
MLS# 412180Listed by: SMITH DOUGLAS HOMES- $392,050Pending3 beds 3 baths1,807 sq. ft.
1320 Pearl Loop, Gulf Shores, AL 36542
MLS# 412180Listed by: SMITH DOUGLAS HOMES


Protect your home and budget from life's surprises with an Assurant Home Warranty, backed by a partner that supports you through every step of homeownership. Explore Plans.
© 2026 Better Homes and Gardens Real Estate LLC. An Anywhere Real Estate company. All rights reserved. Better Homes and Gardens® Real Estate is a registered trademark owned by Meredith Operations Corporation, licensed to Better Homes and Gardens Real Estate LLC and used with permission. Better Homes and Gardens Real Estate LLC fully supports the principles of the Fair Housing Act and the Equal Opportunity Act. Listing information is deemed reliable but is not guaranteed accurate.
Each office is independently owned and operated.
Any services or products provided by third parties are not provided by, affiliated with or related to Better Homes and Gardens Real Estate LLC, or its affiliated companies.