
135 Lagoon Drive, Gulf Shores, AL 36542
Local realty services provided by:Better Homes and Gardens Real Estate Main Street Properties
135 Lagoon Drive,Gulf Shores, AL 36542
$645,000
- 3 Beds
- 2 Baths
- 2,563 sq. ft.
- Single family
- Active
Listed by: leigh hill
Office: jaguar properties
MLS#:7842452
Source:AL_MAAR
Price summary
- Price:$645,000
- Price per sq. ft.:$251.66
- Monthly HOA dues:$168
About this home
Welcome to easy living in The Peninsula, a sought-after gated golf and tennis community! This inviting 3-bedroom, 2-bath home is ideally situated overlooking the #4 hole of The Lakes course, offering peaceful golf course views and a relaxed coastal lifestyle. Inside, you'll find a spacious open floor plan designed for comfortable everyday living and entertaining. The living, dining, and kitchen areas flow easily together, while the screened porch provides the perfect spot to enjoy morning coffee, an afternoon breeze, or the tranquil views of the course. Tucked away in a quiet setting near the end of the street the home offers an added sense of privacy while still being convenient to all that The Peninsula has to offer. Additional features include a two car garage and a fortified roof replaced in 2024 providing an important update for the next owner. Residents also enjoy private community bay access, including fishing piers and nature preserves, exclusively for property owners, guests, and another wonderful way to take advantage of the natural beauty and outdoor lifestyle of the Gulf Coast. Whether you're looking for a full-time residence, a second home, or simply a place to enjoy the Gulf Coast lifestyle, this home offers a wonderful combination of golf course living, comfortable one-level space, and a premier gated community setting. Buyer to verify all information during due diligence....
Contact an agent
Home facts
- Year built:2004
- Subdivision & Development:The Peninsula
- Listing ID #:7842452
- Added:1 day(s) ago
- Updated:September 24, 2026 at 12:13 PM
Rooms and interior
- Bedrooms:3
- Total bathrooms:2
- Full bathrooms:2
- Flooring:Carpet, Ceramic Tile
- Dining Description:Open Floorplan
- Kitchen Description:Dishwasher, Disposal, Electric Cooktop, Electric Oven, Microwave, Range Hood, Wet Bar
- Bedroom Description:Split Bedroom Plan
- Living area:2,563 sq. ft.
Heating and cooling
- Cooling:Ceiling Fan(s), Central Air
- Heating:Central
- Central air:Yes
Structure and exterior
- Roof:Composition
- Year built:2004
- Building area:2,563 sq. ft.
- Architectural Style:Traditional
- Foundation Description:Slab
- Levels:1 Story
Schools
- High school:Baldwin - Other
- Middle school:Baldwin - Other
- Elementary school:Baldwin - Other
Utilities
- Water:Public
- Sewer:Public Sewer
Finances and disclosures
- Price:$645,000
- Price per sq. ft.:$251.66
- Tax amount:$1,558
Features and amenities
- Appliances:Dishwasher, Disposal, Electric Cooktop, Electric Oven, Microwave, Range Hood
- Amenities:Bookcases, Dishwasher, Double Pane Windows, Electricity Available, Gated, Golf, High Ceilings 10 ft Main, Microwave, Rain Gutters, Walk-In Closet(s), Wet Bar
Parking
- Total parking spaces:4
- Parking description:Attached, Garage
- Garage:Yes
- Garage spaces:2
New listings near 135 Lagoon Drive
- New
 $567,000Active3 beds 2 baths2,967 sq. ft.
624 Wedgewood Drive, Gulf Shores, AL 36542
MLS# 411089Listed by: RE/MAX PARADISE - New
 $448,895Active4 beds 4 baths2,496 sq. ft.
7018 Shallow Brook Ct, Gulf Shores, AL 36542
MLS# 411100Listed by: DHI REALTY OF ALABAMA, LLC - New
 $359,000Active1 beds 1 baths590 sq. ft.
645 Plantation Road #6407, Gulf Shores, AL 36542
MLS# 410979Listed by: RE/MAX OF ORANGE BEACH - New
 $426,548Active3 beds 2 baths2,031 sq. ft.
7053 Stone Chase Ln, Gulf Shores, AL 36542
MLS# 411091Listed by: DHI REALTY OF ALABAMA, LLC - New
 $462,500Active2 beds 2 baths1,036 sq. ft.
615 W Beach Boulevard #UNIT 4-E, Gulf Shores, AL
MLS# 410680Listed by: KELLER WILLIAMS AGC REALTY - ORANGE BEACH - New
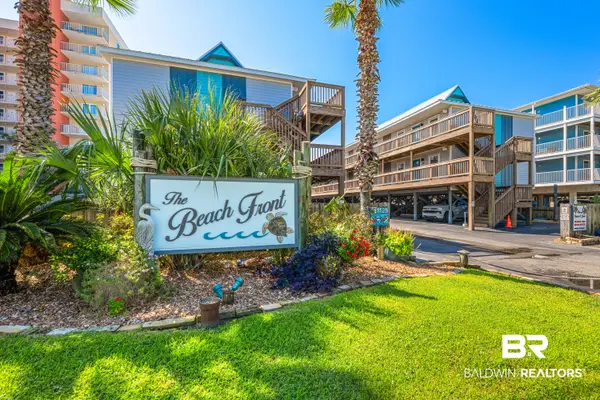 $340,000Active2 beds 2 baths644 sq. ft.
1125 W Beach Boulevard #UNIT 601, Gulf Shores, AL
MLS# 411003Listed by: RE/MAX OF ORANGE BEACH - New
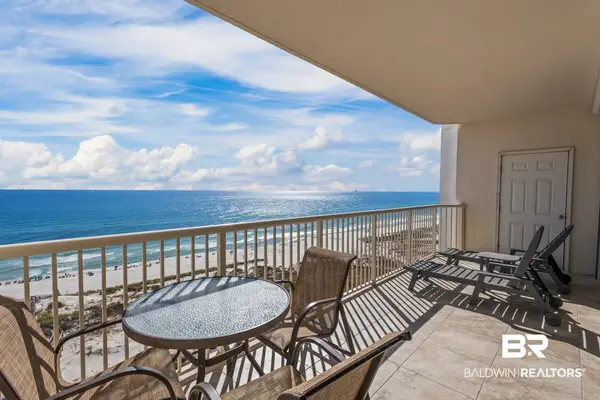 $560,000Active2 beds 2 baths1,041 sq. ft.
527 Beach Club Trail #UNIT D1203, Gulf Shores, AL 36542
MLS# 411047Listed by: SIMPLIHOM ALABAMA -HUNTSVILLE LLC - New
 $899,000Active0 Acres
0 County Road 6, Gulf Shores, AL 36542
MLS# 411058Listed by: SIGNATURE PROPERTIES - New
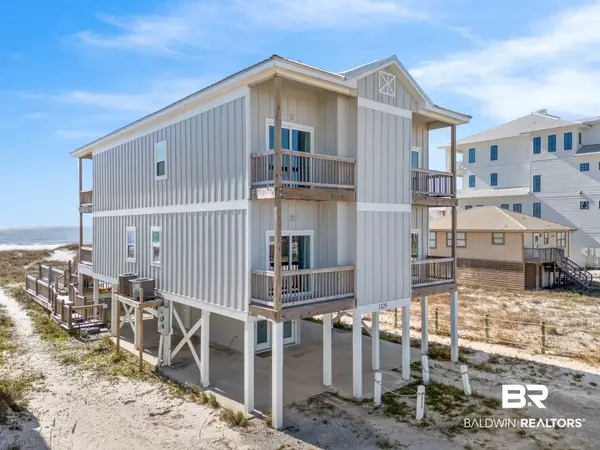 $2,700,000Active8 beds 6 baths3,560 sq. ft.
1329 W Beach Blvd #East & West, Gulf Shores, AL 36542
MLS# 407721Listed by: RE/MAX OF ORANGE BEACH


Protect your home and budget from life's surprises with an Assurant Home Warranty, backed by a partner that supports you through every step of homeownership. Explore Plans.
© 2026 Better Homes and Gardens Real Estate LLC. An Anywhere Real Estate company. All rights reserved. Better Homes and Gardens® Real Estate is a registered trademark owned by Meredith Operations Corporation, licensed to Better Homes and Gardens Real Estate LLC and used with permission. Better Homes and Gardens Real Estate LLC fully supports the principles of the Fair Housing Act and the Equal Opportunity Act. Listing information is deemed reliable but is not guaranteed accurate.
Each office is independently owned and operated.
Any services or products provided by third parties are not provided by, affiliated with or related to Better Homes and Gardens Real Estate LLC, or its affiliated companies.