
1517 Regency Road #12, Gulf Shores, AL 36542
Local realty services provided by:Better Homes and Gardens Real Estate Platinum Properties
1517 Regency Road #12,Gulf Shores, AL 36542
$293,000
- 3 Beds
- 3 Baths
- - sq. ft.
- Single family
- Sold
Listed by: kandy r hines
Office: re/max of gulf shores
MLS#:399242
Source:AL_BCAR
Sorry, we are unable to map this address
Price summary
- Price:$293,000
About this home
Completely REMODELED WITH PREMIUM FINISHES throughout plus a PRIVATE GARAGE! Regency Club is a well maintained community with attractive curb appeal and only about a mile or so to the beach. Tucked away in a quiet area of Gulf Shores you'll find a convenient style of living that's ideal as a primary residence or 2nd home. Unit #12 is an immaculate showplace of soft coastal tones, quality craftsmanship, and custom details that set it apart from the ordinary. Spacious living area with luxury vinyl plank flooring, classic crown molding, a wood burning fireplace w/quartz hearth, and access to two private outdoor patios. Beautifully appointed kitchen that features gorgeous granite countertops, extended-height cabinetry that wraps around the open layout to maximize storage, plus a ceramic tile backsplash, stainless steel appliances, and a quartz composite sink. Shiplap accents add warmth and character to both the living area and bathrooms. The primary suite also features crown molding, along with a fabulous walk-in tile shower with frameless glass, and a custom vanity. All three bedrooms are located upstairs, each with a generous walk-in closet and luxury carpeting. All bathrooms include granite vanities and comfort height toilets. Every window is enhanced with elegant wood casings. Full size laundry area and a half bath on the main living level with extra cabinet storage. Durable, low maintenance epoxy coating on the garage flooring. Community amenities include a large outdoor pool, fitness, and clubhouse area. Golf, grocery, restaurants, theatre, rec center, and shopping are all nearby. There are also 2 public boat launches close by at the Intracoastal bridge and Mo's Landing. Enjoy family bike rides along the beautiful canopy of live oaks that line nearby bike paths or hike the The Bon Secour Wildlife Refuge. Short term rentals are not allowed (6 mos min)....
Contact an agent
Home facts
- Year built:2006
- Subdivision & Development:Regency Club
- Listing ID #:399242
- Added:73 day(s) ago
- Updated:September 21, 2026 at 05:42 PM
Rooms and interior
- Bedrooms:3
- Total bathrooms:3
- Full bathrooms:2
- Half bathrooms:1
- Flooring:Carpet, Luxury Vinyl Plank
- Kitchen Description:Dishwasher, Disposal, Electric Range, Microwave, Refrigerator
Heating and cooling
- Cooling:Ceiling Fan(s)
- Heating:Electric
Structure and exterior
- Roof:Composition Shingle
- Year built:2006
- Architectural Style:Condo
- Exterior Features:Front Porch, Patio, Rear Porch
- Levels:2 Story
Schools
- High school:Gulf Shores High
- Middle school:Gulf Shores Middle
- Elementary school:Gulf Shores Elementary
Finances and disclosures
- Price:$293,000
Features and amenities
- Appliances:Dishwasher, Disposal, Electric Range, Microwave, Refrigerator
- Amenities:High Ceilings, Internet, Storage, Window Treatments
- Pool features:In Ground
Parking
- Parking description:Attached, Garage Door Opener, Single Garage
New listings near 1517 Regency Road #12
- New
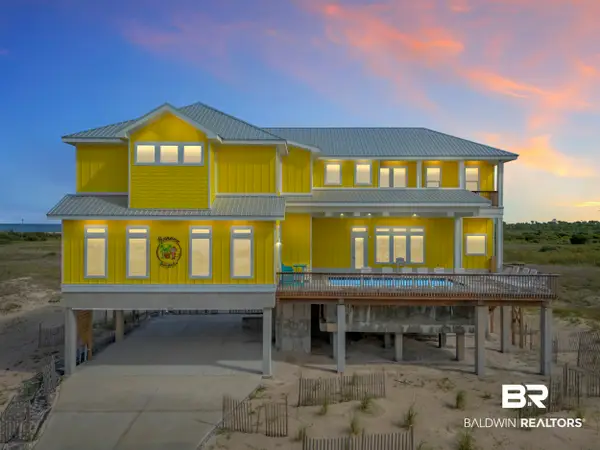 $3,599,000Active6 beds 7 baths4,750 sq. ft.
3721 Ponce De Leon Court, Gulf Shores, AL 36542
MLS# 410337Listed by: REALTY EXECUTIVES GULF COAST - New
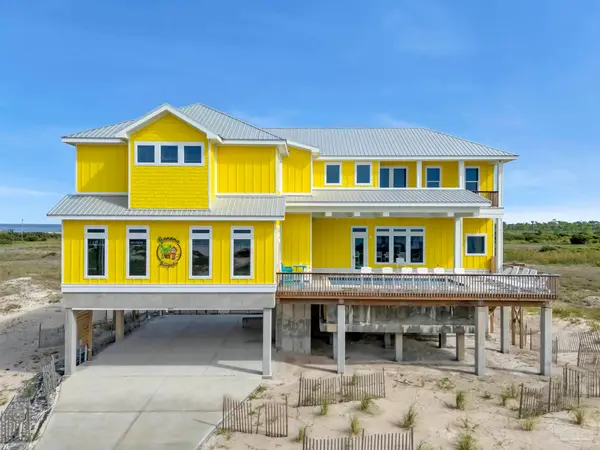 $3,559,000Active6 beds 7 baths4,750 sq. ft.
3721 Ponce De Leon Ct, Gulf Shores, AL 36542
MLS# 689268Listed by: REALTY EXECUTIVES GULF COAST, LLC - New
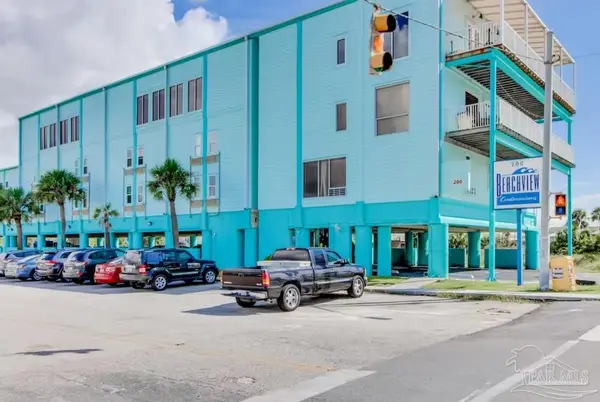 $180,000Active1 beds 1 baths279 sq. ft.
200 East Beach Blvd #208, Gulf Shores, AL 36542
MLS# 689271Listed by: BEAU BOX FLORIDA LLC - New
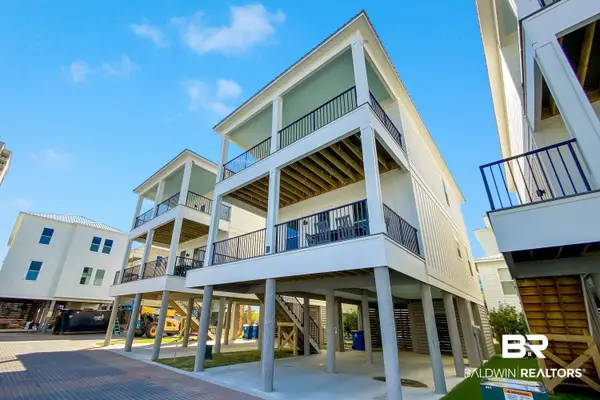 $875,000Active4 beds 4 baths1,760 sq. ft.
521 E 1st Ave #B, Gulf Shores, AL 36542
MLS# 410927Listed by: HOST BY MIRA LLC - New
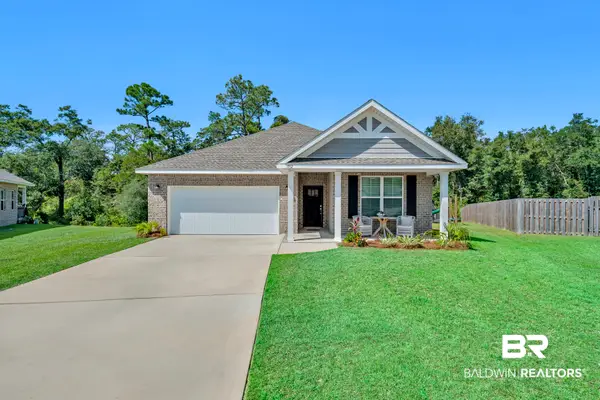 $375,000Active4 beds 2 baths1,811 sq. ft.
7152 Ottoman Circle, Gulf Shores, AL 36542
MLS# 410921Listed by: WELLHOUSE REAL ESTATE EASTERN SHORE - New
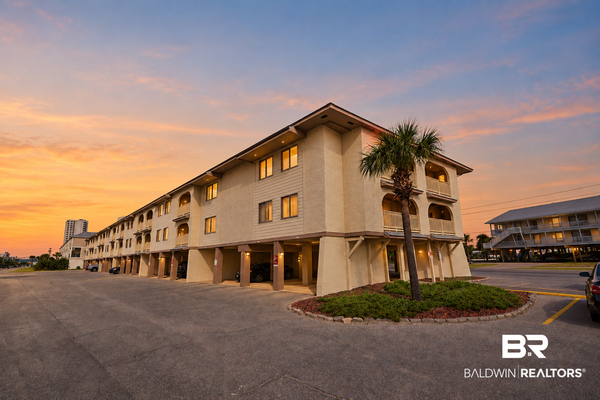 $399,000Active2 beds 2 baths1,134 sq. ft.
930 West Beach Blvd #113, Gulf Shores, AL 36542
MLS# 410922Listed by: REAL BROKER, LLC 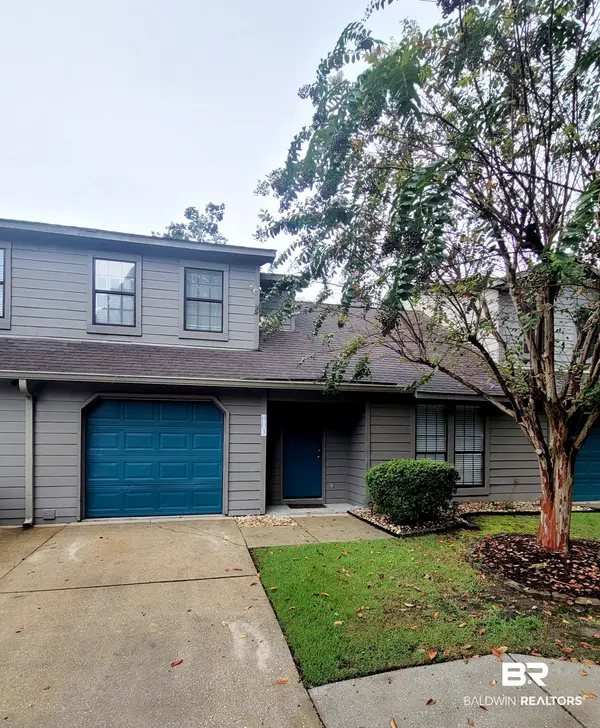 $325,000Pending3 beds 2 baths2,016 sq. ft.
389 Clubhouse Drive #HH3, Gulf Shores, AL 36542
MLS# 410872Listed by: LIVING MY BEST LIFE REALTY- New
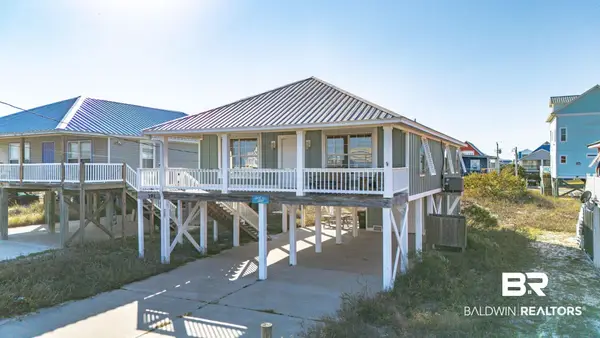 $749,900Active4 beds 3 baths1,500 sq. ft.
391 E Bernard Court, Gulf Shores, AL 36542
MLS# 410910Listed by: REED REAL EST & CONSTRUCTION, INC. - New
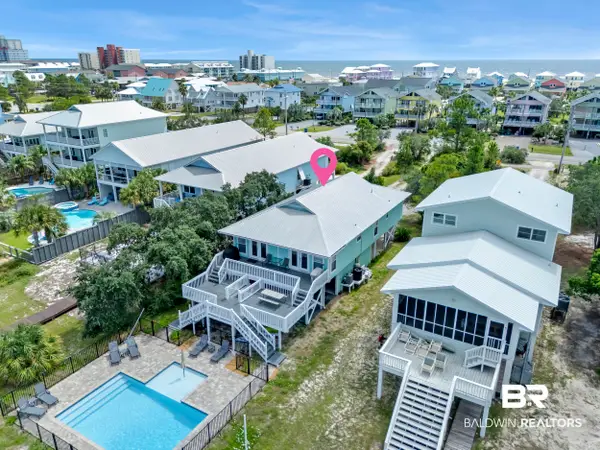 $950,000Active4 beds 4 baths2,036 sq. ft.
1222 and 1224 W Lagoon Avenue #UNIT A & B, Gulf Shores, AL 36542
MLS# 410836Listed by: KELLER WILLIAMS AGC REALTY - ORANGE BEACH - New
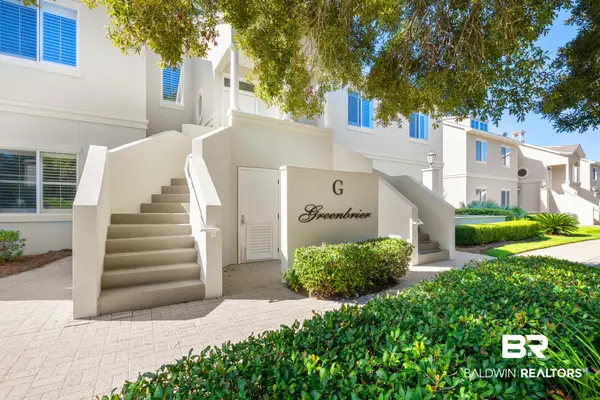 $439,000Active3 beds 3 baths1,860 sq. ft.
200 Peninsula Boulevard #UNIT G201, Gulf Shores, AL 36542
MLS# 410905Listed by: RE/MAX OF GULF SHORES


Protect your home and budget from life's surprises with an Assurant Home Warranty, backed by a partner that supports you through every step of homeownership. Explore Plans.
© 2026 Better Homes and Gardens Real Estate LLC. An Anywhere Real Estate company. All rights reserved. Better Homes and Gardens® Real Estate is a registered trademark owned by Meredith Operations Corporation, licensed to Better Homes and Gardens Real Estate LLC and used with permission. Better Homes and Gardens Real Estate LLC fully supports the principles of the Fair Housing Act and the Equal Opportunity Act. Listing information is deemed reliable but is not guaranteed accurate.
Each office is independently owned and operated.
Any services or products provided by third parties are not provided by, affiliated with or related to Better Homes and Gardens Real Estate LLC, or its affiliated companies.