
276 Boykin Court S, Gulf Shores, AL 36542
Local realty services provided by:Better Homes and Gardens Real Estate Platinum Properties
276 Boykin Court S,Gulf Shores, AL 36542
$1,999,000
- 5 Beds
- 5 Baths
- 2,654 sq. ft.
- Single family
- Active
Listed by: pamela j hurst
Office: re/max realty professionals
MLS#:387333
Source:AL_BCAR
Price summary
- Price:$1,999,000
- Price per sq. ft.:$753.2
About this home
OWNER FINANCING AVAILABLE!! As you step into this coastal haven, you're immediately greeted by the soothing sound of crashing waves and a panoramic vista stretching as far as the eye can see. The main floor boasts an open-concept design, seamlessly blending the living, dining, and kitchen areas to maximize the stunning beach views. Floor-to-ceiling windows flood the space with natural light, illuminating the meticulously curated interiors. Three of the five bedrooms are en suite, offering unmatched privacy and comfort for you and your guests. Each en suite is thoughtfully appointed with luxurious finishes and fixtures, providing a serene retreat after a day spent by the sea. For those seeking an even more exclusive experience, two of the master bedrooms feature private balconies overlooking the glistening waters. Imagine waking up to the gentle ocean breeze and sipping your morning coffee as you watch the sun rise over the horizon. Whether you're entertaining guests or simply unwinding with loved ones, the outdoor living spaces are designed for ultimate relaxation. From the expansive deck to the pristine sands just steps away, every corner of this property beckons you to immerse yourself in the coastal lifestyle. With its unbeatable location and unparalleled amenities, this beachfront sanctuary offers a rare opportunity to indulge in luxury living by the sea. Whether you're seeking a permanent residence or a vacation retreat, this is your chance to experience the epitome of coastal elegance. Buyer to verify all information during due diligence....
Contact an agent
Home facts
- Year built:2006
- Subdivision & Development:Walkman
- Listing ID #:387333
- Added:791 day(s) ago
- Updated:August 05, 2026 at 02:48 PM
Rooms and interior
- Bedrooms:5
- Total bathrooms:5
- Full bathrooms:4
- Half bathrooms:1
- Flooring:Vinyl
- Kitchen Description:Cooktop, Dishwasher, Disposal, Electric Range, Microwave
- Bedroom Description:Split Bedroom Plan
- Living area:2,654 sq. ft.
Heating and cooling
- Cooling:Ceiling Fan(s), Electric
- Heating:Central
Structure and exterior
- Roof:Metal
- Year built:2006
- Building area:2,654 sq. ft.
- Lot Features:Corner Lot
- Architectural Style:Raised Beach
- Exterior Features:Covered Patio, Rear Porch, Storage
- Levels:3 Story
Schools
- High school:Foley High
- Middle school:Foley Middle
- Elementary school:Foley Elementary
Finances and disclosures
- Price:$1,999,000
- Price per sq. ft.:$753.2
Features and amenities
- Appliances:Cooktop, Dishwasher, Disposal, Dryer, Electric Range, Microwave, Plumbed For Ice Maker, Washer
- Laundry features:Dryer, Washer
- Amenities:High Ceilings, Storage
Parking
- Parking description:Double Carport, Three Or More Vehicles
New listings near 276 Boykin Court S
- New
 $350,000Active2 beds 2 baths1,024 sq. ft.
1816 W Beach Boulevard #B2, Gulf Shores, AL 36542
MLS# 7816140Listed by: WELLHOUSE REAL ESTATE WEST LLC - New
 $349,000Active2 beds 2 baths785 sq. ft.
400 Plantation Road #UNIT 2308, Gulf Shores, AL 36542
MLS# 406565Listed by: WORLD IMPACT REAL ESTATE - New
 $1,030,000Active3 beds 3 baths2,287 sq. ft.
733 Alligator Alley, Gulf Shores, AL 36542
MLS# 400289Listed by: LIST WITH FREEDOM, INC - New
 $650,000Active2 beds 2 baths1,270 sq. ft.
2737 State Highway 180 #1203, Gulf Shores, AL 36542
MLS# 400260Listed by: RE/MAX PARADISE - New
 $705,000Active4 beds 4 baths2,044 sq. ft.
351 E 2nd Avenue, Gulf Shores, AL 36542
MLS# 400265Listed by: RE/MAX OF ORANGE BEACH - New
 $648,000Active1 beds 2 baths875 sq. ft.
455 E Beach Boulevard #817, Gulf Shores, AL 36542
MLS# 400219Listed by: VICKI LYNN REAL ESTATE - New
 $799,000Active5 beds 6 baths1,764 sq. ft.
1308 W Lagoon Avenue, Gulf Shores, AL 36542
MLS# 400222Listed by: GOLD STAR REALTY GROUP - New
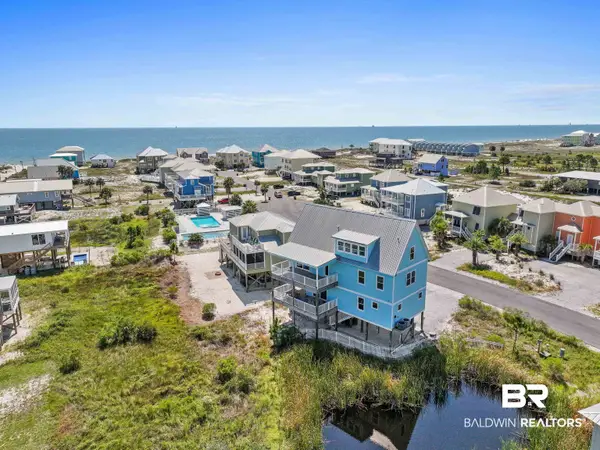 $979,000Active5 beds 6 baths3,130 sq. ft.
450 S Breakers Lane, Gulf Shores, AL 36542
MLS# 400211Listed by: LPT REALTY LLC - New
 $539,900Active3 beds 3 baths2,135 sq. ft.
16 Marsh Point, Gulf Shores, AL 36542
MLS# 400210Listed by: SIGNATURE PROPERTIES - New
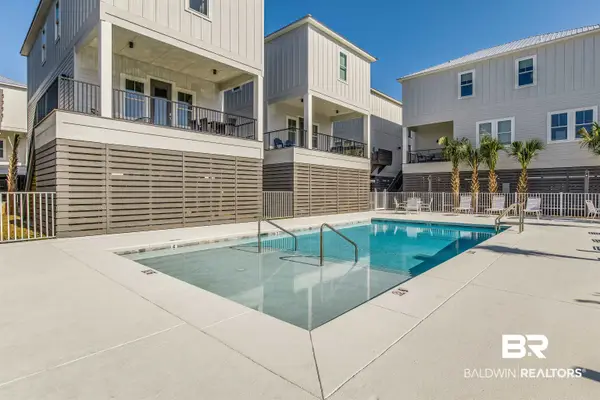 $859,000Active4 beds 4 baths1,800 sq. ft.
115 W 10th Street #J, Gulf Shores, AL 36542
MLS# 400197Listed by: DALTON WADE, INC


Protect your home and budget from life's surprises with an Assurant Home Warranty, backed by a partner that supports you through every step of homeownership. Explore Plans.
© 2026 Better Homes and Gardens Real Estate LLC. An Anywhere Real Estate company. All rights reserved. Better Homes and Gardens® Real Estate is a registered trademark owned by Meredith Operations Corporation, licensed to Better Homes and Gardens Real Estate LLC and used with permission. Better Homes and Gardens Real Estate LLC fully supports the principles of the Fair Housing Act and the Equal Opportunity Act. Listing information is deemed reliable but is not guaranteed accurate.
Each office is independently owned and operated.
Any services or products provided by third parties are not provided by, affiliated with or related to Better Homes and Gardens Real Estate LLC, or its affiliated companies.