
375 Beach Club Trail #A-0310, Gulf Shores, AL 36542
Local realty services provided by:Better Homes and Gardens Real Estate Platinum Properties
375 Beach Club Trail #A-0310,Gulf Shores, AL 36542
$749,000
- 3 Beds
- 4 Baths
- 1,318 sq. ft.
- Single family
- Active
Listed by: amy stehmeyer, brock west
Office: spectrum realty, llc. of alabama
MLS#:409624
Source:AL_BCAR
Price summary
- Price:$749,000
- Price per sq. ft.:$568.29
- Monthly HOA dues:$825
About this home
As you step inside this well-appointed Gulf-front condo at The Beach Club, you are greeted by a spacious open floor plan with LVP and tile throughout. The living room features incredible Gulf views and leads to a private balcony complete with Polywood furniture. The primary bedroom is complete with a Gulf-front balcony, an UPDATED en-suite bathroom featuring a walk-in shower, double vanity with quartz top, generous cabinet space and a walk-in closet. The 1st guest bedroom features an en-suite bathroom with granite countertop and under-mount sink, closet built-ins and its own private balcony. The second guest bedroom features an en-suite bathroom with granite countertop and under-mount sink. With 3 bedrooms and 3 and 1/2 baths, this home ensures ample space for relaxation and privacy. The kitchen is equipped with all appliances making it ideal for culinary enthusiasts. The Beach Club is Alabama’s true destination Resort and Spa featuring 86 acres with 24-hour security gate, ¼ mile gulf-front and tons of amenities. The Gulf-front Clubhouse is the hub of activity featuring 26,000 square feet, the award-winning seasonal Coast Restaurant featuring coastal cuisine created by Chef Hamme, seasonal Gulfside Bar and Grill, full-service Spa and Salon, outdoor pool, indoor pool, Fitness Center, Game Room, and Locker Rooms. The Racquet Club boasts rubico tennis courts, including 2 lighted courts, a pro shop, tennis clinics and other organized events. Court 4 has been updated to provide two Pickleball Courts. The Activity Court has basketball and shuffleboard courts. The Village Hideaway features a friendly restaurant and sports bar. The Village Creamery, Village Mercantile, Village Lawn with seasonal live music, food trucks, classic games and activities round out The Village. Walking paths, bike rentals, and organized activities and more fun outdoor activities. And, for those in search of quiet, the 7,150-acre Bon Secour National Wildlife Refuge is nearby. Buyer to verify all information during due diligence....
Contact an agent
Home facts
- Year built:2001
- Subdivision & Development:The Beach Club
- Listing ID #:409624
- Added:1 day(s) ago
- Updated:August 26, 2026 at 10:44 PM
Rooms and interior
- Bedrooms:3
- Total bathrooms:4
- Full bathrooms:3
- Half bathrooms:1
- Flooring:Luxury Vinyl Plank, Tile
- Kitchen Description:Dishwasher, Disposal, Electric Range, Microwave
- Bedroom Description:Split Bedroom Plan
- Living area:1,318 sq. ft.
Heating and cooling
- Cooling:Ceiling Fan(s)
- Heating:Electric
Structure and exterior
- Roof:Metal
- Year built:2001
- Building area:1,318 sq. ft.
- Architectural Style:Condo
- Exterior Features:Front Porch, Porch Open, Storage
- Levels:1 Story
Schools
- High school:Foley High
- Middle school:Foley Middle
- Elementary school:Foley Elementary
Finances and disclosures
- Price:$749,000
- Price per sq. ft.:$568.29
Features and amenities
- Appliances:Dishwasher, Disposal, Electric Range, Microwave, Plumbed For Ice Maker, Smoke Detector, Washer/Dryer Stacked
- Laundry features:Washer/Dryer Stacked
- Amenities:High Ceilings, Internet, Smoke Detector, Storage, Window Treatments
- Pool features:In Ground
Parking
- Parking description:Condo Lot Parking
New listings near 375 Beach Club Trail #A-0310
- New
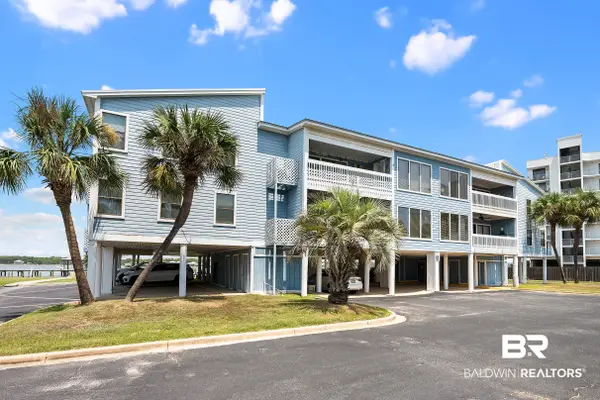 $419,000Active2 beds 2 baths1,064 sq. ft.
1872 West Beach Boulevard #UNIT A104, Gulf Shores, AL 36542
MLS# 409547Listed by: IPEX REALTY, LLC - New
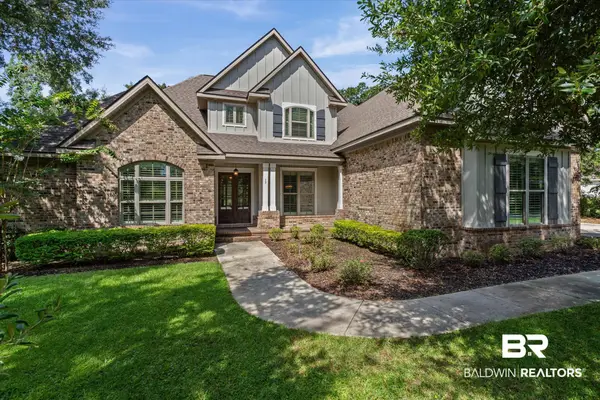 $875,000Active5 beds 3 baths3,985 sq. ft.
17 Haven Drive, Gulf Shores, AL 36542
MLS# 409272Listed by: ROBERTS BROTHERS INC. - GULF COAST - New
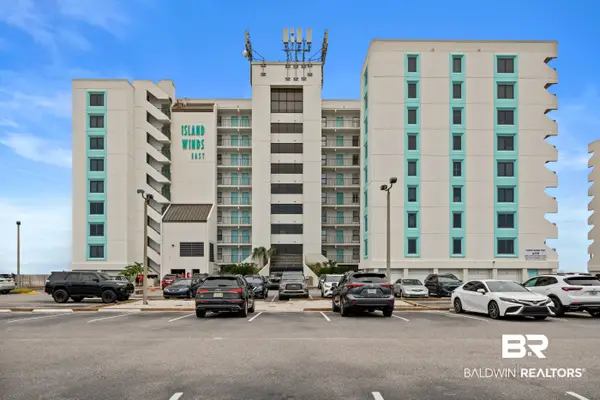 $529,000Active2 beds 2 baths821 sq. ft.
333 W Beach Boulevard #UNIT 807, Gulf Shores, AL 36542
MLS# 409472Listed by: RE/MAX OF ORANGE BEACH - New
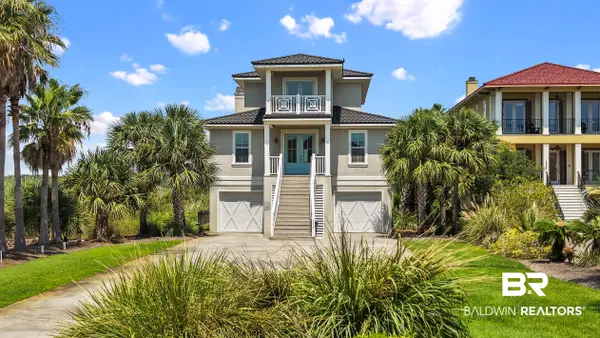 $1,975,000Active5 beds 6 baths2,924 sq. ft.
3210 Sand Dollar Ln, Gulf Shores, AL 36542
MLS# 409512Listed by: EXIT REALTY ORANGE BEACH - New
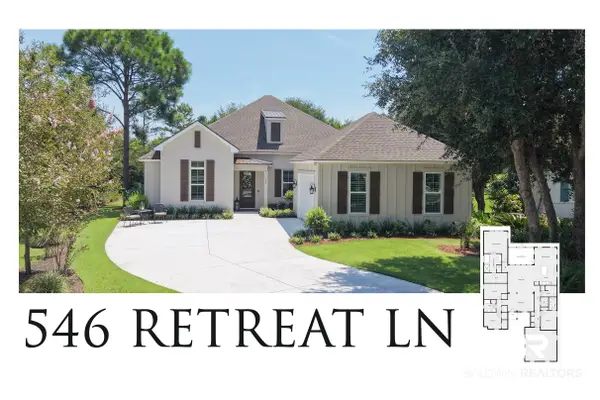 $729,777Active4 beds 4 baths2,549 sq. ft.
546 Retreat Lane, Gulf Shores, AL 36542
MLS# 409558Listed by: KELLER WILLIAMS AGC REALTY - ORANGE BEACH - New
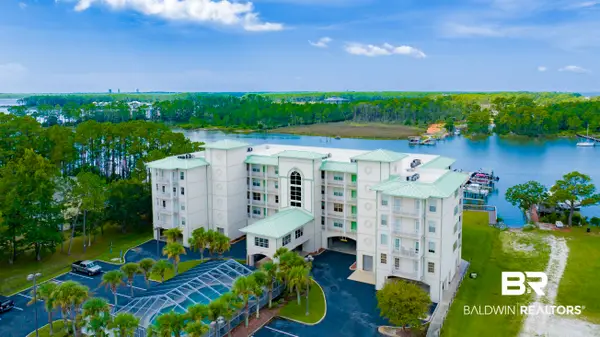 $495,000Active3 beds 3 baths1,702 sq. ft.
4297 County Road 6 #UNIT 105, Gulf Shores, AL 36542
MLS# 409641Listed by: RE/MAX PARADISE - New
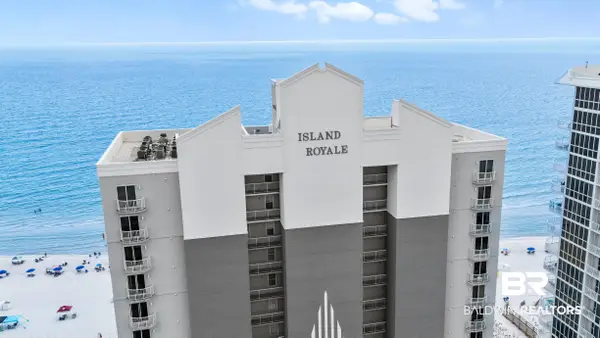 $1,100,000Active4 beds 4 baths2,289 sq. ft.
809 W Beach Blvd #P301 and P302, Gulf Shores, AL 36542
MLS# 409656Listed by: GOODE REALTY, LLC - New
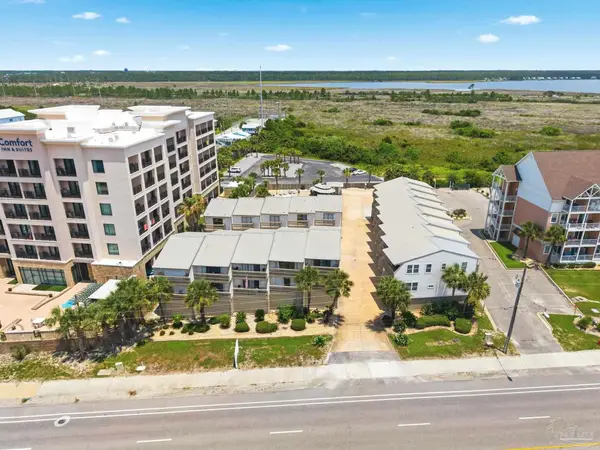 $340,000Active4 beds 2 baths1,088 sq. ft.
554 E Beach Blvd #4, Gulf Shores, AL 36542
MLS# 688042Listed by: POINTE SOUTH - New
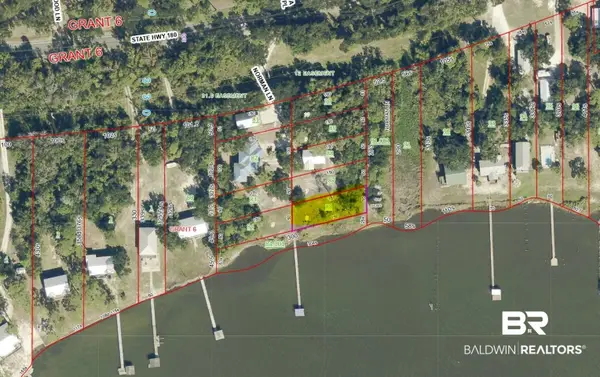 $198,000Active0 Acres
2010 Norman Lane, Gulf Shores, AL 36542
MLS# 405296Listed by: CENTURY 21 BUSCH REALTY GROUP


Protect your home and budget from life's surprises with an Assurant Home Warranty, backed by a partner that supports you through every step of homeownership. Explore Plans.
© 2026 Better Homes and Gardens Real Estate LLC. An Anywhere Real Estate company. All rights reserved. Better Homes and Gardens® Real Estate is a registered trademark owned by Meredith Operations Corporation, licensed to Better Homes and Gardens Real Estate LLC and used with permission. Better Homes and Gardens Real Estate LLC fully supports the principles of the Fair Housing Act and the Equal Opportunity Act. Listing information is deemed reliable but is not guaranteed accurate.
Each office is independently owned and operated.
Any services or products provided by third parties are not provided by, affiliated with or related to Better Homes and Gardens Real Estate LLC, or its affiliated companies.