
375 Beach Club Trail #A1705, Gulf Shores, AL 36542
Local realty services provided by:Better Homes and Gardens Real Estate Main Street Properties
375 Beach Club Trail #A1705,Gulf Shores, AL 36542
$1,699,900
- 5 Beds
- 5 Baths
- 2,636 sq. ft.
- Single family
- Active
Listed by: christopher whitley
Office: re/max on the coast
MLS#:395363
Source:AL_BCAR
Price summary
- Price:$1,699,900
- Price per sq. ft.:$644.88
- Monthly HOA dues:$1,490
About this home
Introducing one of the most exclusive opportunities at The Beach Club. Truly rare Gulf front 5BR/5BA residence, with very few ever available. Spanning over 2,600 square feet, this impeccably remodeled unit has been thoughtfully redesigned with high-end finishes and elevated coastal elegance throughout.Designed for both luxury living and exceptional rental performance, this expansive floor plan offers multiple living and gathering spaces, oversized bedrooms, and the ability to comfortably accommodate large groups or multiple families. Two well-appointed primary suites, combined with additional private guest quarters, create a seamless blend of comfort and privacy. Breathtaking, unobstructed Gulf views fill the main living areas with natural light and provide a true resort-style backdrop. The updated kitchen features modern finishes, ample storage, and flows effortlessly into the open-concept living and dining areas, ideal for entertaining. Offered fully furnished and turnkey, this residence is rental-ready with strong income potential driven by its rare layout and premier location. The Beach Club is widely regarded as one of the Gulf Coast’s most sought-after destination resorts, offering an unmatched amenity package including on-site restaurants, tiki bar and grill, market, full-service spa and salon, fitness center, game room, indoor and outdoor pools, tennis courts, basketball courts, playground, and more. Club membership fees are separate from monthly condo dues. A true “leave-your-car-parked” experience. Opportunities like this are exceptionally limited. This is luxury coastal ownership at its finest. Buyer to verify all information during due diligence....
Contact an agent
Home facts
- Year built:2001
- Subdivision & Development:The Beach Club
- Listing ID #:395363
- Added:107 day(s) ago
- Updated:August 05, 2026 at 02:48 PM
Rooms and interior
- Bedrooms:5
- Total bathrooms:5
- Full bathrooms:5
- Flooring:Luxury Vinyl Plank
- Kitchen Description:Dishwasher, Disposal, Electric Range, Microwave
- Bedroom Description:Split Bedroom Plan
- Living area:2,636 sq. ft.
Heating and cooling
- Cooling:Ceiling Fan(s)
- Heating:Central, Electric
Structure and exterior
- Roof:Built Up Flat
- Year built:2001
- Building area:2,636 sq. ft.
- Architectural Style:Condo
- Exterior Features:Condo Balc Grill Allowed, Covered Patio, Porch Open
- Levels:1 Story
Schools
- High school:Foley High
- Middle school:Foley Middle
- Elementary school:Foley Elementary
Finances and disclosures
- Price:$1,699,900
- Price per sq. ft.:$644.88
Features and amenities
- Appliances:Dishwasher, Disposal, Electric Range, Microwave, Plumbed For Ice Maker, Smoke Detector, Washer/Dryer Stacked
- Laundry features:Washer/Dryer Stacked
- Amenities:Internet, Smoke Detector, Wet Bar, Window Treatments
- Pool features:In Ground
Parking
- Total parking spaces:2
- Parking description:Condo Lot Parking
New listings near 375 Beach Club Trail #A1705
- New
 $350,000Active2 beds 2 baths1,024 sq. ft.
1816 W Beach Boulevard #B2, Gulf Shores, AL 36542
MLS# 7816140Listed by: WELLHOUSE REAL ESTATE WEST LLC - New
 $349,000Active2 beds 2 baths785 sq. ft.
400 Plantation Road #UNIT 2308, Gulf Shores, AL 36542
MLS# 406565Listed by: WORLD IMPACT REAL ESTATE - New
 $1,030,000Active3 beds 3 baths2,287 sq. ft.
733 Alligator Alley, Gulf Shores, AL 36542
MLS# 400289Listed by: LIST WITH FREEDOM, INC - New
 $650,000Active2 beds 2 baths1,270 sq. ft.
2737 State Highway 180 #1203, Gulf Shores, AL 36542
MLS# 400260Listed by: RE/MAX PARADISE - New
 $705,000Active4 beds 4 baths2,044 sq. ft.
351 E 2nd Avenue, Gulf Shores, AL 36542
MLS# 400265Listed by: RE/MAX OF ORANGE BEACH - New
 $648,000Active1 beds 2 baths875 sq. ft.
455 E Beach Boulevard #817, Gulf Shores, AL 36542
MLS# 400219Listed by: VICKI LYNN REAL ESTATE - New
 $799,000Active5 beds 6 baths1,764 sq. ft.
1308 W Lagoon Avenue, Gulf Shores, AL 36542
MLS# 400222Listed by: GOLD STAR REALTY GROUP - New
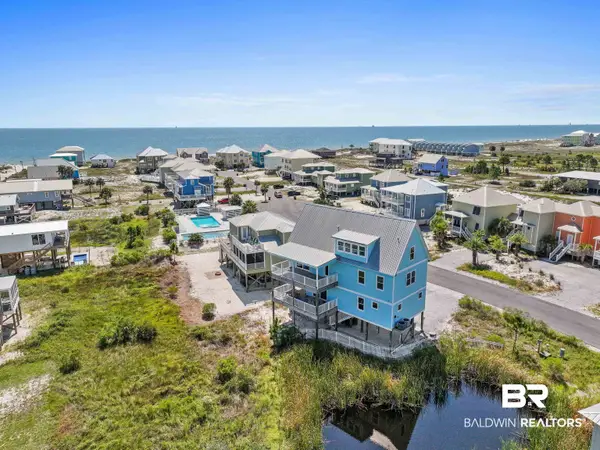 $979,000Active5 beds 6 baths3,130 sq. ft.
450 S Breakers Lane, Gulf Shores, AL 36542
MLS# 400211Listed by: LPT REALTY LLC - New
 $539,900Active3 beds 3 baths2,135 sq. ft.
16 Marsh Point, Gulf Shores, AL 36542
MLS# 400210Listed by: SIGNATURE PROPERTIES - New
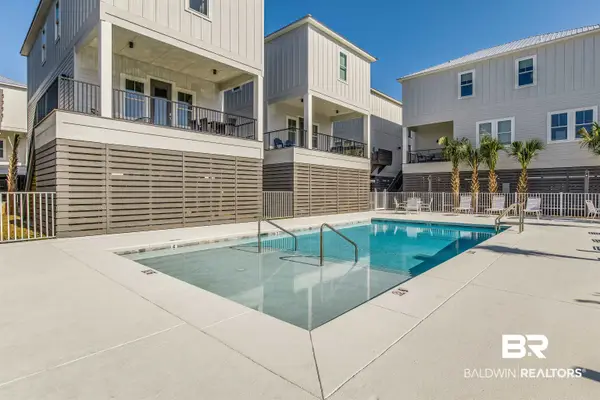 $859,000Active4 beds 4 baths1,800 sq. ft.
115 W 10th Street #J, Gulf Shores, AL 36542
MLS# 400197Listed by: DALTON WADE, INC


Protect your home and budget from life's surprises with an Assurant Home Warranty, backed by a partner that supports you through every step of homeownership. Explore Plans.
© 2026 Better Homes and Gardens Real Estate LLC. An Anywhere Real Estate company. All rights reserved. Better Homes and Gardens® Real Estate is a registered trademark owned by Meredith Operations Corporation, licensed to Better Homes and Gardens Real Estate LLC and used with permission. Better Homes and Gardens Real Estate LLC fully supports the principles of the Fair Housing Act and the Equal Opportunity Act. Listing information is deemed reliable but is not guaranteed accurate.
Each office is independently owned and operated.
Any services or products provided by third parties are not provided by, affiliated with or related to Better Homes and Gardens Real Estate LLC, or its affiliated companies.