
375 Beach Club Trail #A1207, Gulf Shores, AL 36542
Local realty services provided by:Better Homes and Gardens Real Estate Platinum Properties
375 Beach Club Trail #A1207,Gulf Shores, AL 36542
$544,000
- 2 Beds
- 3 Baths
- 1,144 sq. ft.
- Single family
- Active
Listed by: lance niel, the niel group
Office: re/max of orange beach
MLS#:412948
Source:AL_BCAR
Price summary
- Price:$544,000
- Price per sq. ft.:$475.52
- Monthly HOA dues:$724
About this home
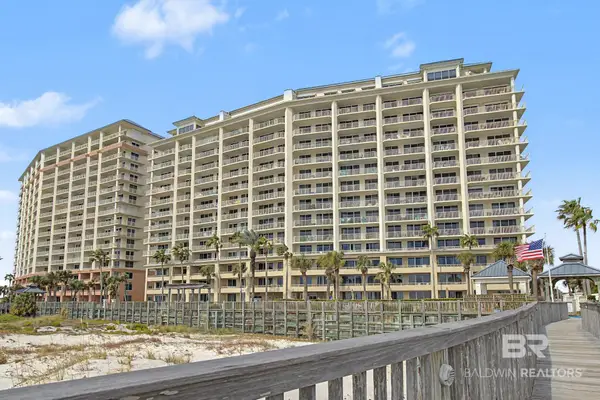
This lovely two-bedroom Gulf front condo at The Beach Club Resort & Spa is being offered below comparable sales! Perfectly situated on the twelfth floor, the unit sits directly over the pool and features nine-foot ceilings and floor-to-ceiling impact glass allowing for an abundance of natural light and expansive Gulf views. The upgraded kitchen effortlessly flows into the Gulf front living room and is outfitted with granite countertops, white cabinets, a tiled backsplash, stainless steel appliances, and an elevated bar. The Gulf front master suite offers direct balcony access, breathtaking water views, a king bed, a double vanity with granite countertops, and a jetted tub/shower combo. The condo also boasts luxury vinyl plank and tile floors, solid surface countertops in all bathrooms, wall-mounted televisions in all rooms, two exterior storage closets, and a spacious tiled balcony. The HVAC was replaced in 2021 and the water heater was replaced in 2022. The Beach Club is one of the few true resorts along the Alabama Coast providing unparalleled amenities including on-site dining, spa services, shopping, an abundance of pools, tennis courts, and much more! Buyer to verify all information during due diligence....
Contact an agent
Home facts
- Year built:2001
- Subdivision & Development:TheBeachClub
- Listing ID #:412948
- Added:1 day(s) ago
- Updated:November 08, 2026 at 04:20 PM
Rooms and interior
- Bedrooms:2
- Total bathrooms:3
- Full bathrooms:2
- Half bathrooms:1
- Flooring:Tile, Vinyl
- Kitchen Description:Dishwasher, Disposal, Electric Range, Microwave
- Living area:1,144 sq. ft.
Heating and cooling
- Cooling:Ceiling Fan(s), Electric
- Heating:Electric, Heat Pump
Structure and exterior
- Year built:2001
- Building area:1,144 sq. ft.
- Architectural Style:Condo
- Exterior Features:Storage
- Levels:1 Story
Schools
- High school:Foley High
- Middle school:Foley Middle
- Elementary school:Foley Elementary
Finances and disclosures
- Price:$544,000
- Price per sq. ft.:$475.52
Features and amenities
- Appliances:Dishwasher, Disposal, Dryer, Electric Range, Microwave, Plumbed For Ice Maker, Smoke Detector, Washer, Washer/Dryer Stacked
- Laundry features:Dryer, Washer, Washer/Dryer Stacked
- Amenities:Smoke Detector, Storage
Parking
- Parking description:Condo Lot Parking
New listings near 375 Beach Club Trail #A1207
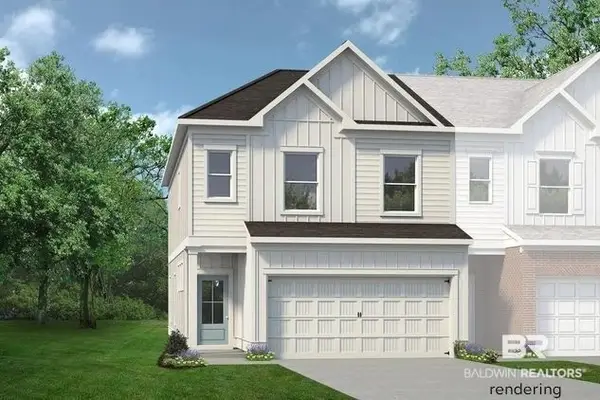 $390,425Pending4 beds 3 baths1,807 sq. ft.
1210 Half Shell Ln, Gulf Shores, AL 36542
MLS# 413216Listed by: SMITH DOUGLAS HOMES- New
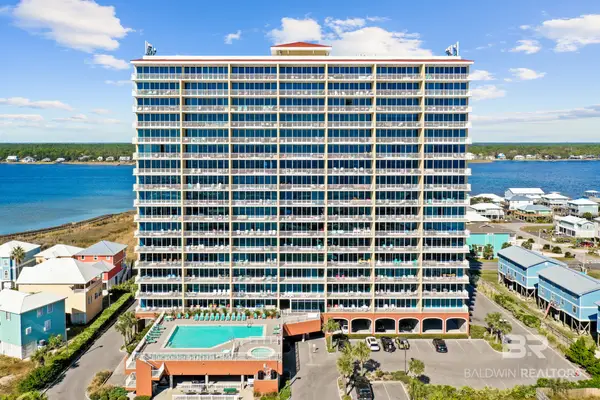 $530,000Active2 beds 3 baths1,236 sq. ft.
1524 West Beach Boulevard #APT 602, Gulf Shores, AL 36542
MLS# 412549Listed by: RE/MAX ON THE COAST - New
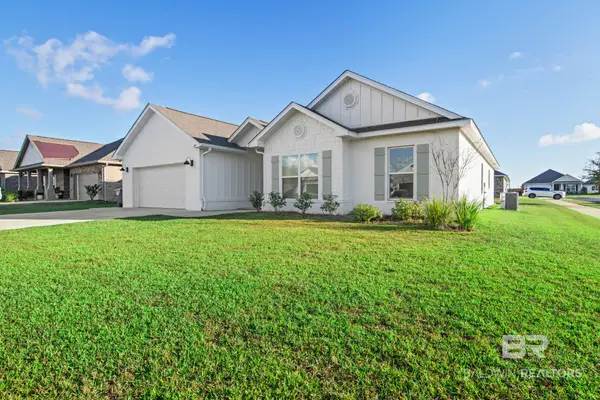 $540,000Active5 beds 3 baths2,400 sq. ft.
405 Raley Farms Dr, Gulf Shores, AL 36542
MLS# 413156Listed by: RE/MAX OF ORANGE BEACH - Open Thu, 12 to 2pmNew
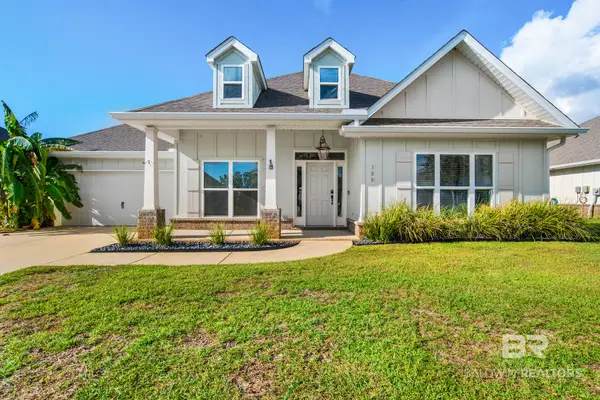 $575,000Active5 beds 3 baths3,012 sq. ft.
388 Apollo Avenue, Gulf Shores, AL 36542
MLS# 413055Listed by: RE/MAX OF ORANGE BEACH - New
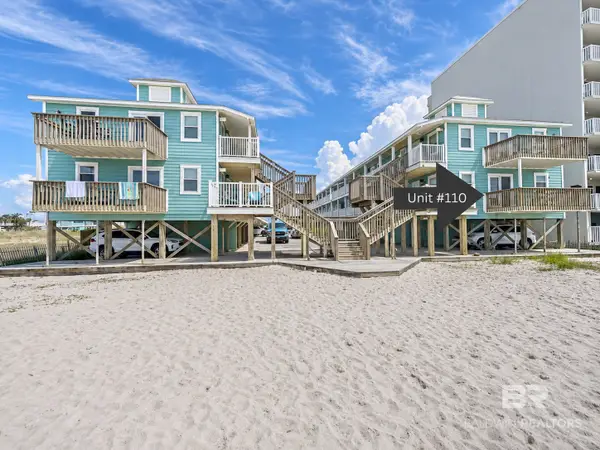 $414,000Active2 beds 1 baths520 sq. ft.
1159 W Beach Boulevard #110, Gulf Shores, AL 36542
MLS# 413167Listed by: RE/MAX OF GULF SHORES - New
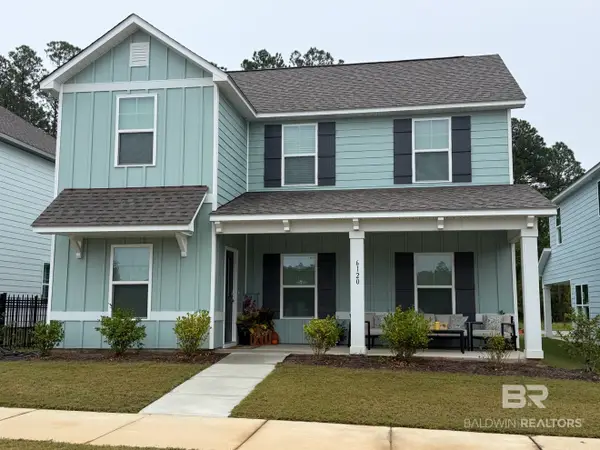 $579,900Active5 beds 3 baths2,797 sq. ft.
6120 Milo Loop Traditions Parkway, Gulf Shores, AL 36542
MLS# 413165Listed by: LPT REALTY, LLC 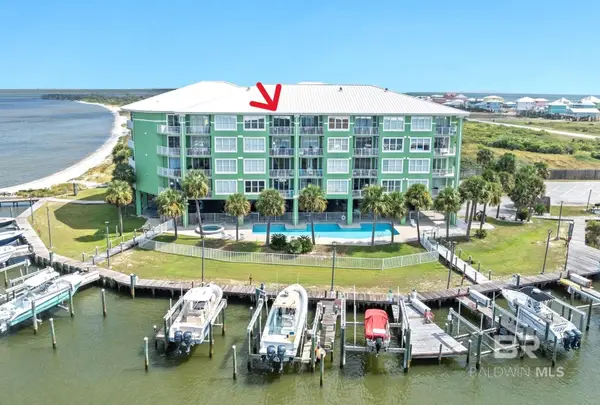 $359,000Active2 beds 2 baths1,270 sq. ft.
2737 State Highway 180 #1405, Gulf Shores, AL 36542
MLS# 386277Listed by: BLUE HERON REALTY- New
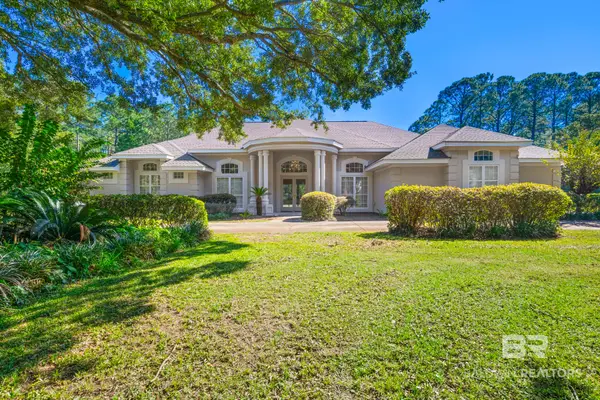 $1,175,000Active5 beds 4 baths4,030 sq. ft.
1701 Twisted Oak Circle, Gulf Shores, AL 36542
MLS# 412059Listed by: RE/MAX OF ORANGE BEACH - New
 $685,000Active3 beds 3 baths1,250 sq. ft.
527 Beach Club Trail Unit C-810 #Unit C-810, Gulf Shores, AL 36542
MLS# 412643Listed by: RE/MAX OF GULF SHORES


Protect your home and budget from life's surprises with an Assurant Home Warranty, backed by a partner that supports you through every step of homeownership. Explore Plans.
© 2026 Better Homes and Gardens Real Estate LLC. An Anywhere Real Estate company. All rights reserved. Better Homes and Gardens® Real Estate is a registered trademark owned by Meredith Operations Corporation, licensed to Better Homes and Gardens Real Estate LLC and used with permission. Better Homes and Gardens Real Estate LLC fully supports the principles of the Fair Housing Act and the Equal Opportunity Act. Listing information is deemed reliable but is not guaranteed accurate.
Each office is independently owned and operated.
Any services or products provided by third parties are not provided by, affiliated with or related to Better Homes and Gardens Real Estate LLC, or its affiliated companies.