
375 Beach Club Trail #A1905, Gulf Shores, AL 36542
Local realty services provided by:Better Homes and Gardens Real Estate Main Street Properties
375 Beach Club Trail #A1905,Gulf Shores, AL 36542
$1,555,000
- 5 Beds
- 5 Baths
- 2,636 sq. ft.
- Single family
- Active
Listed by: pamela m martin
Office: keller williams agc realty - orange beach
MLS#:376213
Source:AL_BCAR
Price summary
- Price:$1,555,000
- Price per sq. ft.:$589.91
- Monthly HOA dues:$1,490
About this home
Rare Beach Club Opportunity! RENOVATED! Located on the 19th floor, a Penthouse Level, this beautifully furnished gulf front luxury 5 bedroom 5-bath Penthouse has 2 master suites that adjoin the expansive 50-foot balcony with breathtaking views of the Gulf of Mexico. The balcony spans the length of both master suites, the living & dining area! This condo was professionally decorated, has beautifully marbled white quartz, travertine tile & luxury vinyl plank floor & quality furnishings. The master bathroom is truly a wonderful sight to see with soaking tub and walk-in marbled tile shower! Additional features include a large utility room with a full-size washer and a dryer plus a balcony storage closet. The Beach Club is a fabulous Upscale Destination Resort featuring a sugar sand beach, 5 outdoor pools & hot tubs, a clubhouse with fine dining with a gulf view, indoor pool, salon, fitness center, game room, poolside tiki bar & grill, plus world class tennis courts, onsite shopping, sports bar & grill and lots more. Once you arrive, you do not have to drive to a restaurant or a bar. Sells fully furnished except 4 items do not convey: (Small white top table, large blue/white lamp, 2 matching white wing chairs.) Electric grills are allowed on the balcony, and owners may bring 2 registered dogs. 2023 gross rent was $132,000, 2022 $128,66, 2024 so far is over $101,000. All amounts & measurements are deemed accurate but are to be verified by buyer. Documents on file include rental history. Buyer to verify all information during due diligence....
Contact an agent
Home facts
- Year built:2002
- Subdivision & Development:The Beach Club
- Listing ID #:376213
- Added:518 day(s) ago
- Updated:August 23, 2026 at 02:52 PM
Rooms and interior
- Bedrooms:5
- Total bathrooms:5
- Full bathrooms:5
- Flooring:Luxury Vinyl Plank, Natural Stone
- Kitchen Description:Dishwasher, Disposal, Electric Range, Microwave, Refrigerator
- Living area:2,636 sq. ft.
Heating and cooling
- Cooling:Ceiling Fan(s)
- Heating:Electric
Structure and exterior
- Roof:Built Up Flat
- Year built:2002
- Building area:2,636 sq. ft.
- Architectural Style:Condo
- Exterior Features:Storage
- Levels:1 Story
Schools
- High school:Foley High
- Middle school:Foley Middle
- Elementary school:Foley Elementary
Finances and disclosures
- Price:$1,555,000
- Price per sq. ft.:$589.91
Features and amenities
- Appliances:Dishwasher, Disposal, Dryer, Electric Range, Microwave, Plumbed For Ice Maker, Refrigerator, Washer
- Laundry features:Dryer, Washer
- Amenities:High Ceilings, Window Treatments
- Pool features:Fenced, In Ground
Parking
- Parking description:Condo Lot Parking
New listings near 375 Beach Club Trail #A1905
- New
 $590,000Active5 beds 3 baths2,409 sq. ft.
796 Wedgewood Drive, Gulf Shores, AL 36542
MLS# 409346Listed by: KELLER WILLIAMS AGC REALTY - ORANGE BEACH - New
 $1,695,000Active3 beds 3 baths1,817 sq. ft.
533 E Beach Blvd #302, Gulf Shores, AL 36542
MLS# 409430Listed by: CRESCENT SOTHEBY'S INTL RTY-GULF SHORES - New
 $2,799,000Active8 beds 9 baths4,170 sq. ft.
2120 W Beach Boulevard, Gulf Shores, AL 36542
MLS# 408929Listed by: ENGEL AND VOLKERS GULF SHORES - New
 $439,000Active3 beds 2 baths1,054 sq. ft.
700 W Beach Blvd #101, Gulf Shores, AL 36542
MLS# 409423Listed by: DALTON WADE, INC - New
 $569,000Active2 beds 2 baths1,041 sq. ft.
527 Beach Club Trail #UNIT C1408, Gulf Shores, AL 36542
MLS# 409393Listed by: RE/MAX ON THE COAST - New
 $305,000Active2 beds 1 baths792 sq. ft.
728 W Beach Blvd #UNIT 223, Gulf Shores, AL 36542
MLS# 409352Listed by: RE/MAX ON THE COAST - New
 $849,000Active4 beds 3 baths1,700 sq. ft.
476 Harbor Light Circle, Gulf Shores, AL 36542
MLS# 409388Listed by: PRICKETT PROPERTIES, LLC - New
 $989,900Active4 beds 3 baths3,228 sq. ft.
9627 State Highway 180, Gulf Shores, AL 36542
MLS# 409317Listed by: ENGEL AND VOLKERS GULF SHORES - New
 $709,900Active2 beds 2 baths1,161 sq. ft.
455 E Beach Boulevard #811, Gulf Shores, AL 36542
MLS# 409373Listed by: RE/MAX OF ORANGE BEACH 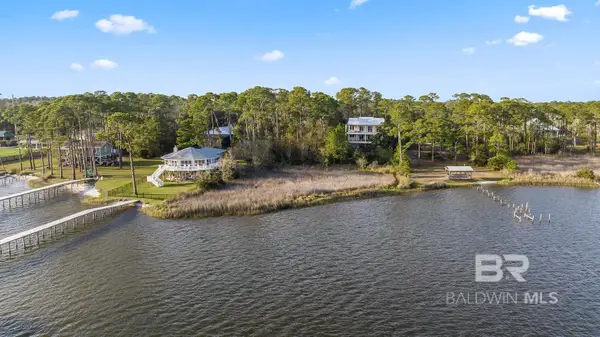 $180,000Active0 Acres
0 State Highway 180 Lot #45, Gulf Shores, AL 36542
MLS# 393108Listed by: EXIT REALTY GULF SHORES


Protect your home and budget from life's surprises with an Assurant Home Warranty, backed by a partner that supports you through every step of homeownership. Explore Plans.
© 2026 Better Homes and Gardens Real Estate LLC. An Anywhere Real Estate company. All rights reserved. Better Homes and Gardens® Real Estate is a registered trademark owned by Meredith Operations Corporation, licensed to Better Homes and Gardens Real Estate LLC and used with permission. Better Homes and Gardens Real Estate LLC fully supports the principles of the Fair Housing Act and the Equal Opportunity Act. Listing information is deemed reliable but is not guaranteed accurate.
Each office is independently owned and operated.
Any services or products provided by third parties are not provided by, affiliated with or related to Better Homes and Gardens Real Estate LLC, or its affiliated companies.