
375 Beach Club Trail #B1805, Gulf Shores, AL 36542
Local realty services provided by:Better Homes and Gardens Real Estate Platinum Properties
375 Beach Club Trail #B1805,Gulf Shores, AL 36542
$1,535,000
- 4 Beds
- 5 Baths
- 2,414 sq. ft.
- Single family
- Active
Listed by: pamela m martin
Office: keller williams agc realty - orange beach
MLS#:410839
Source:AL_BCAR
Price summary
- Price:$1,535,000
- Price per sq. ft.:$635.87
- Monthly HOA dues:$1,555
About this home
Bristol 1805 is a recently remodeled, fully furnished and decorated contemporary style 18th floor, 4-bedroom, 4.5 bath condo, with a bonus room that sleeps 3, a 54-foot private balcony offering a magnificent high-rise view of blue sky & water from two primary bedroom en-suites and the spacious living/dining area and kitchen! The Beach Club resort is located on the Fort Morgan Peninsula, a strip of land about 1 mile wide, South of the Mobile Bay and bordered by a sugar white sand beach on the Gulf of America. Along with the fabulous amenities, sparkling pools, tennis courts, shopping, restaurants, and specialty shops offered at this upscale resort, you will be most impressed with the unique natural beach environment complete with dunes, coastal wildlife, and the Blue Angel appearances right outside your balcony! All furnishings convey. Buyer to verify all information during due diligence.
Contact an agent
Home facts
- Year built:2001
- Subdivision & Development:The Beach Club
- Listing ID #:410839
- Added:1 day(s) ago
- Updated:September 18, 2026 at 01:44 AM
Rooms and interior
- Bedrooms:4
- Total bathrooms:5
- Full bathrooms:4
- Half bathrooms:1
- Flooring:Natural Stone, Tile
- Kitchen Description:Dishwasher, Disposal, Electric Range, Ice Maker, Microwave, Refrigerator
- Bedroom Description:Split Bedroom Plan
- Living area:2,414 sq. ft.
Heating and cooling
- Cooling:Ceiling Fan(s), Electric
- Heating:Central, Electric
Structure and exterior
- Roof:Metal
- Year built:2001
- Building area:2,414 sq. ft.
- Lot Features:Bulkhead, Some Trees
- Architectural Style:Condo
- Exterior Features:Condo Balc Grill Allowed, Outdoor Shower, Storage
- Levels:1 Story
Schools
- High school:Foley High
- Middle school:Foley Middle
- Elementary school:Foley Elementary
Finances and disclosures
- Price:$1,535,000
- Price per sq. ft.:$635.87
Features and amenities
- Appliances:Dishwasher, Disposal, Dryer, Electric Range, Ice Maker, Microwave, Plumbed For Ice Maker, Refrigerator, Smoke Detector, Washer, Wine Cooler
- Laundry features:Dryer, Washer
- Amenities:Carbon Monoxide Detector(s), High Ceilings, Security Lights, Smoke Detector, Storage, Wet Bar, Window Treatments, Wine Cooler
- Pool features:Fenced
Parking
- Parking description:Condo Lot Parking, Three Or More Vehicles
New listings near 375 Beach Club Trail #B1805
- New
 $730,000Active2 beds 2 baths1,161 sq. ft.
455 E Beach Boulevard #UNIT 1614, Gulf Shores, AL 36542
MLS# 410784Listed by: REMAX BY THE BAY - New
 $949,900Active4 beds 4 baths1,984 sq. ft.
1476 Sandpiper Lane #A, Gulf Shores, AL 36542
MLS# 410681Listed by: COLDWELL BANKER COASTAL REALTY - GULF SHORES  $449,000Active1 beds 2 baths674 sq. ft.
527 Beach Club #UNIT C202, Gulf Shores, AL 36542
MLS# 408588Listed by: LIST WITH FREEDOM, INC- New
 $472,000Active3 beds 2 baths1,225 sq. ft.
1149 W Beach Boulevard #UNIT D3, Gulf Shores, AL
MLS# 410704Listed by: RE/MAX OF ORANGE BEACH - New
 $699,000Active3 beds 3 baths3,080 sq. ft.
21530 Cotton Creek Drive, Gulf Shores, AL 36542
MLS# 410820Listed by: CRESCENT SOTHEBY'S INTL RTY-GULF SHORES - New
 $495,000Active2 beds 2 baths738 sq. ft.
421 E Beach Boulevard #352, Gulf Shores, AL 36542
MLS# 410796Listed by: RE/MAX OF ORANGE BEACH - New
 $415,700Active3 beds 2 baths1,621 sq. ft.
4248 Montague Drive, Gulf Shores, AL 36542
MLS# 409528Listed by: EXIT REALTY GULF SHORES - New
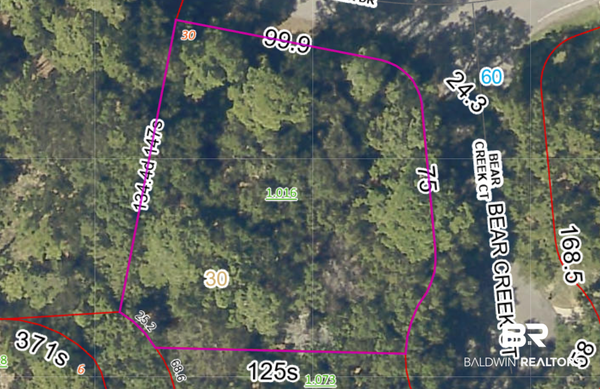 $175,000Active0 Acres
0 Bear Creek Ct, Gulf Shores, AL 36542
MLS# 410725Listed by: RE/MAX OF GULF SHORES - New
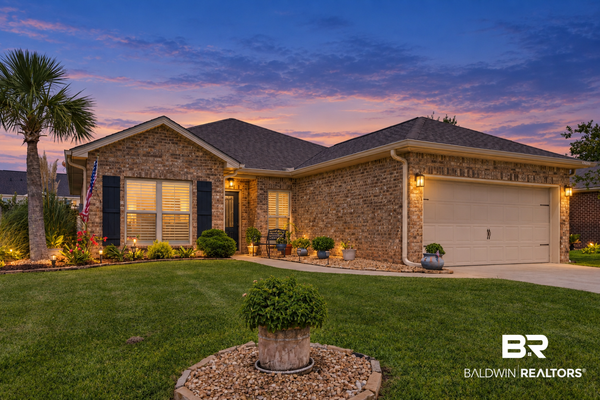 $395,000Active3 beds 2 baths1,562 sq. ft.
672 Darley Circle, Gulf Shores, AL 36542
MLS# 410747Listed by: RE/MAX OF GULF SHORES


Protect your home and budget from life's surprises with an Assurant Home Warranty, backed by a partner that supports you through every step of homeownership. Explore Plans.
© 2026 Better Homes and Gardens Real Estate LLC. An Anywhere Real Estate company. All rights reserved. Better Homes and Gardens® Real Estate is a registered trademark owned by Meredith Operations Corporation, licensed to Better Homes and Gardens Real Estate LLC and used with permission. Better Homes and Gardens Real Estate LLC fully supports the principles of the Fair Housing Act and the Equal Opportunity Act. Listing information is deemed reliable but is not guaranteed accurate.
Each office is independently owned and operated.
Any services or products provided by third parties are not provided by, affiliated with or related to Better Homes and Gardens Real Estate LLC, or its affiliated companies.