
3992 Spinnaker Drive #202, Gulf Shores, AL 36542
Local realty services provided by:Better Homes and Gardens Real Estate Platinum Properties
3992 Spinnaker Drive #202,Gulf Shores, AL 36542
$349,900
- 2 Beds
- 2 Baths
- 1,050 sq. ft.
- Single family
- Active
Listed by: dina oursler
Office: re/max of orange beach
MLS#:398284
Source:AL_BCAR
Price summary
- Price:$349,900
- Price per sq. ft.:$333.24
- Monthly HOA dues:$700
About this home
Enjoy the best of Gulf Shores from this beautiful canal-front condo, perfectly located for boating, dining, shopping, and beach adventures. Situated on a peaceful canal with convenient water access, this property is ideal for boaters looking to spend their days cruising local waterways, fishing, or exploring the Gulf. Sailboat Bay is just five miles west of Gulf Shores city center and is a private, gated, deep-water harbor community nestled on the southeast shore of Mobile Bay, adjacent to the Intracoastal Waterway at the mouth of the Bon Secour River on Plash Island. Inside, you'll find a comfortable coastal retreat with inviting living spaces and relaxing waterfront views. This condo is just minutes from popular restaurants, local shops, entertainment, and Gulf Shores white-sandy beaches, making it easy to enjoy everything the area has to offer. Whether you're seeking a vacation getaway, investment property, or full-time residence, this canal-front condo combines waterfront living with unmatched convenience in one of Gulf Shores most desirable locations. Please see info sheet in documents. All information deemed to be accurate but should be verified by buyer/buyer's agent during due diligence. Assigned parking spot is the 2nd row from the left under the building. Buyer to verify all information during due diligence....
Contact an agent
Home facts
- Year built:1983
- Subdivision & Development:Sailboat Bay
- Listing ID #:398284
- Added:63 day(s) ago
- Updated:August 23, 2026 at 03:28 PM
Rooms and interior
- Bedrooms:2
- Total bathrooms:2
- Full bathrooms:2
- Flooring:Carpet, Tile
- Kitchen Description:Dishwasher, Disposal, Electric Range, Microwave, Refrigerator
- Bedroom Description:Split Bedroom Plan
- Living area:1,050 sq. ft.
Heating and cooling
- Cooling:Ceiling Fan(s)
- Heating:Electric
Structure and exterior
- Roof:Composition Shingle
- Year built:1983
- Building area:1,050 sq. ft.
- Architectural Style:Condo
- Exterior Features:Front Porch, Irrigation Sprinkler, Patio, Rear Porch, Storage
- Levels:1 Story
Schools
- High school:Foley High
- Middle school:Foley Middle
- Elementary school:Foley Elementary
Finances and disclosures
- Price:$349,900
- Price per sq. ft.:$333.24
Features and amenities
- Appliances:Dishwasher, Disposal, Electric Range, Microwave, Refrigerator, Washer/Dryer Stacked
- Laundry features:Washer/Dryer Stacked
- Amenities:Internet
Parking
- Total parking spaces:2
- Parking description:Attached, Condo Assigned Parking, Condo Covered Parking
New listings near 3992 Spinnaker Drive #202
- New
 $590,000Active5 beds 3 baths2,409 sq. ft.
796 Wedgewood Drive, Gulf Shores, AL 36542
MLS# 409346Listed by: KELLER WILLIAMS AGC REALTY - ORANGE BEACH - New
 $1,695,000Active3 beds 3 baths1,817 sq. ft.
533 E Beach Blvd #302, Gulf Shores, AL 36542
MLS# 409430Listed by: CRESCENT SOTHEBY'S INTL RTY-GULF SHORES - New
 $2,799,000Active8 beds 9 baths4,170 sq. ft.
2120 W Beach Boulevard, Gulf Shores, AL 36542
MLS# 408929Listed by: ENGEL AND VOLKERS GULF SHORES - New
 $439,000Active3 beds 2 baths1,054 sq. ft.
700 W Beach Blvd #101, Gulf Shores, AL 36542
MLS# 409423Listed by: DALTON WADE, INC - New
 $569,000Active2 beds 2 baths1,041 sq. ft.
527 Beach Club Trail #UNIT C1408, Gulf Shores, AL 36542
MLS# 409393Listed by: RE/MAX ON THE COAST - New
 $305,000Active2 beds 1 baths792 sq. ft.
728 W Beach Blvd #UNIT 223, Gulf Shores, AL 36542
MLS# 409352Listed by: RE/MAX ON THE COAST - New
 $849,000Active4 beds 3 baths1,700 sq. ft.
476 Harbor Light Circle, Gulf Shores, AL 36542
MLS# 409388Listed by: PRICKETT PROPERTIES, LLC - New
 $989,900Active4 beds 3 baths3,228 sq. ft.
9627 State Highway 180, Gulf Shores, AL 36542
MLS# 409317Listed by: ENGEL AND VOLKERS GULF SHORES - New
 $709,900Active2 beds 2 baths1,161 sq. ft.
455 E Beach Boulevard #811, Gulf Shores, AL 36542
MLS# 409373Listed by: RE/MAX OF ORANGE BEACH 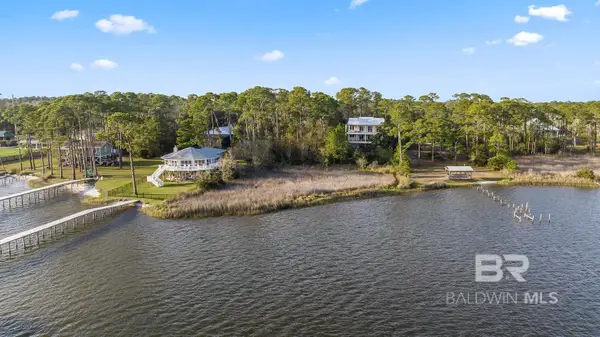 $180,000Active0 Acres
0 State Highway 180 Lot #45, Gulf Shores, AL 36542
MLS# 393108Listed by: EXIT REALTY GULF SHORES


Protect your home and budget from life's surprises with an Assurant Home Warranty, backed by a partner that supports you through every step of homeownership. Explore Plans.
© 2026 Better Homes and Gardens Real Estate LLC. An Anywhere Real Estate company. All rights reserved. Better Homes and Gardens® Real Estate is a registered trademark owned by Meredith Operations Corporation, licensed to Better Homes and Gardens Real Estate LLC and used with permission. Better Homes and Gardens Real Estate LLC fully supports the principles of the Fair Housing Act and the Equal Opportunity Act. Listing information is deemed reliable but is not guaranteed accurate.
Each office is independently owned and operated.
Any services or products provided by third parties are not provided by, affiliated with or related to Better Homes and Gardens Real Estate LLC, or its affiliated companies.